Bespoke Joinery
Wardrobes & Dressing Rooms
Bespoke fitted wardrobes & walk-in dressing
Bespoke fitted wardrobes & walk-in dressing
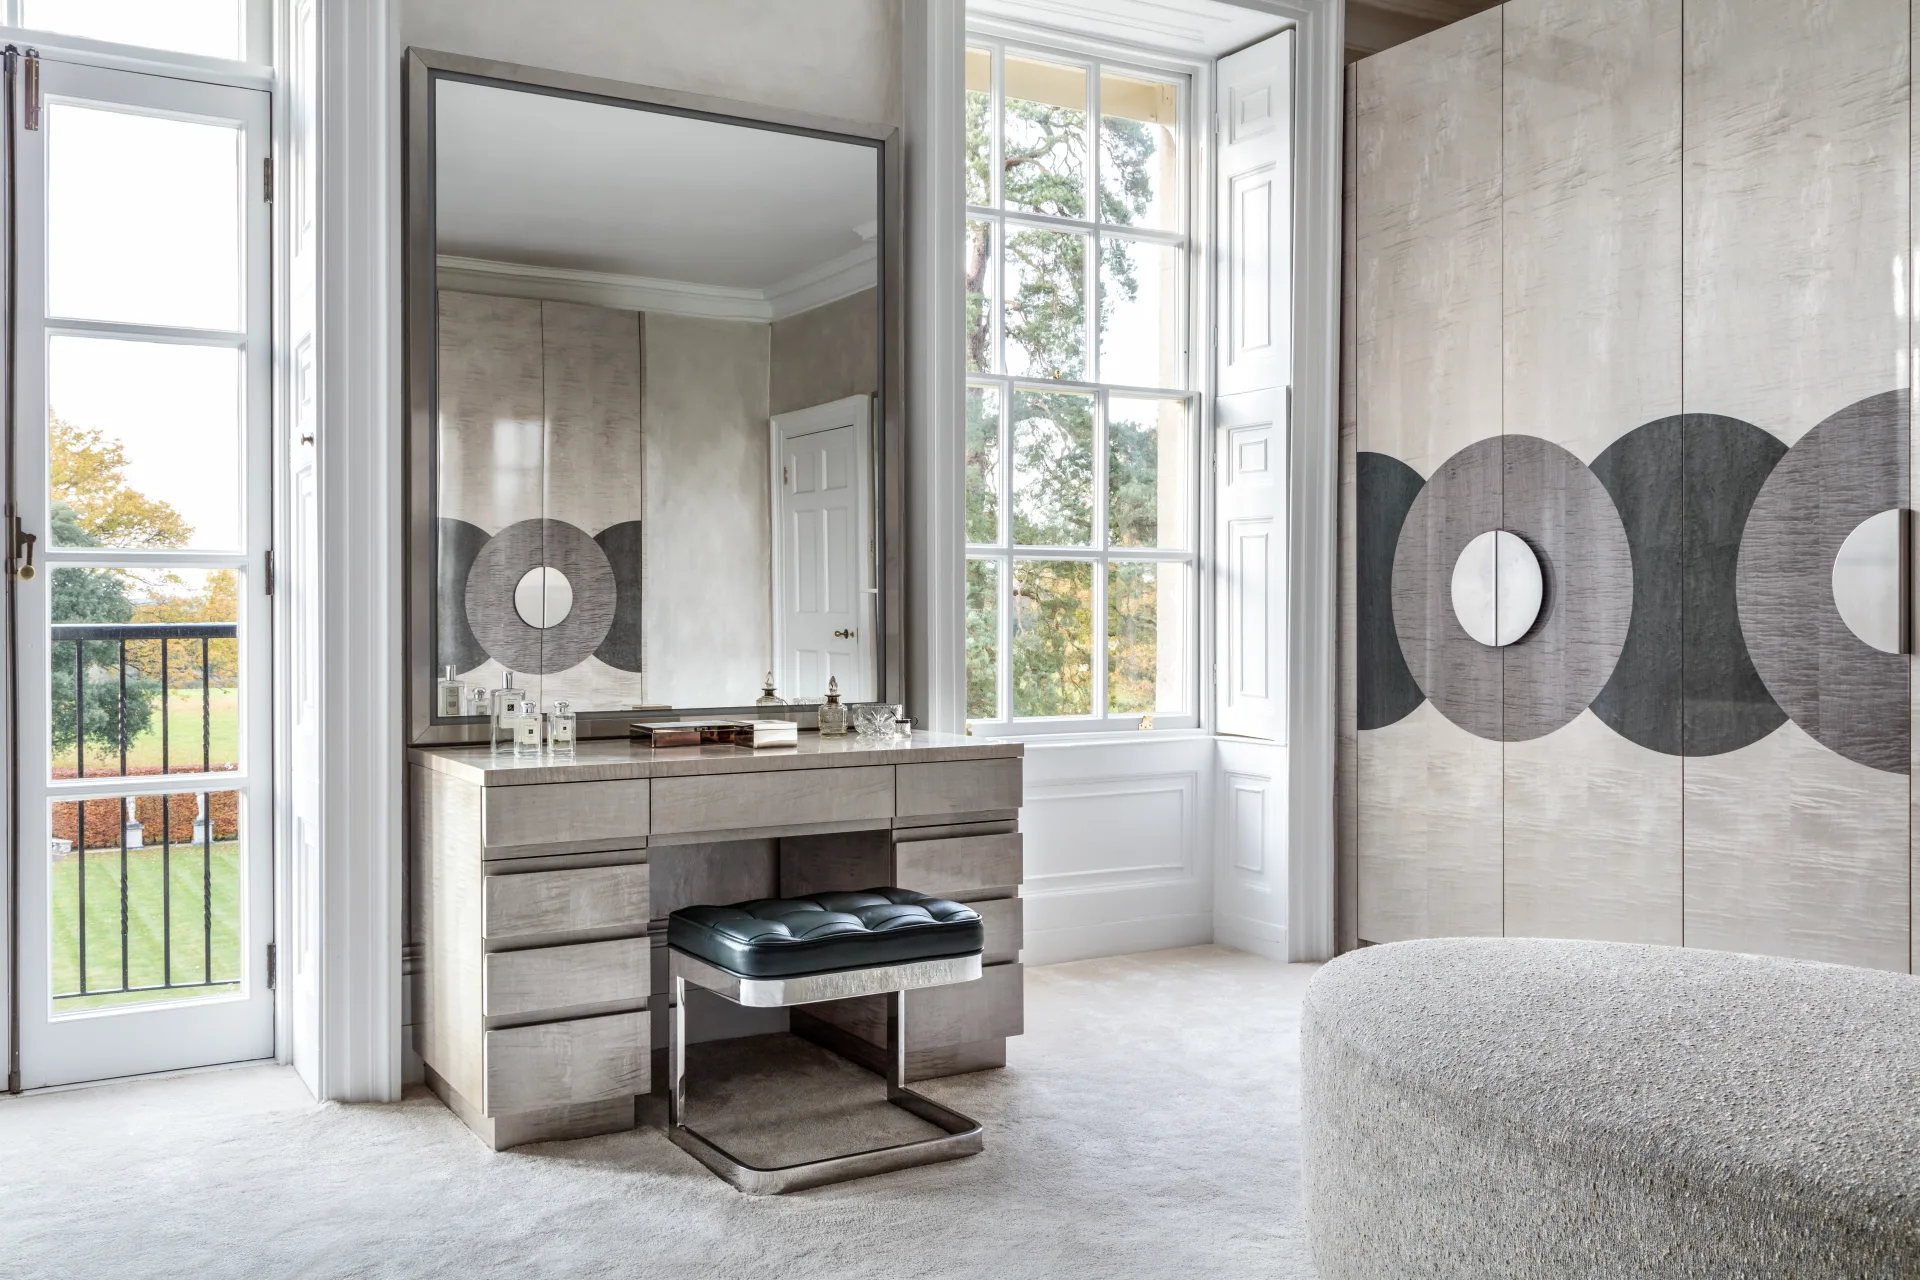
Make Bespoke Studio designs and manufactures fitted wardrobes and complete dressing room interiors to order. Every detail, drawer configuration, hanging zones, shelf heights, lighting, mirror placement and interior finish, is specified to the client's exact requirements.
We offer the full range of finishes from lacquered carcasses and veneered fronts to solid wood and painted options, with integrated LED lighting as standard. Walk-in dressing rooms are designed in 3D before manufacture.
Hardware is specified to brief — from simple satin brass bar handles to push-to-open mechanisms where a handle-free aesthetic is required. Internal organisation includes tie racks, belt hooks, shoe shelves, valet trays and jewellery drawers, all drawn to the client's storage requirements before manufacture. Island dressing tables and upholstered stools are produced as part of the same commission.
.webp)
Wardrobes and dressing rooms have a quiet influence on everyday life. They shape how easily mornings begin, how quickly evenings can be reset, and how calm a bedroom feels once everything is put away. At Make Bespoke Studio we design and deliver bespoke wardrobe and dressing-room joinery for high-end homes, apartments and hospitality projects.
A good wardrobe doesn’t just offer more hanging space; it makes decisions feel easier. The right internal layout, lighting and mirrors make it obvious where things live, and encourage clients to keep spaces tidy without much effort.
In private homes, wardrobes and dressing rooms often form the backbone of bedroom storage. We design joinery that supports how people really live, while respecting the architecture and wider interior language.
These schemes typically sit within wider Residential Joinery packages and often overlap with Headboards & Bedroom Feature Joinery, Fitted Storage & Alcove Units and, where studies share space with bedrooms, Home Offices & Study Joinery.
In hotels and hospitality projects, wardrobe joinery has to serve guests who arrive with very different habits – overnight stays, extended business trips, families on holiday – while remaining easy to clean and maintain.
Front-of-house wardrobe joinery usually forms part of Hotel Guestroom Joinery within our wider Hospitality Joinery offer, while staff facilities and spa changing are tied into Locker Rooms & Back-of-House Joinery and Spa & Wellness Joinery.
The internal configuration is where wardrobe joinery really becomes personal. We plan layouts around how clients dress, travel and store things, rather than applying a fixed template.
For many projects we work from a client inventory prepared by the design team. We can also coordinate overflow and seasonal storage with adjacent Utility, Laundry & Boot Room Joinery and Fitted Storage & Alcove Units.
How much of a wardrobe is on show – and how it reads from the room – is as important as the internal layout. We tune doors, frames and reveals to the architecture and to the level of display a client is comfortable with.
These decisions are grounded in the stylistic language defined on Joinery Styles and picked up again in adjacent Wall Panelling & Architectural Joinery and Internal Doors & Screens so that everything feels part of one family.
Lighting and mirrors are crucial to how a dressing room actually feels in use. We design these in from the start rather than adding them at the end.
We coordinate closely with lighting designers and electrical teams so that switching, dimming and maintenance remain straightforward.
Wardrobes and dressing rooms are highly tactile spaces. Clients interact with them multiple times a day, so materials and hardware need to feel considered and robust.
We build palettes from our Materials library – timbers, veneers, lacquers, stones, metals and fabrics – and align them with the stylistic cues captured on Joinery Styles.
Many of the most rewarding wardrobe projects involve awkward spaces – eaves, sloping ceilings, chimney breasts, existing panelling – particularly in period properties.
We are used to integrating wardrobes within older fabric, treating them as part of a broader Wall Panelling & Architectural Joinery or Heritage & Period-Style Joinery strategy where appropriate. Angled ceilings, beams and deep window reveals are all opportunities to create characterful storage rather than compromises.
In contemporary apartments and new-build homes, the task is often the opposite – using wardrobes and dressing-room joinery to introduce rhythm, depth and a sense of permanence.
Our approach follows the same clear stages as our wider
Bespoke Joinery work, with additional emphasis on inventories and day-to-day use.
Wardrobes and dressing rooms rarely stand alone. They sit within a wider bedroom and suite narrative, and often touch several other pieces of joinery.
If you are planning wardrobes or dressing rooms as part of a project, share your drawings, room photographs and any inventory or briefing notes with us.
.webp)