In Detail
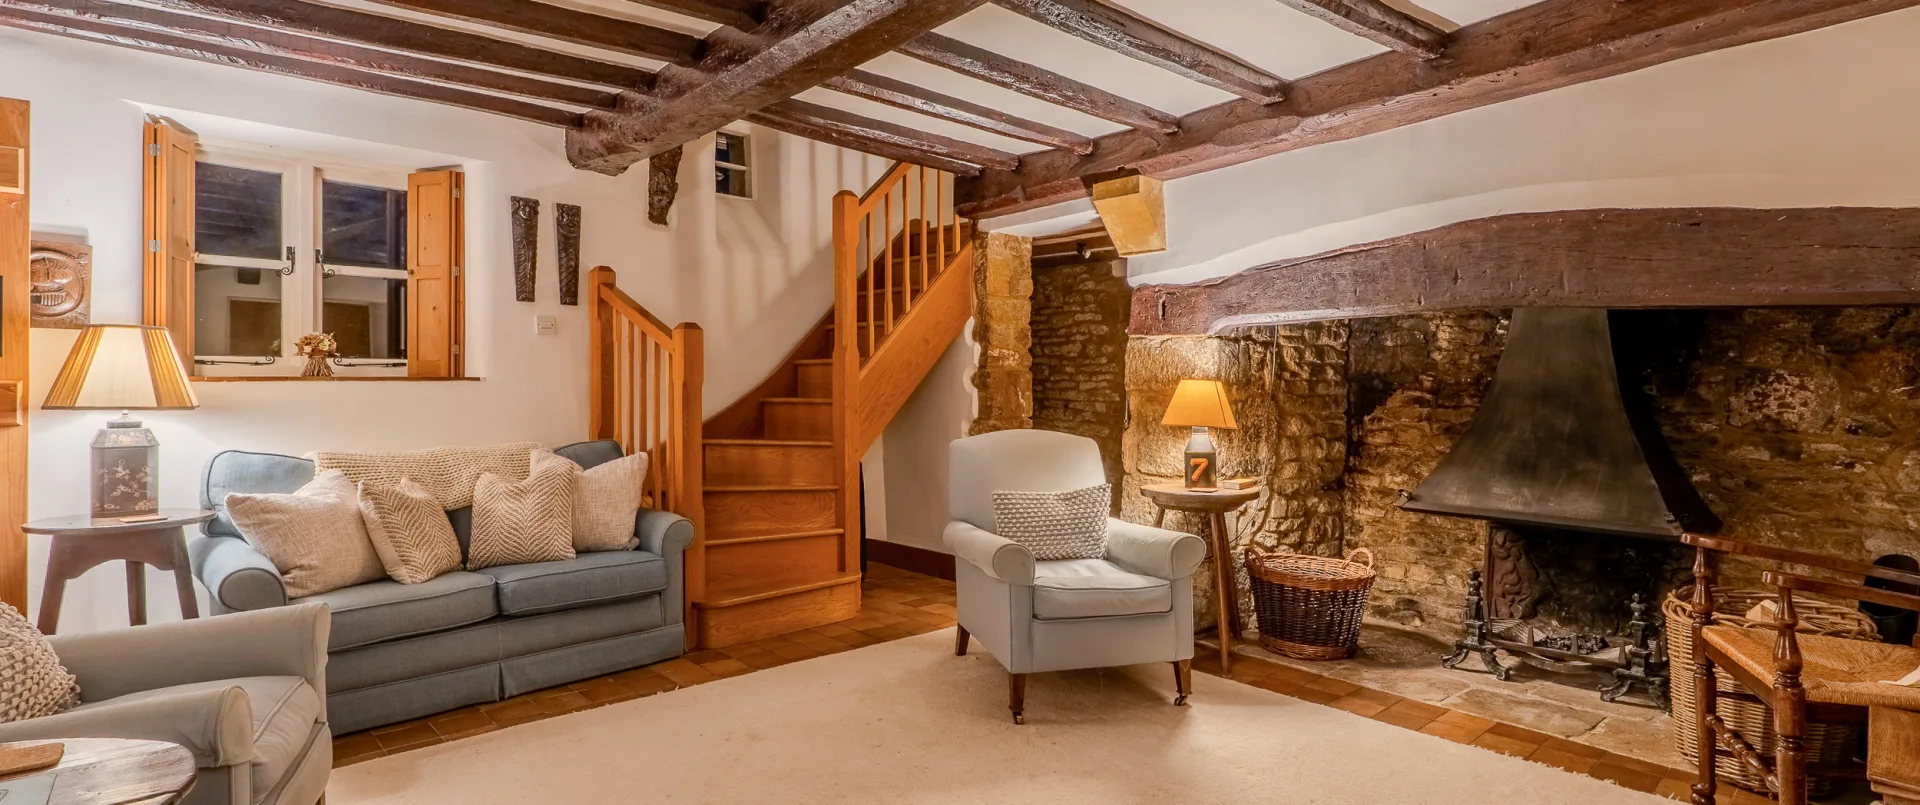
Staircases are some of the most memorable pieces of joinery in a building. They carry people between levels, frame key views, set rhythms in plan and section, and often form the backbone of an interior. Handrails and balustrades are what people touch as they move, quietly shaping the feeling of safety and comfort on every flight.
At Make Bespoke Studio we design and deliver staircases, handrails and balustrades for homes, hotels, members’ clubs and mixed-use projects – from compact, finely detailed residential stairs to expressive feature staircases in lobbies and amenity spaces. We work closely with interior designers, architects, structural engineers and metalworkers to coordinate stair joinery with structure, finishes and lighting.
What we mean by staircase joinery
We use “staircase joinery” to describe the visible, tactile elements that shape how a stair is experienced – treads, risers, strings, soffits, handrails, balustrades and wall linings – rather than the hidden structural core alone.
- timber and timber-clad stair flights, landings and winders
- feature strings, soffits and under-stair panelling
- timber, metal and glass balustrades and guarding
- handrails – wall-mounted, balustrade-mounted or recessed
- integrated storage or display within or under stairs
- lighting, signage and wayfinding integrated into stair joinery
These elements often tie directly into Wall Panelling & Architectural Joinery, Internal Doors & Screens and nearby Fitted Storage & Alcove Units, so we treat staircases as part of a wider architectural joinery package.
Types of staircases we work on
Every project has its own structural logic and building regulations to respond to. Within that, we help shape staircases that feel natural to use, comfortable to climb and aligned with the wider interior language.
- Straight flights and half-landings – simple, efficient runs with intermediate landings, often used in guestroom corridors, back-of-house stairs and compact homes.
- Dog-leg and U-shaped stairs – paired flights turning at a central landing, giving efficient use of space and clear opportunities for landings with artwork or Media Walls & TV Joinery moments nearby.
- L-shaped and corner stairs – stairs that change direction once, often used to create more generous headroom and more interesting sightlines between levels.
- Curved and helical staircases – sweeping, curved or fully helical stairs that become centrepieces to Reception Desks & Lobby Joinery schemes, Amenity & Members’ Club Joinery spaces and larger private homes.
- Split and feature stairs – composed stair arrangements with multiple routes or generous half-landings, often used in Spa & Wellness Joinery and Amenity & Members’ Club Joinery to choreograph movement and views.
- Back-of-house and service stairs – robust, compliant staircases serving Locker Rooms & Back-of-House Joinery, plant areas and delivery routes, where durable finishes, clear sightlines and easy maintenance matter most.
Handrails, balustrades and guarding
Handrails and balustrades are where code requirements, comfort and character intersect. We design these elements so that they feel reassuring to hold, visually light or solid as needed, and coherent with the rest of the joinery.
- Timber handrails – continuous timber rails with shaped profiles, wall brackets and returns, often tied into Wall Panelling & Architectural Joinery and door linings.
- Metal and mixed-material handrails – handrails in bronze, brass, stainless steel or painted steel, sometimes with timber cappings, developed in line with wider Materials palettes.
- Balustrades with spindles or uprights – vertical timber or metal balusters, from traditional turned profiles to minimal flats, often echoing details in Libraries & Bookcase Joinery or Fitted Storage & Alcove Units.
- Glazed balustrades – toughened glass balustrades with discreet fixings and minimalist handrails, suited to contemporary schemes and double-height Reception Desks & Lobby Joinery spaces.
- Solid guarding walls – full-height or part-height walls clad in panelling or plaster, often continuing the language of Wall Panelling & Architectural Joinery for a more enclosed feel.
Where required, we work with structural engineers and specialist metalworkers to ensure that balustrades and guarding meet relevant loading, impact and safety standards without feeling heavy-handed.
Staircases in residential projects
In homes and private apartments, staircases are often at the heart of the plan. They can anchor entrance halls, connect living floors and create a sense of generosity even in compact footprints.
- Entrance halls and landings – stairs that form part of the arrival sequence, often coordinated with Wall Panelling & Architectural Joinery, Internal Doors & Screens and adjacent Fitted Storage & Alcove Units or coat cupboards.
- Living-level stairs – stairs connecting living, kitchen and dining floors, where lines of sight to Bespoke Kitchens & Pantries, Home Bars & Back Bars and Media Walls & TV Joinery are considered from key landings.
- Bedroom floors – stairs leading to bedroom and dressing areas, developed in close dialogue with Headboards & Bedroom Feature Joinery and Wardrobes & Dressing Rooms so that door positions and sightlines feel calm.
- Lofts, studies and snug rooms – compact staircases serving Home Offices & Study Joinery or snug media spaces, where tread proportions, storage under stairs and natural light all need careful balancing.
Staircases in hospitality and members’ clubs
In hotels and members’ clubs, staircases do heavy lifting in both operations and storytelling. They connect lobbies, bars, restaurants, guestroom levels, spas and back-of-house routes – often acting as key wayfinding anchors.
- Lobby and feature stairs – statement staircases that connect Reception Desks & Lobby Joinery with mezzanines, bars or lounges within Amenity & Members’ Club Joinery schemes.
- Guest access stairs – stairs linking bars, restaurants and Spa & Wellness Joinery floors in place of or alongside lifts, where atmosphere, acoustics and lighting are crucial.
- Back-of-house and staff stairs – routes serving Locker Rooms & Back-of-House Joinery, kitchens and plant, designed for durability, clear sightlines and compliance, often with simpler but well-detailed handrails.
- Amenity and club stairs – stairs within Amenity & Members’ Club Joinery that help create moments of intimacy and reveal, sometimes with softer, more domestic detailing to reflect the club atmosphere.
Materials, profiles and detailing
Because staircases are touched and seen from many angles, material choice and detailing are critical. We balance a clear, robust structure with moments of craft at handrails, newel posts, junctions and soffits.
We build palettes from our Materials library – painted and veneered timbers, solid woods, stones, metals, glass and specialist finishes – and align these with stylistic cues on Joinery Styles.
- choosing appropriate timber species, coatings and edges to handle wear on treads and handrails
- detailing nosings, riser joints and string lines so that stairs feel composed and easy to maintain
- coordinating balustrade fixings so that glass, metalwork and timber interfaces look intentional rather than add-on
- treating soffits, under-stair panelling and lighting as part of the same language, often tying into nearby panelling and storage
Integration with architecture, structure and services
Staircases sit at the junction of structure, architecture, building services and interior design. We work to make the visible joinery feel effortless, even when the underlying constraints are complex.
- coordinating stair geometries with floor-to-floor heights, headroom requirements and structural constraints
- aligning handrail heights, guarding and landings with regulations while keeping proportions elegant
- allowing for lighting within handrails, strings or soffits, coordinated with electrical layouts and controls
- planning interfaces with smoke control, fire protection and signage where staircases form part of escape routes
These integrations are developed alongside Wall Panelling & Architectural Joinery, Internal Doors & Screens and nearby Reception Desks & Lobby Joinery, Amenity & Members’ Club Joinery and Hotel Guestroom Joinery Packages where staircases interface with primary guest routes.
Our process for staircases and handrails
Our approach to staircases and handrails follows the same clear stages as our wider
Bespoke Joinery work, with particular emphasis on coordination with structure, regulations and specialist trades.
- Brief, codes and context We begin by understanding how the stair will be used, expected traffic levels, the character of the space and all relevant building regulations and operator standards.
- Surveys, plans and sections We review drawings and, where needed, site surveys to understand floor-to-floor heights, existing structure, openings, views and adjacencies.
- Stair geometry and concept We develop stair layouts, geometries and key sections – including riser/tread proportions, landings, balustrade strategies and headroom – and test them against plans and views.
- Detailed design & coordination We produce detailed drawings showing treads, risers, strings, soffits, balustrades, handrails, fixings and interfaces with walls, floors and ceilings, coordinated with structure and services.
- Materials, profiles and samples We prepare focused samples of stair finishes, handrail profiles, balustrade details and metalwork, aligning them with adjacent scopes on Types of Joinery and ensuring consistency with Hospitality Joinery, Residential Joinery, Reception Desks & Lobby Joinery, Amenity & Members’ Club Joinery and Spa & Wellness Joinery packages.
- Production & installation Staircases, handrails and balustrades are manufactured through our network of workshops and specialist fabricators, and installed in coordination with main contractors, structural and services teams, with careful setting out, trial assemblies and on-site adjustments to suit real conditions.
Connecting staircases into the wider scheme
Staircases and handrails are often the most travelled pieces of joinery in a building. Handled well, they quietly hold together the story of the interior.
Next steps
If you are developing staircases and handrails as part of a project, share your plans, sections, structural intent, interior concepts and any brand or operator standards with us.
We can respond with stair geometry options, handrail and balustrade studies and indicative scopes, showing how these elements could connect with Wall Panelling & Architectural Joinery, Internal Doors & Screens, Fitted Storage & Alcove Units, Libraries & Bookcase Joinery, Home Offices & Study Joinery, Media Walls & TV Joinery, Headboards & Bedroom Feature Joinery, Wardrobes & Dressing Rooms, Reception Desks & Lobby Joinery, Amenity & Members’ Club Joinery, Spa & Wellness Joinery, Locker Rooms & Back-of-House Joinery, Bespoke Kitchens & Pantries, Home Bars & Back Bars, Hospitality Bars & Back Counters, Hotel Guestroom Joinery Packages, Hospitality Joinery and Residential Joinery. From there we move into detailed design, sampling and delivery in line with your programme.
.webp)
.webp)