Bespoke Joinery
Home Office
Bespoke fitted home offices
Bespoke fitted home offices
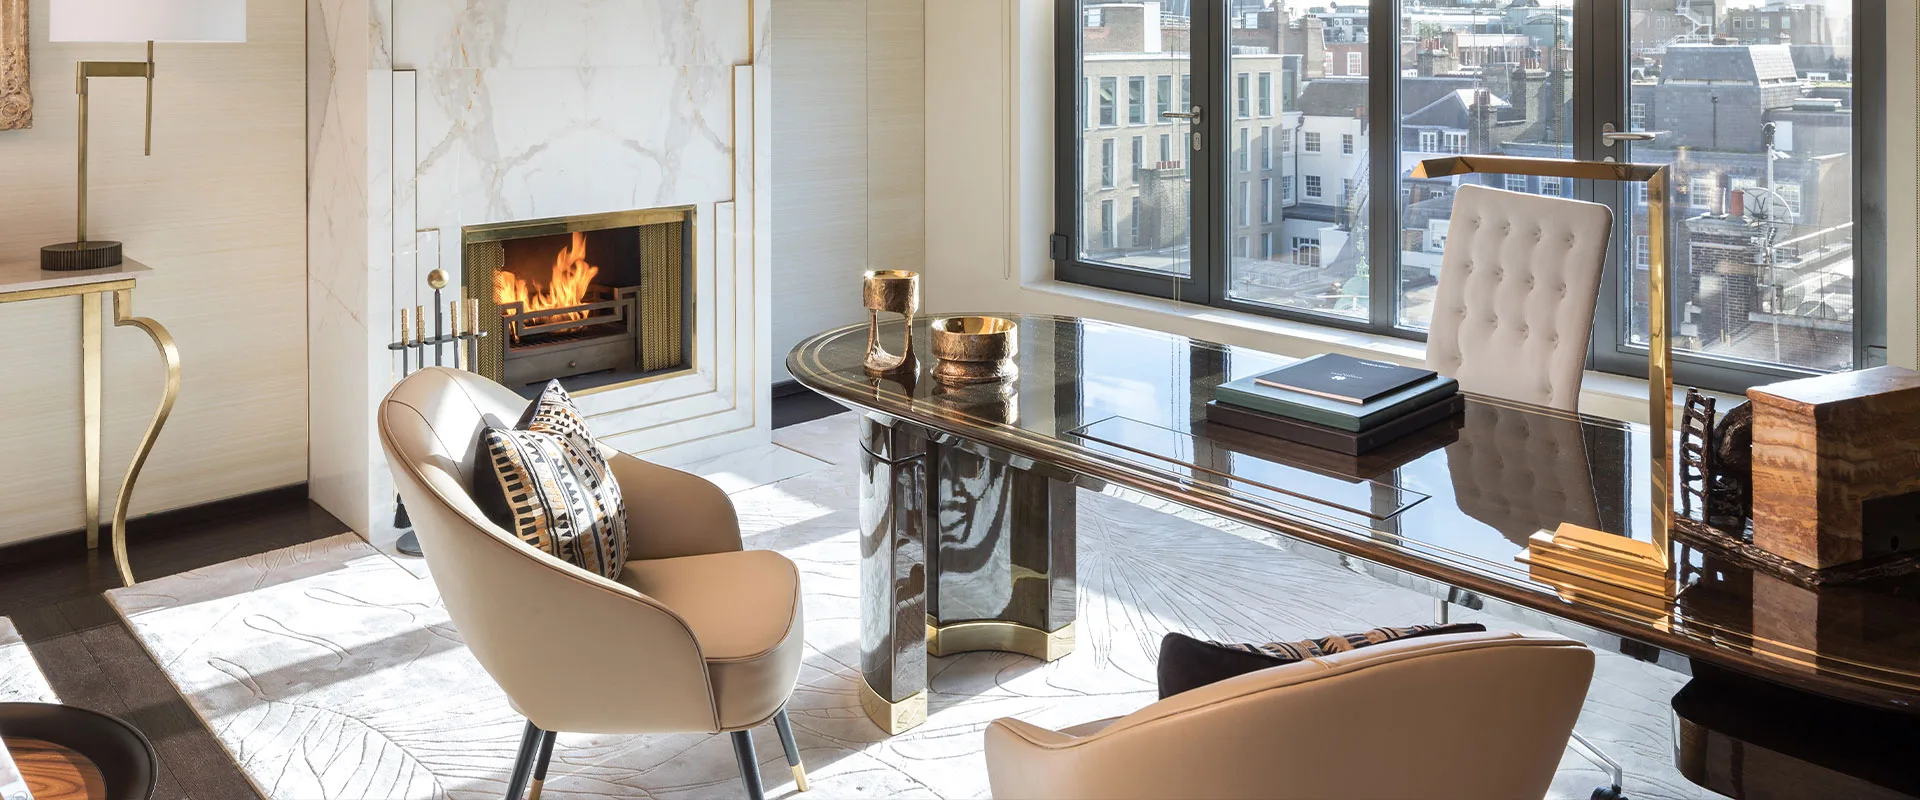
Make Bespoke Studio designs and builds fitted home offices, from a simple alcove desk with integrated shelving to a complete study with floor-to-ceiling bookcases, a leather-topped partner's desk and a concealed printer cabinet.
All home office joinery is designed around the client's working habits, technology requirements and storage needs. Cable management, monitor arms, integrated lighting and acoustic panels are all considered at the design stage.
Finishes follow the same range as the wider joinery scheme — painted, lacquered, veneered or solid wood — with the option of leather or fabric desk inserts and hide-bound surfaces for a traditional study aesthetic. We can build concealed rooms within the joinery: a library wall that opens to reveal a private study, or a filing bank that conceals a safe behind a hinged panel.
.webp)
Well-designed workspaces have become essential rather than optional. A fitted study or home office needs to balance focus, storage, technology and comfort – without overwhelming the room it sits in. At Make Bespoke Studio we design and deliver bespoke home office and study joinery for high-end homes, apartments, hotels and amenity spaces, working closely with interior designers and architects.
Every workspace sits somewhere on a spectrum – from a fully dedicated study to a discreet desk in a bedroom or living space. Our role is to design joinery that supports real work while respecting the wider character of the room.
Stylistically, we take cues from Joinery Styles and material palettes developed within Materials, so that workspaces feel like a natural extension of the overall scheme rather than an add-on.
In private homes and apartments, workspaces have to sit comfortably alongside everyday life. We design joinery that makes it easy to focus during the day – and just as easy to switch off in the evening.
These schemes often borrow from or tie into scopes such as Libraries & Bookcase Joinery, Media Walls & TV Joinery, Wardrobes & Dressing Rooms and Fitted Storage & Alcove Units, ensuring that work functions are fully integrated into the wider Residential Joinery package.
In hospitality projects, workspaces are often woven into lounges, lobbies and amenity floors – places where guests might check emails, hold informal meetings or work for a few hours between engagements.
These elements typically sit within larger Hospitality Joinery and Amenity & Members’ Club Joinery scopes, and may sit alongside Reception Desks & Lobby Joinery, Tea Points & Breakout Kitchenettes and Hospitality Bars & Back Counters, sharing a consistent material and detailing language.
A workspace that looks beautiful but is uncomfortable or messy will not be used for long. We plan ergonomics and technology integration from the outset.
These considerations are folded into our wider Bespoke Joinery process and coordinated with other services so that everything works together quietly in the background.
Every client stores different things – paperwork, samples, reference books, tech, personal items. We plan storage around those realities rather than defaulting to generic drawers and cupboards.
We use the framework of Types of Joinery to ensure storage choices in studies relate sensibly to adjacent areas – from Utility, Laundry & Boot Room Joinery and Bespoke Kitchens & Pantries to nearby Wardrobes & Dressing Rooms.
The character of a workspace can range from quietly minimal to richly layered and club-like. We tune materials and profiles accordingly, always in dialogue with the wider scheme.
We select finishes from our Materials library – timbers, veneers, lacquers, stones and metals – and align them with stylistic directions captured on Joinery Styles.
Acoustics are often overlooked in small workspaces. We consider how sound travels in and out of the room, particularly where studies sit off living spaces or amenity areas.
Our approach to home office and study joinery follows the same clear stages as our wider
Bespoke Joinery work, with an emphasis on use, comfort and integration with technology.
Workspace joinery is rarely the only fitted element in a project. We make sure decisions taken here feel consistent with the rest of the scheme.
Details and materials from home offices and studies are carried into related scopes such as Libraries & Bookcase Joinery, Media Walls & TV Joinery, Reception Desks & Lobby Joinery, Amenity & Members’ Club Joinery and wider Residential Joinery or Hospitality Joinery, using the structures on Types of Joinery and the stylistic language on Joinery Styles to keep everything aligned.
If you are developing a project that includes a home office, study or amenity workspace, share your drawings, photographs and any early thoughts with us.
.webp)