Bespoke Joinery
Kitchens & Pantries
Bespoke handmade kitchens
Bespoke handmade kitchens
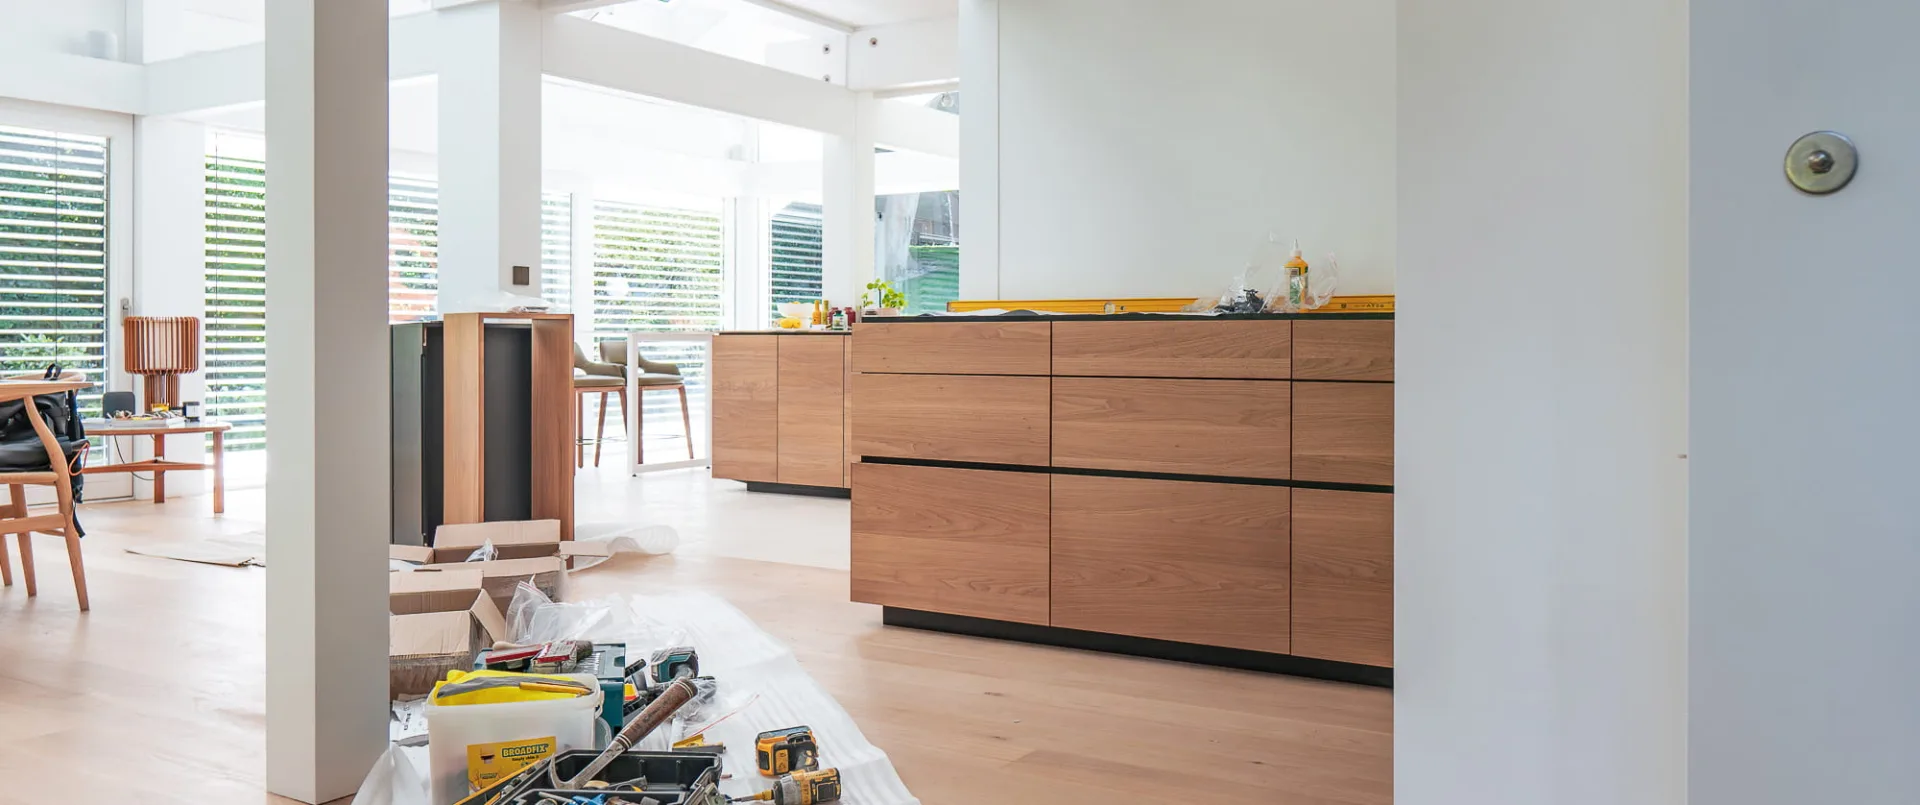
Make Bespoke Studio creates bespoke kitchens from scratch, hand-painted, veneered or lacquered, with solid wood frames, dovetailed drawer boxes and concealed soft-close mechanisms throughout. Every kitchen is designed to the architectural layout and manufactured in our joinery workshops.
We work with all stone and worktop suppliers for tops, and collaborate with the client's chosen appliance specification. Pantry joinery, from floor-to-ceiling storage to butler's pantries with integrated wine storage, is designed and built as part of the same commission.
Handle design, internal drawer organisation and appliance integration are all resolved at drawing stage. We work with in-frame and frameless carcass constructions depending on the style and budget, and can produce bespoke end panels, pelmets, cornices and island posts to match. Worktop templates are taken on-site after the units are installed, ensuring a precise fit to walls and floors.
.webp)
Kitchens and pantries carry a huge amount of the work in a project. They need to feel effortless to use, calm to live with and completely aligned with the wider interior story. At Make Bespoke Studio we design and deliver bespoke kitchens and pantries for high-end homes, apartments, hotels and amenity spaces – working closely with interior designers, architects and kitchen specialists.
We treat kitchens and pantries as part of a continuous joinery narrative rather than as isolated rooms. Cabinetry, wall panelling, media walls, bars and storage are all developed together so that profiles, colours and materials feel intentional from room to room.
In private residences, kitchens often sit at the heart of family life – places to cook, gather, work and entertain. We design kitchen joinery that supports all of those roles without letting the room feel overworked.
These schemes often sit alongside Utility, Laundry & Boot Room Joinery, Fitted Storage & Alcove Units and Home Bars & Back Bars, forming a coherent Residential Joinery package that supports real day-to-day living.
Pantries and larders take pressure off the main kitchen, keeping dry goods, bulk items and small appliances organised and out of sight. They can be as compact as a single tall unit or as generous as a separate room.
We plan these spaces in tandem with Bespoke Kitchens & Pantries more broadly, and coordinate overflow storage with Utility, Laundry & Boot Room Joinery and Fitted Storage & Alcove Units so that everything has a logical home.
In hospitality and amenity settings, kitchens and pantries range from fully serviced back-of-house facilities to visible show kitchens and guest pantries. Each type has its own priorities around robustness, access and guest experience.
Back-of-house and staff-facing elements are typically coordinated under Hospitality Joinery, working alongside Tea Points & Breakout Kitchenettes, Locker Rooms & Back-of-House Joinery and Spa & Wellness Joinery where relevant.
Whatever the setting, a kitchen that looks good but is tiring to use will not succeed. We plan workflow, ergonomics and services from the outset, aligning with the design team’s appliance choices and performance requirements.
These considerations are integrated into our Bespoke Joinery process and reflected in coordinated drawings and setting-out information.
Kitchens and pantries have to stand up to heavy daily use while still supporting the atmosphere the interior design sets out. We balance practicality, maintenance and character in the material palette.
We build schemes from our Materials library – lacquers, laminates, timbers, veneers, stones, composites and metals – and align them with the stylistic directions captured on Joinery Styles.
Samples for kitchens and pantries are always reviewed alongside adjacent joinery – bars, utilities, storage and sometimes media walls – to ensure a coherent story through the project.
Kitchens rarely sit in isolation. They open onto dining rooms, living spaces, terraces and corridors. We pay particular attention to how kitchen joinery meets other elements at thresholds and shared walls.
This often involves close coordination with Wall Panelling & Architectural Joinery, Internal Doors & Screens, Home Bars & Back Bars and Media Walls & TV Joinery, so that changes in function feel natural rather than abrupt.
Our approach to kitchen and pantry joinery follows the same clear stages as our wider
Bespoke Joinery work, with additional emphasis on workflow, services and coordination with appliance specifications.
Kitchens and pantries sit at the intersection of many different activities and pieces of joinery. We make sure decisions taken here are joined-up with the rest of the project.
If you are developing a project that includes bespoke kitchens or pantries, share your drawings, outline appliance schedules and any concept imagery with us.
.webp)