Bespoke Joinery
Banquette Seating
Bespoke restaurant & bar seating
Bespoke restaurant & bar seating
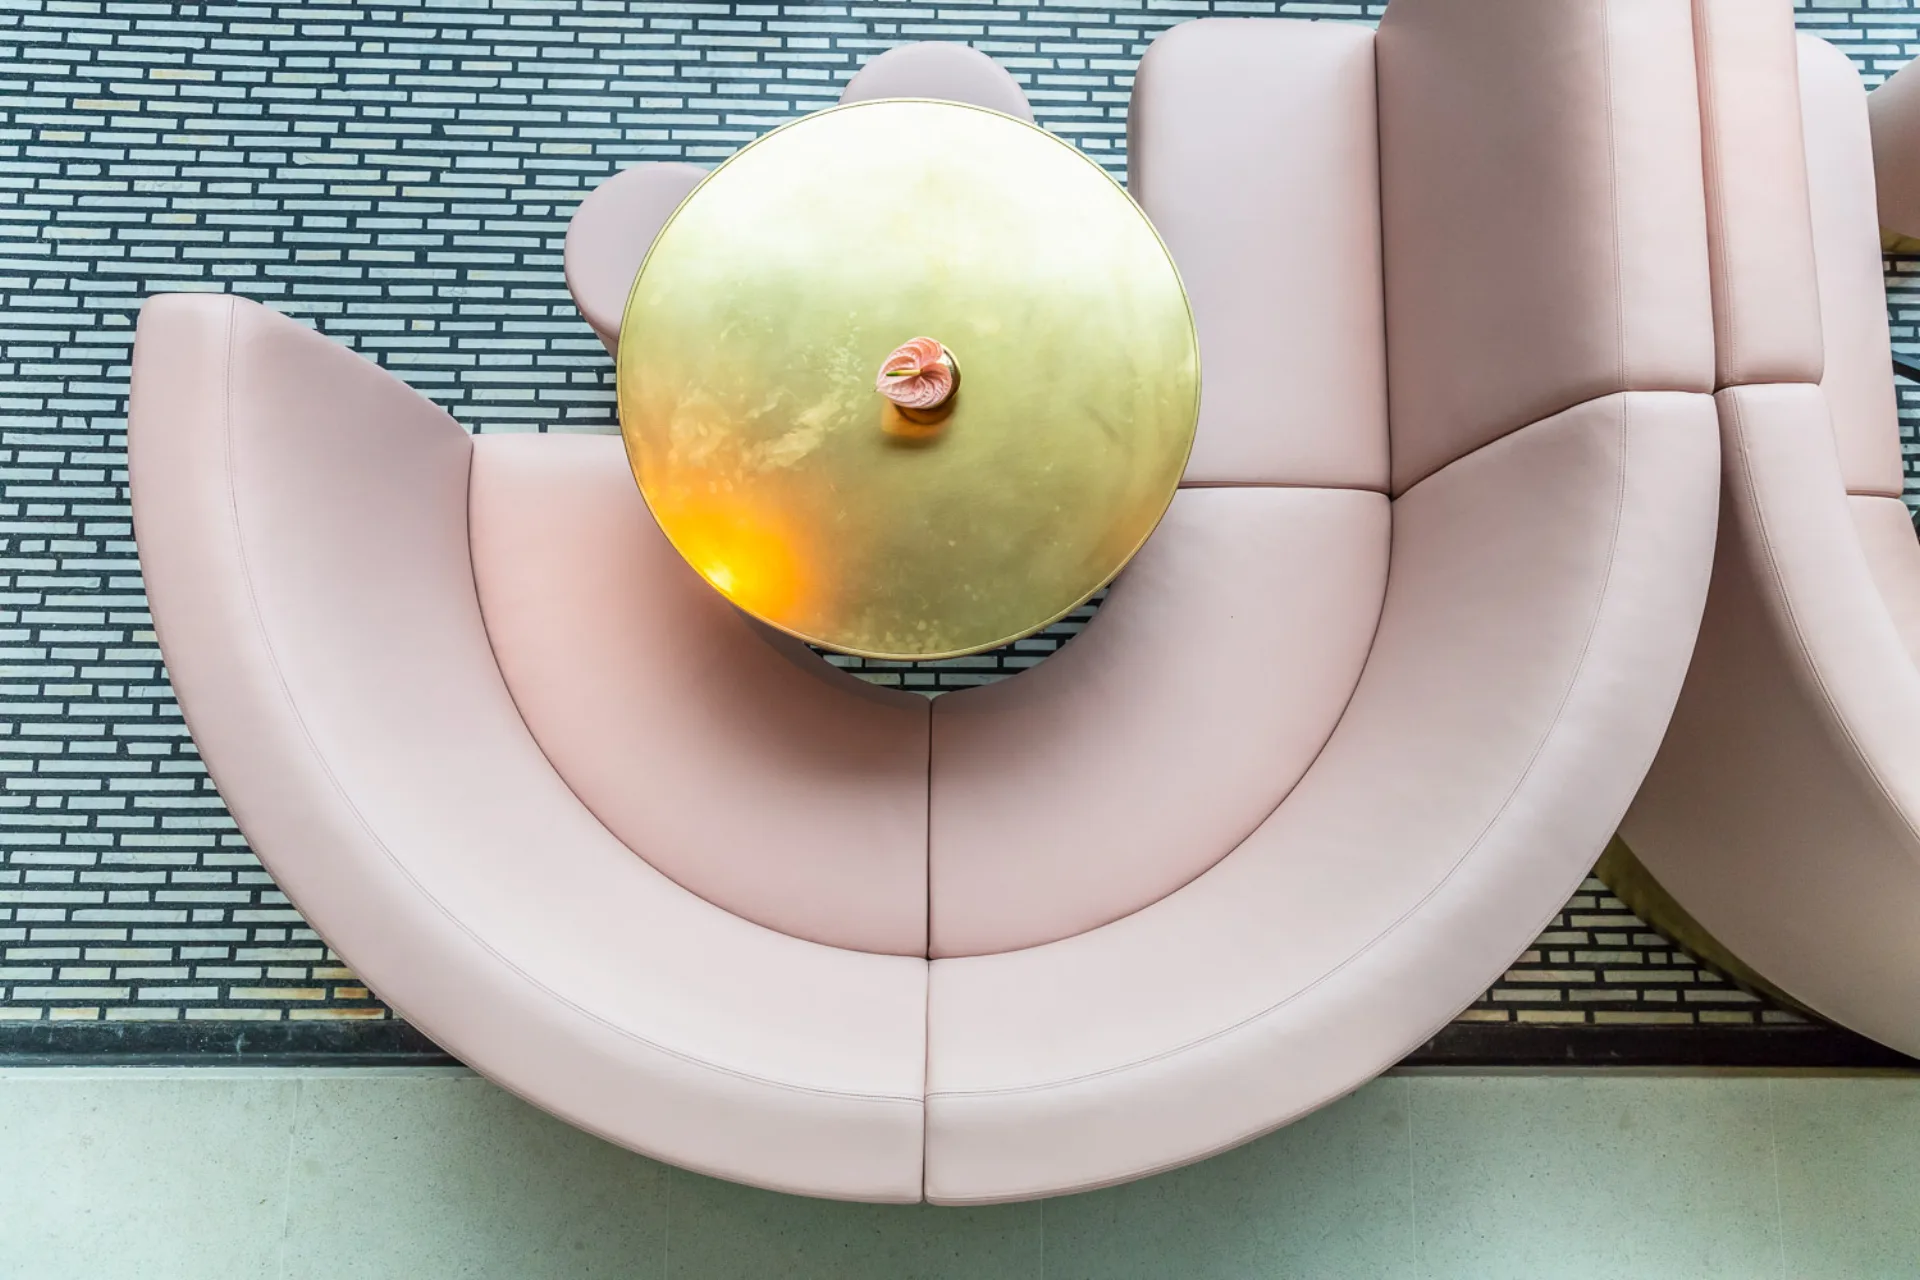
Make Bespoke Studio manufactures bespoke banquette seating for restaurants, bars, hotels and private dining rooms. From simple straight runs to complex curved booths and L-shaped configurations, all seating is built to the architectural drawings and specified fabric or leather.
Our banquette seating combines a hardwood-framed joinery base, often with integrated storage, with hand-upholstered seats, backs and bolsters. We work with the designer's material schedule and can match existing furniture finishes exactly.
Fabrics and leathers are fire-treated to Crib 5 for hospitality applications, or an FR inter-liner is fitted where the designer's chosen fabric cannot be treated directly. Seam details, button positions and back height are agreed at drawing stage. For high-use commercial environments, seat construction uses high-density foam (6–15 PCF) for durability under continuous load.
.webp)
Banquette seating does quiet, constant work. It turns walls into seats, corners into destinations and awkward floor plans into efficient ones. A well-made banquette holds its shape through years of daily service, keeps its upholstery line crisp and conceals everything a room needs underneath and behind it.
As banquette seating manufacturers working across hospitality and residential projects, we are usually brought in when fixed seating has to do several jobs at once: maximise covers, follow a curved or stepped wall, hide services, and meet a precise upholstery specification. We take responsibility for the joinery carcass, the upholstery interface and the coordination between the two, so the seat, back and surround read as one piece rather than three trades meeting awkwardly.
We work from designers’ concepts or develop layouts ourselves, producing detailed drawings that fix seat heights, depths, rake angles and table relationships before anything is made.
These schemes usually sit within wider Hospitality Joinery packages alongside Hospitality Bars & Back Counters and Retail & Café Counters.
A banquette is a piece of structural joinery before it is a soft seat. We build frames in hardwood and high-grade ply, engineered for the spans and fixing conditions of each wall, with seat platforms designed for the specified foam, springing and upholstery build-up.
Timbers, veneers, lacquers and metals are drawn from our Materials library and sampled against the upholstery selections before production.
If your project includes fixed seating, share your plans, cover targets and any reference images. We can respond with layout options, seat geometry recommendations and indicative construction details, and fold the banquettes into a wider Hospitality or Residential Joinery package from there.
.webp)