In Detail
Wall panelling and architectural joinery do an enormous amount of quiet work in a space. They set proportions, organise openings, hide services, integrate doors and storage, and give rooms a sense of depth and permanence. From a single stair wall to a fully panelled lobby, this layer is often what makes an interior feel considered rather than assembled.
At Make Bespoke Studio we design and deliver wall panelling and architectural joinery for homes, hotels, members’ clubs and mixed-use projects – working closely with interior designers, architects and procurement teams to coordinate this scope with doors, storage, lighting and furniture.
What we mean by wall panelling and architectural joinery
We use “wall panelling and architectural joinery” to describe the fixed timber (or timber-like) elements that form the fabric of the room, rather than loose furniture. These pieces help define proportion, frame openings and integrate services.
- full-height and half-height wall panelling, wainscoting and dados
- architraves, skirtings, cornices and framing elements
- door linings, reveals and integrated pocket or pivot door sets
- niches, pilasters, column casings and beam cladding
- panelling that incorporates shelving, storage or media
- concealed doors and access panels within panel runs
Types of wall panelling
There are countless ways to detail wall panelling. We tend to organise them into a few broad families and then refine the language to suit the project.
- Traditional framed and panelled walls – raised-and-fielded or flat panels within stiles and rails, often with dados and cornices, suited to period properties and classical schemes.
- Shaker and boarded panelling – simple framed or boarded panelling with clean profiles, working well in both relaxed country interiors and more pared-back urban projects.
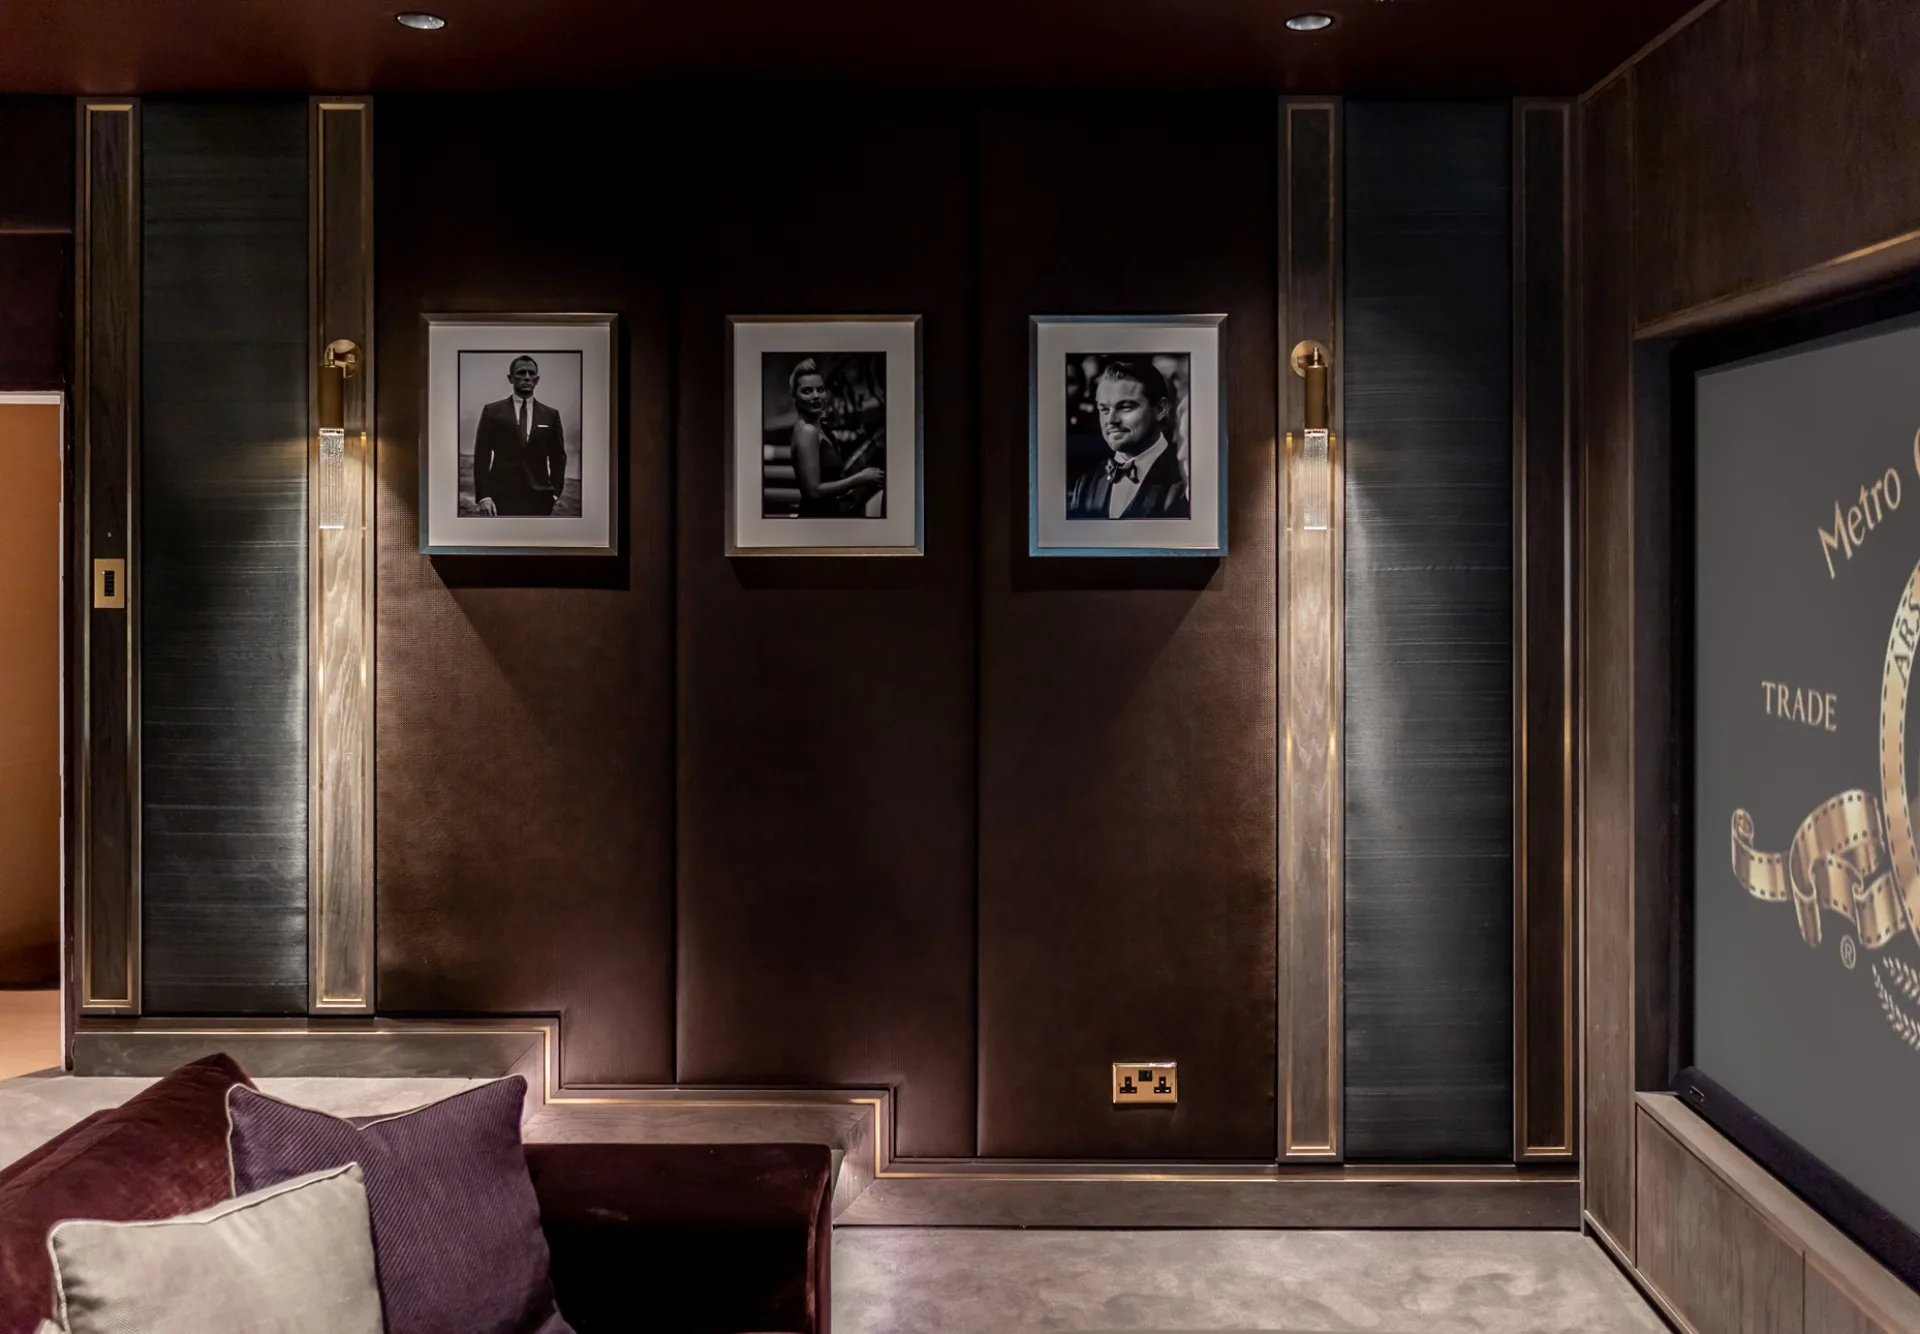
- Grooved and linear panelling – panelling with fine vertical or horizontal grooves or ribs, used to control scale, add shadow and manage acoustics, often tying into Media Walls & TV Joinery and Home Cinemas & Screening Rooms.
- Flush panelling with reveals – large, clean panels with carefully set out joints and shadow gaps, often used to conceal doors, access panels and storage.
- Upholstered and soft panelling – fabric or leather-wrapped panels for acoustics and comfort, frequently appearing behind beds and seating, and often developed alongside Headboards & Bedroom Feature Joinery and Spa & Wellness Joinery.
- Acoustic panelling – perforated, slotted or fabric-backed treatments that improve sound quality and privacy, particularly relevant for Home Cinemas & Screening Rooms, Media Walls & TV Joinery and Amenity & Members’ Club Joinery.
The stylistic direction for each of these families is usually anchored in Joinery Styles and then translated into specific profiles, panels and junctions for a given project.
Architectural joinery elements
Alongside wall panelling, we design the architectural joinery pieces that give a room its edges and thresholds. These elements often do as much to define character as the larger panels.
- Architraves, skirtings and dados – profiles that control how doors meet walls and how walls meet floors, setting rhythm and proportion at a very tactile level.
- Door linings, reveals and integrated frames – frames and linings that work with Internal Doors & Screens – from minimal shadow-gap details to more expressive, layered treatments.
- Window linings, seats and shutters – deep reveals, window seats and simple shutters or panels, often tied into adjacent Fitted Storage & Alcove Units or Libraries & Bookcase Joinery.
- Niches, pilasters and column casings – elements that regularise awkward junctions, conceal structure or services, and provide opportunities for display or lighting.
- Integrated storage within panelling – cupboards, wardrobes and concealed doors woven into panel runs, often developed in tandem with Wardrobes & Dressing Rooms, Fitted Storage & Alcove Units and Libraries & Bookcase Joinery.
Planning panelling within a scheme
Successful panelling is rarely about a single wall. It works best when it is planned as a language that runs through a sequence of rooms, with clear rules for heights, datums, joints and where it starts and stops.
- establishing consistent datum heights for panelling, head details and door heads across key spaces
- aligning panel breaks with doors, windows and key furniture positions
- deciding where panelling wraps corners and where it should stop to let other finishes breathe
- using panelling to stabilise complex geometries, long corridors or very tall spaces
We often develop these rules in close dialogue with Reception Desks & Lobby Joinery, Hotel Guestroom Joinery Packages, Amenity & Members’ Club Joinery, Spa & Wellness Joinery and Locker Rooms & Back-of-House Joinery, so that both guest-facing and staff spaces feel coherent.
Wall panelling in residential projects
In homes and private apartments, wall panelling and architectural joinery can quietly transform how spaces feel – making new-build shells feel more established, or helping period properties accommodate contemporary living.
- Entrance halls and staircases – panelling that gives weight to arrival, mediates between levels and conceals storage under stairs or along landings.
- Living rooms and salons – panelled walls that provide a calm backdrop to artwork, shelving and Media Walls & TV Joinery, often integrating Home Bars & Back Bars or Wine Rooms & Cellars at one end of the room.
- Kitchens and dining spaces – panelling that ties into Bespoke Kitchens & Pantries, framing openings, managing ceiling steps and providing a softer backdrop to appliances and storage.
- Bedrooms and dressing rooms – panelling that sits behind beds and wardrobes, developed alongside Headboards & Bedroom Feature Joinery and Wardrobes & Dressing Rooms.
- Home offices and libraries – panelled rooms built around Home Offices & Study Joinery and Libraries & Bookcase Joinery, giving a composed, long-lasting backdrop to work and reading.
Wall panelling in hospitality and members’ clubs
In hotels and clubs, wall panelling is a key tool for managing scale, acoustics and atmosphere – particularly in lobbies, corridors, bars and amenity spaces.
- Lobbies and reception spaces – panelling that frames Reception Desks & Lobby Joinery, anchors double-height spaces and softens large expanses of wall or glazing.
- Bars, lounges and club rooms – panelled walls that form the backdrop to Home Bars & Back Bars, Hospitality Bars & Back Counters and wider Amenity & Members’ Club Joinery.
- Guestroom corridors and lift lobbies – panelling that improves acoustics, protects walls and gives rhythm to long runs, tied back into Hotel Guestroom Joinery Packages at the room doors.
- Spa, wellness and poolside spaces – timber and moisture-resistant panelling that brings warmth to Spa & Wellness Joinery schemes while handling humidity and cleaning regimes.
- Back-of-house routes – robust architectural joinery that helps BOH corridors and locker areas feel ordered and durable, working with Locker Rooms & Back-of-House Joinery.
Materials, profiles and detailing
Because panelling and architectural joinery cover large areas, material choice and detailing have a big impact on both budget and feel. We balance expressive moments with quieter expanses so that schemes feel rich without becoming overwhelming.
We build palettes from our Materials library – painted timber, veneered panels, solid timbers, laminates, stones, composites, metals and specialist finishes – and align these with stylistic cues on Joinery Styles.
- choosing appropriate substrates and build-ups for acoustic, fire and durability requirements
- selecting profiles for skirtings, architraves and rails that suit the overall language of the project
- detailing corners, returns and junctions carefully so that panelling feels resolved from every angle
- integrating lighting, power, grilles and access panels discreetly within panelling runs
Integration with services, doors and storage
Wall panelling is often the layer that has to absorb the realities of services, structure and storage. We treat this as part of the design rather than an afterthought.
- coordinating panel set-outs with switches, sockets, thermostats and control plates
- concealing risers, access panels and inspection hatches within panel grids
- integrating door leaves from the Internal Doors & Screens package so that doors can either stand out with a strong frame or disappear into concealed panels.
- linking panel runs into adjacent Fitted Storage & Alcove Units, Libraries & Bookcase Joinery, Wardrobes & Dressing Rooms, Media Walls & TV Joinery and Bespoke Kitchens & Pantries so that rooms feel composed rather than pieced together.
Our process for wall panelling and architectural joinery
Our approach to wall panelling and architectural joinery follows the same clear stages as our wider
Bespoke Joinery work, with particular emphasis on proportion, integration and coordination with other trades.
- Brief & context review We begin by understanding the architectural context, interior concept, target atmosphere and any conservation or brand requirements.
- Surveys, plans and sections We review drawings and, where helpful, carry out site surveys to understand structure, services, window positions and existing fabric.
- Panelling strategy and datums We propose panelling strategies, heights and datums for key spaces, testing how they interact with doors, windows, furniture and lighting.
- Detailed design & coordination We produce detailed drawings showing panel build-ups, profiles, junctions, access panels and interfaces with services, floors and ceilings.
- Materials, profiles and samples We prepare focused samples of finishes and profiles, aligning them with adjacent scopes on Types of Joinery and ensuring consistency with wider Hospitality Joinery, Residential Joinery and Amenity & Members’ Club Joinery packages.
- Production & installation Wall panelling and architectural joinery are manufactured through our network of workshops and installed in coordination with main contractors, decorators and services teams, with careful setting out and on-site adjustments to suit real conditions.
Connecting wall panelling into the wider scheme
Wall panelling and architectural joinery sit at the intersection of architecture, interiors and furniture. Handled well, they tie together guestrooms, amenity spaces, circulation and back-of-house into one clear story.
Next steps
If you are developing wall panelling and architectural joinery as part of a project, share your plans, elevations, sections, interior concepts and any brand or conservation guidelines with us.
We can respond with panelling strategies, elevation studies and indicative scopes, showing how this layer could connect with Internal Doors & Screens, Media Walls & TV Joinery, Libraries & Bookcase Joinery, Fitted Storage & Alcove Units, Wardrobes & Dressing Rooms, Headboards & Bedroom Feature Joinery, Reception Desks & Lobby Joinery, Amenity & Members’ Club Joinery, Spa & Wellness Joinery, Locker Rooms & Back-of-House Joinery, Bespoke Kitchens & Pantries and wider Hospitality Joinery and Residential Joinery packages. From there we move into detailed design, sampling and delivery in line with your programme.
.webp)
.webp)