Bespoke joinery
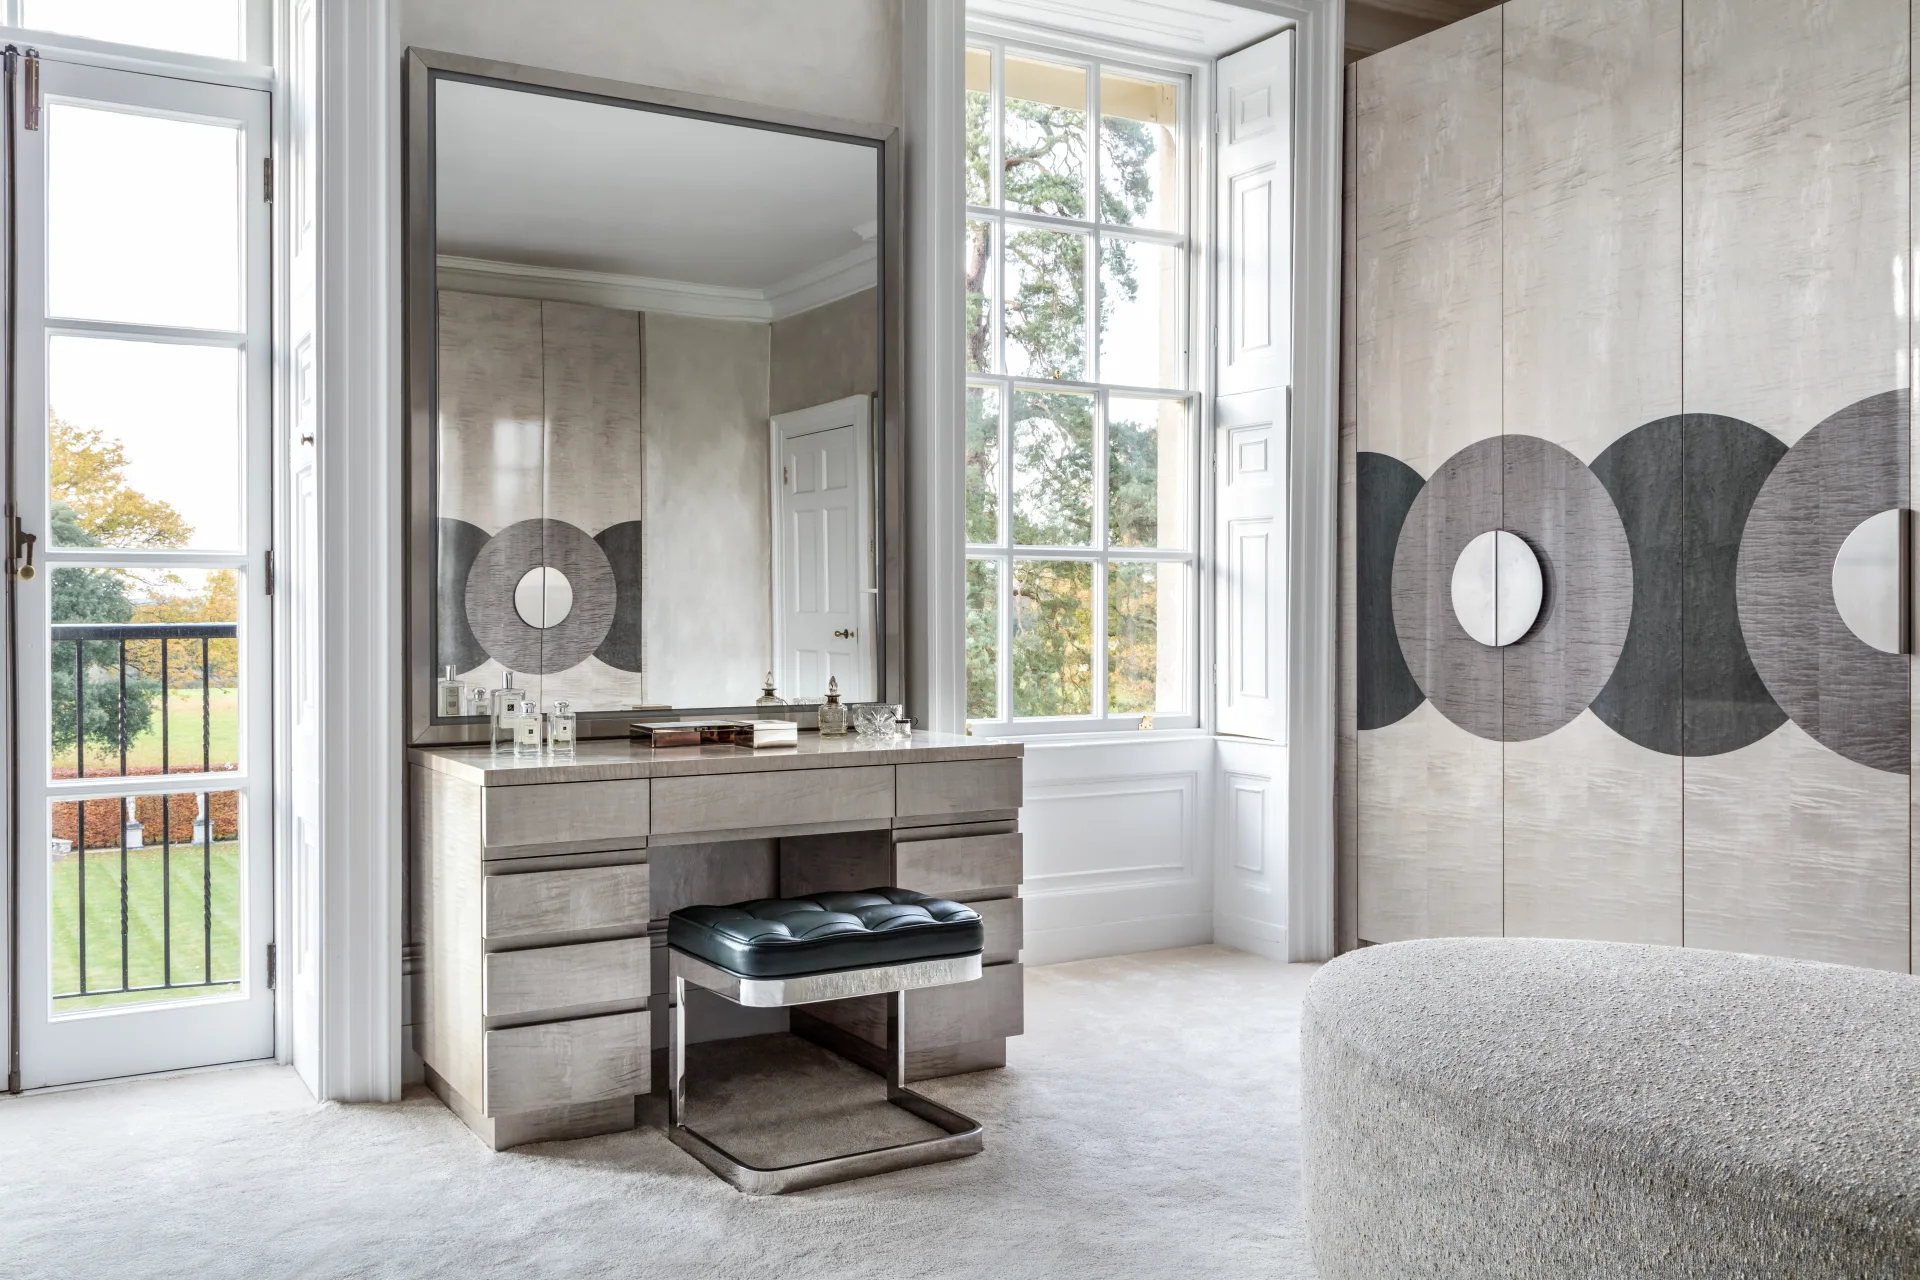
A walk-in wardrobe is the largest piece of bedroom joinery a household ever commissions. It is the difference between a wardrobe placed in a bedroom and a room dedicated to dressing — with the storage volume, the lighting, the proportions and the surface quality all set against daily use rather than against retail compromise. The brief is the room itself: dimensions, daylight, mirror line, dressing-table position, and whether the household dresses together or in separate routines.
The workshop builds walk-in wardrobes for residential primary bedrooms, hotel master suites and dressing-room conversions in townhouses, apartments and country houses. Construction is the same hand-fitted joinery used across the wider wardrobes & dressing rooms programme — kiln-dried hardwood and panel carcasses, hand-fitted soft-close hardware, surfaces in any veneer, lacquer or fabric — with the additional engineering that a full-room install brings: integrated lighting circuits, ventilation, mirror runs, and continuous fronts that scribe to the architecture.
Walk-in wardrobe briefs fall within a handful of established layouts, each suited to a different room footprint.
The most compact form — a continuous run of fitted joinery along one wall of a small dressing room or large bedroom, with the rest of the room free for a dressing table, an ottoman or a mirror. Single-wall walk-ins typically run 240–400 cm in length, with hanging at one end and drawer banks at the other. Suited to apartments and townhouses where floor space is tight.
Two runs of joinery facing each other across a narrow walk-through. Galley walk-ins double the storage volume of a single-wall layout in the same footprint and read as a clean architectural passageway between bedroom and bathroom. The aisle sits at 100–120 cm wide for comfortable movement; runs are typically 280–500 cm long.
Joinery running along three walls of a dedicated dressing room, with the fourth wall holding a window, a dressing table or a door. U-shape layouts give the greatest storage volume per room and centre the dressing experience around a single piece of mirror or a dressing table. Specified into dedicated dressing rooms and into renovated en-suite suites.
A U-shape or parallel layout with a freestanding island unit at the centre of the room — a dresser-height piece with drawers below, an open-top surface for jewellery, watches or weekly outfit planning. Island walk-ins are the most generous form and read as a luxury dressing room rather than a wardrobe. Specified into the largest residential primary suites.
A layout that divides the room into two distinct dressing zones, sometimes mirrored along a centreline, sometimes with each zone styled differently. His-and-hers walk-ins give each household member their own dressing experience without compromise, and are typically specified into shared primary bedrooms where both partners want a dressing routine of their own.
The first decision is the ratio of hanging to shelving to drawers. A typical residential brief calls for 50–60% hanging (split between long-hang for dresses and coats and short-hang for shirts, jackets and folded trousers), 20–30% drawers (for folded clothing, lingerie and accessories) and 10–20% open shelving (for bags, shoes and display). The ratio shifts with the user — a hers zone usually carries more hanging and dressing display, a his zone more drawers and folded storage.
Lighting is set at design with the room's electrical scheme in mind. Hanging rails are lit from above by concealed LED strips at 3000 K warm-white so colours read true; drawer interiors light on opening via tip-on or motion-sensor LEDs; display shelves carry their own integrated lighting. Dimming is on a single circuit for the room. Mirror lighting (for the dressing table) is on a separate circuit so it can be used independently of the room ambient.
Hardware is hand-fitted. Soft-close drawer mechanisms, push-to-open or pull-handle door fronts, full-extension drawer runners that bring drawer contents into the aisle rather than half into the carcass, glass-fronted display cases for watches, jewellery and bags, and adjustable shelf supports that let the user re-tune the layout over time. Internal accessories — pull-out belt and tie racks, jewellery trays, valet rods, hidden safes — are specified at design.
Dimensions follow the user's wardrobe. Hanging depth is 60 cm for short-hang, 110 cm for long-hang (allowing for a full-length evening dress). Drawer depth runs at 50–55 cm to take folded knitwear and trousers without compression. Aisle widths sit at 100 cm minimum, 120 cm for comfortable double-occupancy use. Mirror runs are sized to the user and the dressing table position.
Surfaces and finishes draw from the full materials library: book-matched veneer fronts, hand-applied lacquer, fabric-fronted drawers for a softer line, leather pulls and brass or bronze hardware. Most walk-ins combine two or three materials at design — veneer carcass with lacquer fronts, fabric drawer interiors, brass hardware — with the palette agreed against the room's wider scheme.
Lead times run typically 14–20 weeks from approved drawings for residential walk-ins, with prototypes built for hardware and finish before the full carcass goes into production. Installation runs on site over 5–10 days depending on the complexity, with scribing, lighting commissioning and snagging completed before handover.
This page covers the walk-in wardrobe within the wider wardrobes & dressing rooms programme. Related pieces — fitted bedroom storage, lingerie chests, dressing tables — are detailed under fitted storage & alcoves, chests of drawers and dressing tables. The cabinetry behind every piece is engineered in the woodwork workshop.
.webp)