Bespoke Joinery
Home Cinema
Bespoke home cinema joinery
Bespoke home cinema joinery
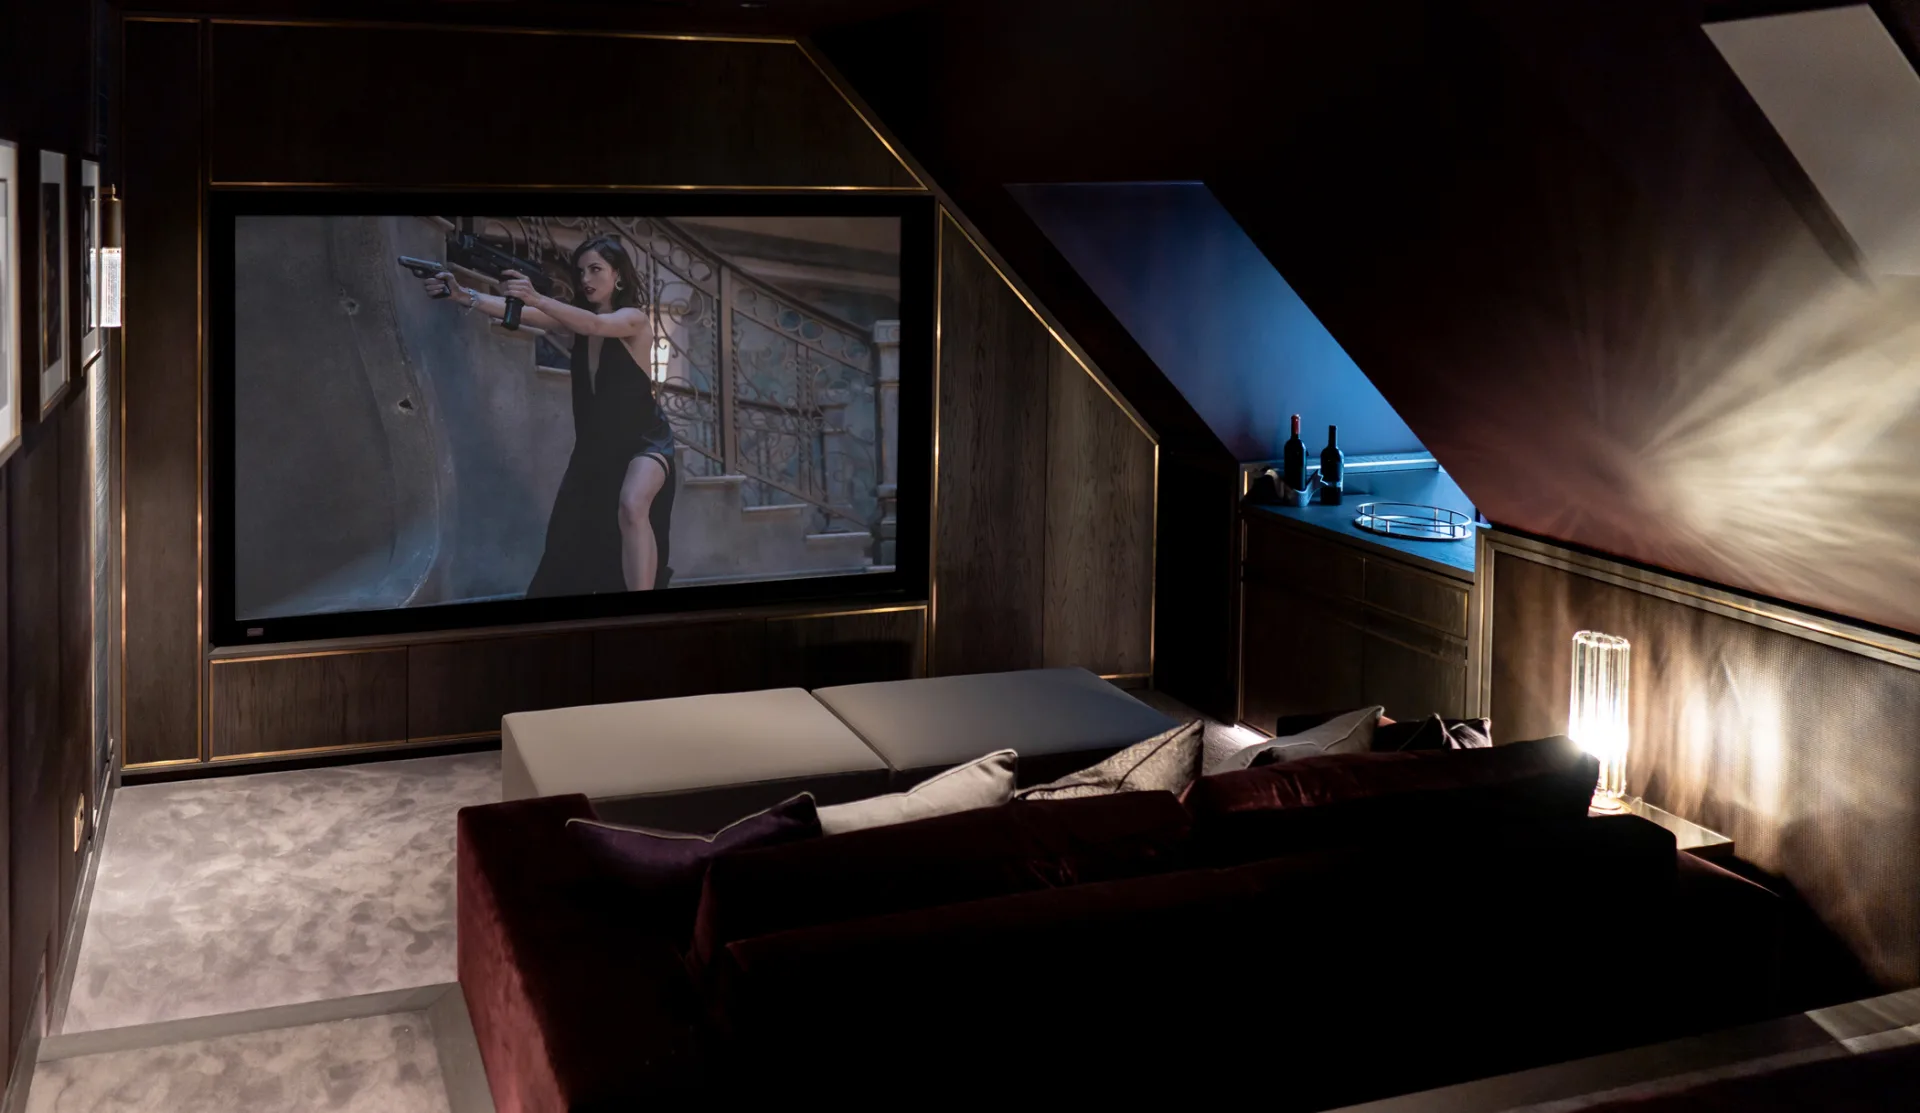
Make Bespoke Studio designs and builds complete home cinema rooms, from acoustically treated wall panelling and tiered seating platforms to integrated equipment racks, snack bars and motorised screen surrounds. All joinery is designed to work with the AV and acoustic specifications.
We work closely with AV integrators and acoustic consultants to ensure all joinery is correctly specified around cable management, equipment access and sound treatment. Seating, typically leather recliner rows, is manufactured in our upholstery workshop.
.webp)
A dedicated cinema or screening room is one of the most immersive spaces in a project. The experience depends as much on the joinery as on the equipment – how the walls are lined, how sound is handled, where people sit and how the room feels once the lights go down. At Make Bespoke Studio we design and deliver bespoke joinery for home cinemas and screening rooms in high-end homes, apartments and hospitality projects.
Cinema joinery does more than hide speakers and cables. It sets the mood of the room, affects acoustics, controls the way light behaves and determines how comfortably people can sit for a whole film.
We work closely with interior designers, AV consultants and acousticians to ensure that the joinery supports both performance and atmosphere – from wall panelling and tiered seating platforms to discreet storage, bars and lighting.
In private homes, cinema rooms can range from intimate snug spaces with a projector and soft seating to fully immersive rooms with multiple rows of seats and acoustic treatment. Our role is to translate the design concept into built-in elements that make the most of the footprint.
These rooms often sit within wider Residential Joinery packages, borrowing materials and details from adjacent Media Walls & TV Joinery, Libraries & Bookcase Joinery or Home Bars & Back Bars so that the cinema feels like a natural extension of the home.
In hospitality settings, screening rooms, private cinemas and event spaces need to feel special, robust and easy to operate. They might host film nights, presentations, sport screenings or private hire events.
These projects usually sit within broader Hospitality Joinery scopes, alongside Amenity & Members’ Club Joinery, Reception Desks & Lobby Joinery and Hospitality Bars & Back Counters.
Cinema walls do a lot of quiet work. They help manage reflections, conceal acoustic treatments and control where light lands.
We often treat these linings as part of a wider Wall Panelling & Architectural Joinery strategy, adapting profiles and rhythms from circulation spaces so that the cinema feels connected to the rest of the project even when it is darker and more enclosed.
Beyond the walls, cinema joinery shapes how people inhabit the room – where they sit, where they put a drink down and where blankets, games and equipment are stored.
Many of these pieces share DNA with scopes such as Fitted Storage & Alcove Units, Home Bars & Back Bars and Utility, Laundry & Boot Room Joinery where discreet, hard-working storage is key.
The material palette in a cinema is often more saturated and tactile than in other rooms, but still has to relate back to the wider scheme.
We build palettes from our Materials library – timbers, veneers, lacquers, fabrics, metals and carpets – and reference stylistic frameworks set out on Joinery Styles.
We can prepare focused sample sets specifically for cinema rooms so that clients can understand how darkness, texture and colour will feel together.
On many projects, dedicated cinemas sit alongside everyday media walls in living rooms or bedrooms. We aim to keep a consistent design DNA while recognising that the cinema is a more specialised environment.
Often the everyday spaces are handled under Media Walls & TV Joinery while the cinema is developed as its own scope on this page. Materials, profiles and detailing will often echo each other so that the whole home or property still feels like one continuous story.
The process for home cinemas and screening rooms follows the same broad stages as our
Bespoke Joinery work, with additional collaboration with AV and acoustic specialists.
Cinema joinery very rarely sits in isolation. It is usually one part of a broader package of built-in elements across a project.
We make sure decisions taken here are reflected in adjacent scopes captured on Types of Joinery – from nearby Libraries & Bookcase Joinery and Home Bars & Back Bars to circulation Wall Panelling & Architectural Joinery. This keeps the cinema feeling special but not disconnected.
If you are planning a home cinema or screening room, share your floor plans, sections and any AV or acoustic information with us, along with your concept imagery.
We can respond with an outline approach, indicative layout options and how the cinema might connect with nearby scopes such as Media Walls & TV Joinery, Libraries & Bookcase Joinery, Home Bars & Back Bars and wider Residential Joinery or Hospitality Joinery packages. From there we move into detailed design, sampling and delivery in line with your programme.
.webp)