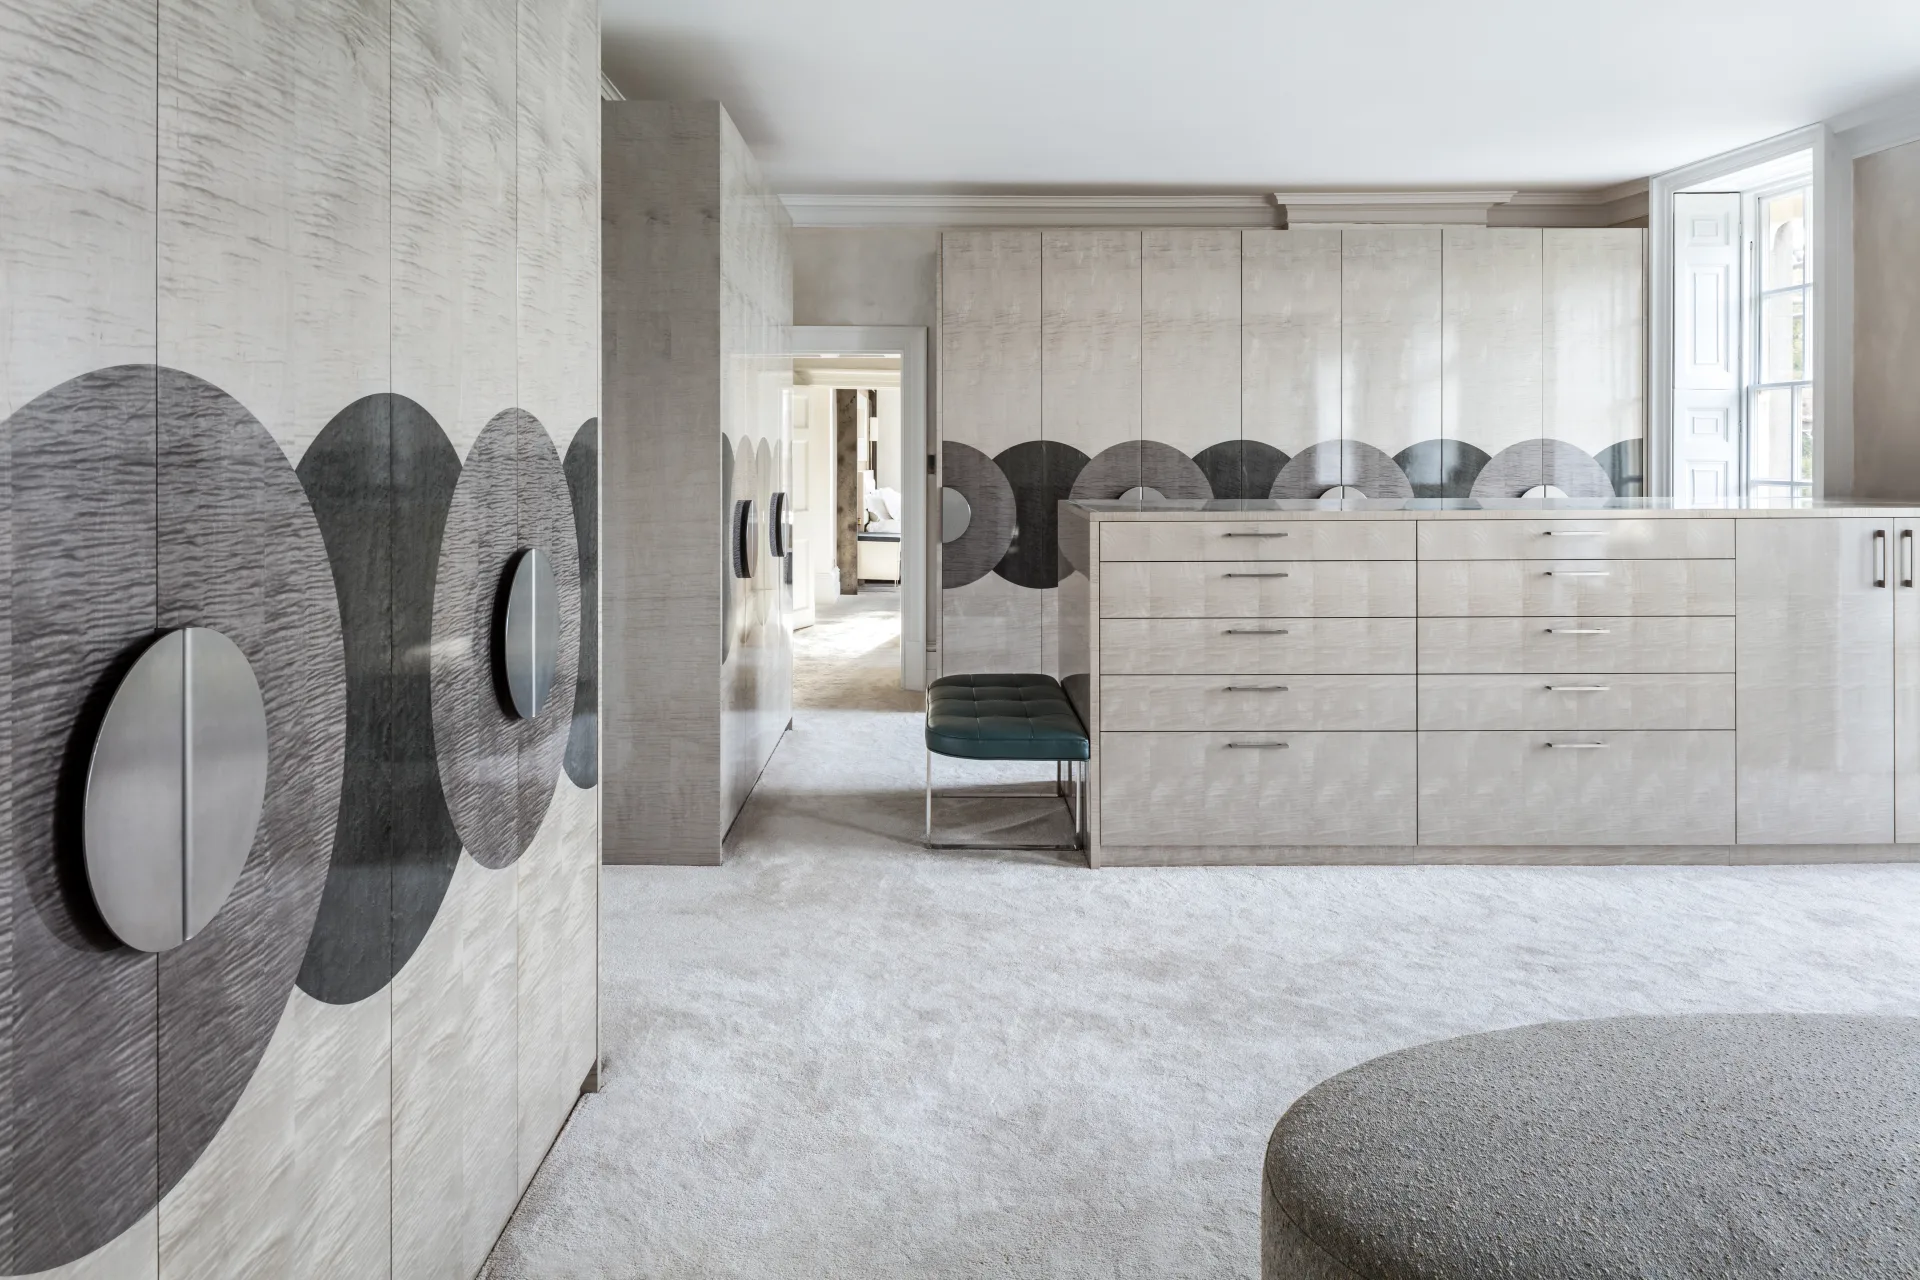
A bespoke fitted wardrobe is built into the room rather than placed in it, scribed to the walls, floor and ceiling with no gaps or fillers, its carcass, doors, layout and finish designed for your space and contents.
Picture the wall opposite the bed first thing in the morning. The day before, it was a difficult stretch of plaster broken by a chimney breast and a window reveal that nothing off a shelf would ever fit. Now it is a single quiet run of doors that reaches the cornice, and when you draw one open the interior lights itself, warm and even, every shirt at eye height and nothing lost in a dark corner. That is the difference a fitted wardrobe makes: it stops being furniture and starts being part of the room. This guide sets out the design options for bespoke fitted wardrobes and dressing rooms in London, the materials and finishes worth specifying, how the work is made and installed, and what drives cost and lead time.
What a bespoke fitted wardrobe is
A fitted wardrobe is built into the room rather than placed in it. It is scribed to the walls, floor and ceiling so there are no gaps, no fillers and no dust traps above — just clean lines where the joinery meets the building. A bespoke wardrobe goes further than a fitted one bought from a range: the carcass, doors, internal layout, materials and finish are all designed for your space and your contents. The result reads as part of the architecture, in the same way that good bespoke joinery does — you stop noticing it as an object and simply use it.
A dressing room is the same discipline at room scale. Instead of a run of doors on one wall, the joinery wraps the room: hanging, drawers, shelving, an island and seating, planned as a single layout around how the room is used. In a London project that often means turning a small fourth bedroom or a wide landing into a dedicated dressing space — the kind of room where you can lay a jacket on the island, find the right shoes without crouching, and dress without ever opening a door onto an empty corridor. Every wall is worked, and the proportions are set to suit the room rather than a catalogue module.
The distinction matters when you are comparing quotes. A fitted wardrobe from a high-street range is a set of standard modules trimmed to fit, with the design owned by the maker. A bespoke fitted wardrobe is drawn for the room first, so the door widths, internal divisions and finish are chosen rather than inherited. For more on that distinction, our note on the difference between standard and made-for-you work is a useful starting point.
Design options: hinged, sliding and walk-in
- Hinged doors. The traditional choice. They open fully, so you see the whole interior at once, and they allow the most flexible internal layout. They need clearance to swing, so they suit rooms with space in front of the run.
- Sliding doors. Doors run on a top track and take no floor space to open. They suit tighter rooms and long runs, and they carry large flush panels well, in veneer, lacquer, glass or mirror. The trade-off is that you only ever see half the interior at once.
- Walk-in and dressing rooms. Where space allows, an open or part-glazed fit-out removes doors altogether on the inner runs. Glazed cabinetry with integrated lighting turns storage into display, which suits handbags, shoes and watches.
The internal fit-out
The interior is where a bespoke wardrobe earns its cost. A run of doors can hide almost anything, so the value sits behind them, in the part nobody sees until it is opened. We start by asking what the room actually holds — the long coats, the forty pairs of shoes, the watches that deserve better than a tangle in a drawer — and plan the fit-out around that inventory rather than a standard grid, then build to suit:
- Hanging at the right heights: full-length for coats and dresses, double-hung for shirts and jackets, with pull-down rails for high runs.
- Soft-close drawers in graded depths, leather-lined or felt-lined for watches, cufflinks and folded knitwear.
- Pull-out trays, tie and belt racks, valet rods and a pull-out laundry hamper.
- Jewellery drawers with fitted inserts, and glazed-top drawers so the contents are visible without opening.
- Integrated lighting: LED strips on sensors that light hanging and shelving as a door opens, and warm picture lighting over open display.
Materials and finishes
The finish sets the character of the room and most of the budget — it is the surface you touch every morning and the one your eye lands on from the doorway. The options we specify most often:
- Wood veneer. Oak, walnut and figured veneers, book-matched across doors so the grain runs as a single sheet. The warmest option and the most forgiving over time.
- Lacquer. Hand-sprayed in any colour, matt, satin or high-gloss. Clean and architectural. Gloss demands flat substrates and careful handling, so it raises both cost and lead time.
- Leather-lined drawers and panels. Used inside drawers and on door fronts for a quiet sense of luxury and a soft close in the hand.
- Glass and mirror. Bronze, grey and antique-mirror doors, and glazed display cabinetry with shelf lighting. Glass keeps long runs feeling light.
- Metal detailing. Brass, bronze and blackened-steel trims, handles and frames, finished to match the wider scheme.
For a fuller comparison of the surfaces, see our materials guide.
How they are made and installed
Every wardrobe is drawn, then made in our woodwork workshop to the millimetre. Carcasses are built and finished in controlled conditions — clean air, steady temperature, dust kept off the wet lacquer — which gives a far better veneer and lacquer result than spraying in a half-decorated bedroom ever could. The pieces are then delivered and installed by a fitting team.
Installation is where fitted differs from freestanding. Cabinets are scribed to walls that are rarely square, packed level, and trimmed so margins around doors stay even. Cornices and plinths close the gaps to ceiling and floor. Lighting is wired in and integrated with the room circuits. On a dressing room this is coordinated with the electrician and decorator so the joinery, lighting and paint finish line up.
Scribing is the detail that separates fitted joinery from a unit pushed against a wall. A scribe is a thin trimmed margin that follows the contour of an out-of-true wall, so the cabinet sits tight with no shadow gap. We have lost count of the rooms that looked square on the drawings and turned out to bow by a centimetre or more once the survey staff went up — old London houses almost never are square — and it is the patient scribing on site, pencil line and block plane, that hides every bit of that movement. The same care applies at the ceiling, where a deep scribe rail lets a tall wardrobe meet an uneven ceiling cleanly, and at the floor, where a separate plinth is levelled first and the carcass set on top. Sliding-door tracks are set dead level even when the floor is not, so the doors run true and do not drift open. Where lighting is integrated, drivers and sensors are housed where they can be serviced, not buried, so the wardrobe stays maintainable for years.
What drives the cost
Two wardrobes of the same width can differ widely in price. The variables that move it most:
- Finish. A sprayed gloss lacquer or a figured, book-matched veneer costs more than a painted finish.
- Internal complexity. Plain hanging and shelving is economical. Banks of soft-close drawers, fitted inserts, pull-outs and integrated lighting add cost.
- Doors. Sliding gear, glazed and mirrored doors, and tall single panels cost more than standard hinged doors.
- Site conditions. Out-of-square walls, sloped ceilings and tight access all add fitting time.
For how bespoke pricing is built up in general, see our note on the cost of bespoke furniture.
Lead times
As a guide, a single run of fitted wardrobes runs around eight to twelve weeks from approved drawings to installation. A full dressing room, with more cabinetry, glazing and lighting, runs twelve to sixteen weeks or more. High-gloss lacquer and figured veneers add time, as both demand extra preparation and curing in the workshop. The design and approval stage sits before all of this, so it is worth starting early, ideally while the room is still at first-fix. Briefing the joinery before plaster and electrics are finished lets us position sockets, switches and lighting circuits exactly where the wardrobe needs them, which avoids compromises later and keeps the finished run clean.
How to specify a fitted wardrobe
A good brief saves revisions later. For the joinery package we ask for room dimensions and ceiling heights, the position of windows, radiators, sockets and switches, an inventory of what is being stored, the preferred door type, and the finish or scheme it should sit within. Elevations and a finishes schedule keep everyone aligned. Our guide to how to specify bespoke joinery covers the drawing set in detail.
How we work
We work from your brief or your designer's drawings, survey the room, and produce elevations and a finishes schedule for sign-off. The wardrobes are made in our workshop network and installed by our fitting teams. Our portfolio includes residential work such as Well Cottage in the Cotswolds, private penthouses and Kensington mews houses, alongside hotels such as The Ned and The Lanesborough. See the projects for examples, or talk to us about a room through contact. Wardrobes often sit alongside a wider scheme, so it is worth reading our guide to bespoke kitchens if both are in the project.
Are fitted wardrobes worth it?
For most rooms, yes. A fitted wardrobe uses the full height and depth of the wall, including the awkward space above a freestanding unit that otherwise gathers nothing but dust, and it closes the gaps where grime collects. Because it is built to the room, it suits sloped ceilings, chimney breasts and irregular walls that no standard unit will ever sit against cleanly. The interior is planned around your contents, so the same footprint holds more and stays tidier — and there is a quieter return too, in the calm of a wall that simply reads as one surface. A good fitted wardrobe is the sort of thing you stop seeing within a week and would miss the moment it was gone; built well, it will still be doing its job long after the rest of the room has been redecorated around it.
How long do bespoke wardrobes take?
Plan on roughly eight to twelve weeks for a single run and twelve to sixteen weeks or more for a full dressing room, measured from approved drawings. Specialist finishes such as high-gloss lacquer extend that. The design and survey stage comes first, so the earlier the joinery is briefed, the better it can be coordinated with the rest of the build.
Hinged or sliding wardrobe doors?
Choose hinged doors where there is room to swing them and you want to see the whole interior and use the most flexible layout. Choose sliding doors in tighter rooms or for long runs where floor clearance is limited, or where you want large flush panels in veneer, lacquer, glass or mirror. Many dressing rooms use both: sliding or open runs along the walls, hinged or glazed cabinetry where display matters.
.webp)
.webp)
.webp)