Bespoke Joinery
Media Walls
Bespoke TV & media wall joinery
Bespoke TV & media wall joinery
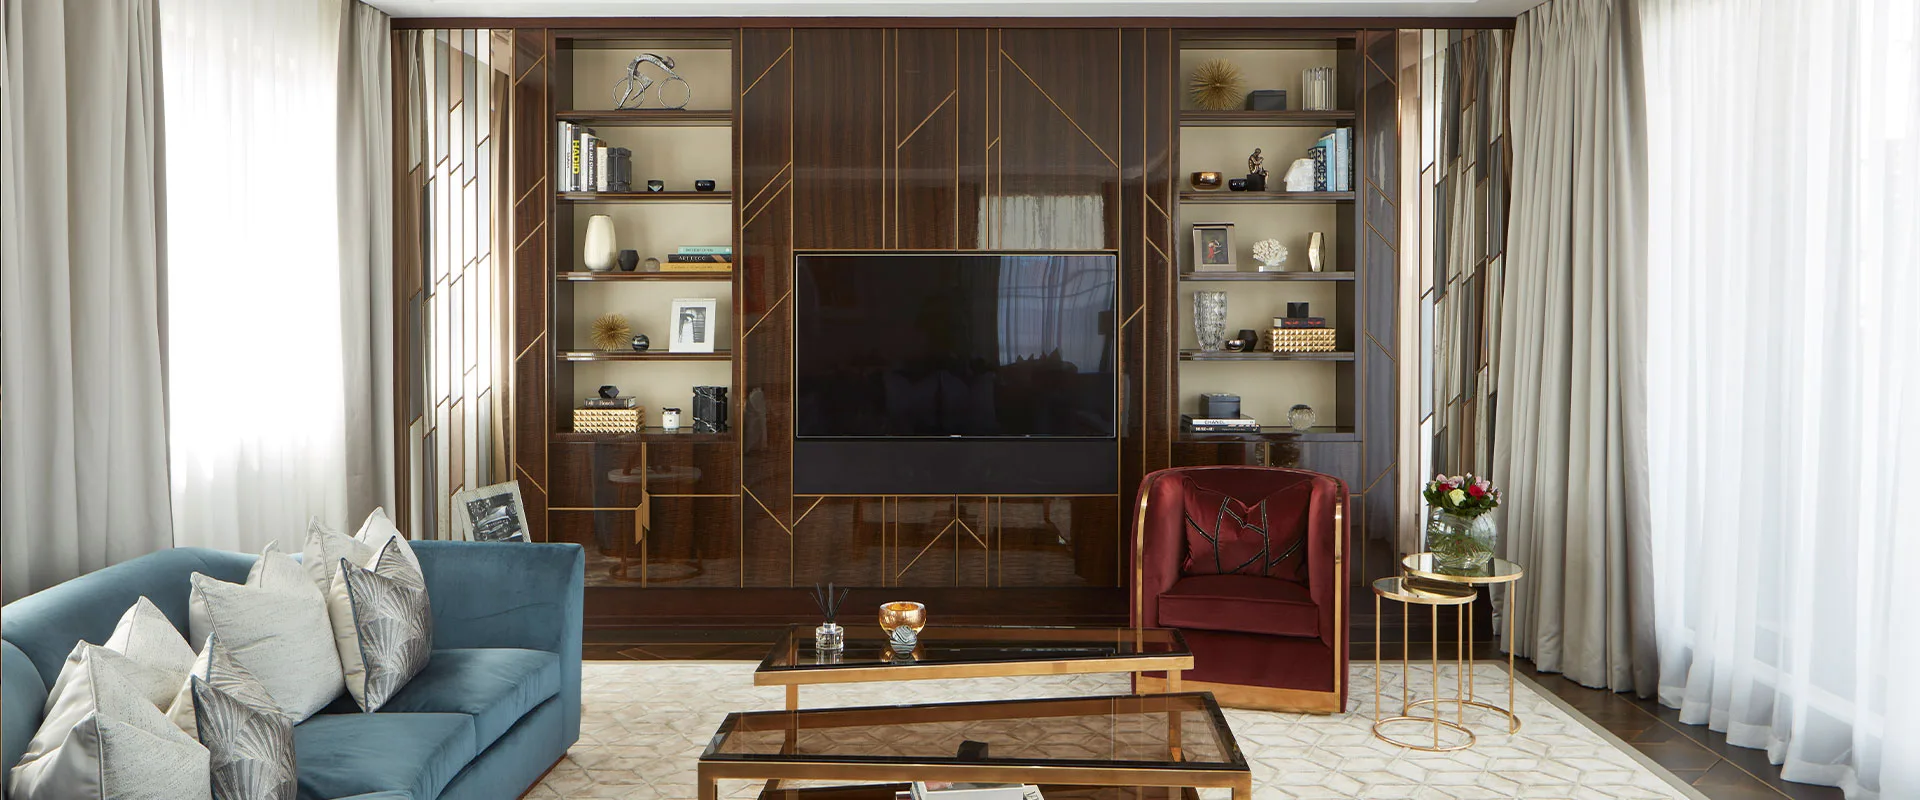
A media wall is one of the most impactful pieces of joinery in a living room, a full-width, floor-to-ceiling composition that integrates the TV, speaker grilles, concealed equipment, shelving, a fireplace surround and ambient lighting into a single considered design.
Make Bespoke Studio designs media walls around the AV specification, ensuring equipment is properly ventilated, cables are concealed and the TV recess is sized for the exact screen specified. Bespoke speaker grilles, fabric-covered or perforated timber, can be integrated seamlessly.
.webp)
Media walls sit at the point where architecture, technology and daily life meet. A well-resolved TV wall can hold storage, display, lighting and AV equipment in a single calm composition, anchoring a room without dominating it. At Make Bespoke Studio we design and deliver bespoke media walls and TV joinery for high-end homes, apartments and hospitality projects.
Media walls are rarely just a place to hang a screen. They almost always need to conceal equipment, offer meaningful storage, balance sightlines and still feel beautifully proportioned within the room. Our role is to resolve the composition, detailing and coordination so that the final piece feels inevitable – as if it could not have been any other way.
We work from initial sketches, simple client references or fully formed concepts, translating them into detailed drawings and production information that sit comfortably within a wider package of
Residential Joinery or Hotel Guestroom Joinery.
In living rooms, open-plan spaces and family rooms, the media wall often becomes the quiet focal point – the place your eye lands once you have taken in the proportion of the room.
Where a client has a large book or object collection, media walls can blur into
Libraries & Bookcase Joinery, with the television becoming one quieter element within a larger composition.
In hospitality settings, media walls and TV joinery need to support a high turnover of guests and straightforward housekeeping while feeling generous and intuitive.
These pieces typically sit within broader Hospitality Joinery scopes, alongside Reception Desks & Lobby Joinery, Amenity & Members’ Club Joinery and Hospitality Bars & Back Counters.
The most successful media walls are the ones where the technology disappears into the background. We coordinate early with AV consultants, electricians and mechanical teams to make sure all services are accommodated.
These coordination steps are folded into our wider process for Bespoke Joinery and documented so everyone on the project understands how the media wall will be built and serviced over time.
Materiality has a huge impact on how a media wall feels in the room. We might treat it as a quiet extension of the walls, a warm timber element, or a more expressive composition with metal and stone.
We draw combinations from our Materials library – typically a mix of timber or veneer, lacquer, stone, metal and glass – and map them against the stylistic frameworks on Joinery Styles.
We usually prepare a focused set of samples for media walls so that clients can see the full composition – carcass, fronts, plinths, handles and lighting – together on the table before sign-off.
Media walls and dedicated cinema rooms are closely related but serve slightly different purposes. Media walls tend to sit in everyday living spaces; cinema rooms are often more immersive, darker and more acoustically driven.
When a brief starts to lean towards full blackout, stepped seating and complete wall lining, we usually shift the conversation onto Home Cinemas & Screening Rooms, treating the cinema as its own scope. Media walls then continue to support family rooms, open-plan spaces and multi-use guest areas.
The steps for a media wall project mirror our overall Bespoke Joinery process, but with additional emphasis on composition and AV coordination.
Media walls are rarely isolated objects. They sit within a broader narrative of materials, style and function across the project.
If you are developing a project that includes a media wall or TV joinery, share your drawings, AV information and any reference imagery with us. We can propose an outline approach, show how it might connect to other joinery scopes and give an indicative budget range and programme.
From there, we can fold the media wall into a wider package of Residential Joinery or Hospitality Joinery, using the structures set out on Types of Joinery and the stylistic language captured on Joinery Styles to keep everything aligned.
.webp)