Commercial Joinery
Reception & Lobby Joinery
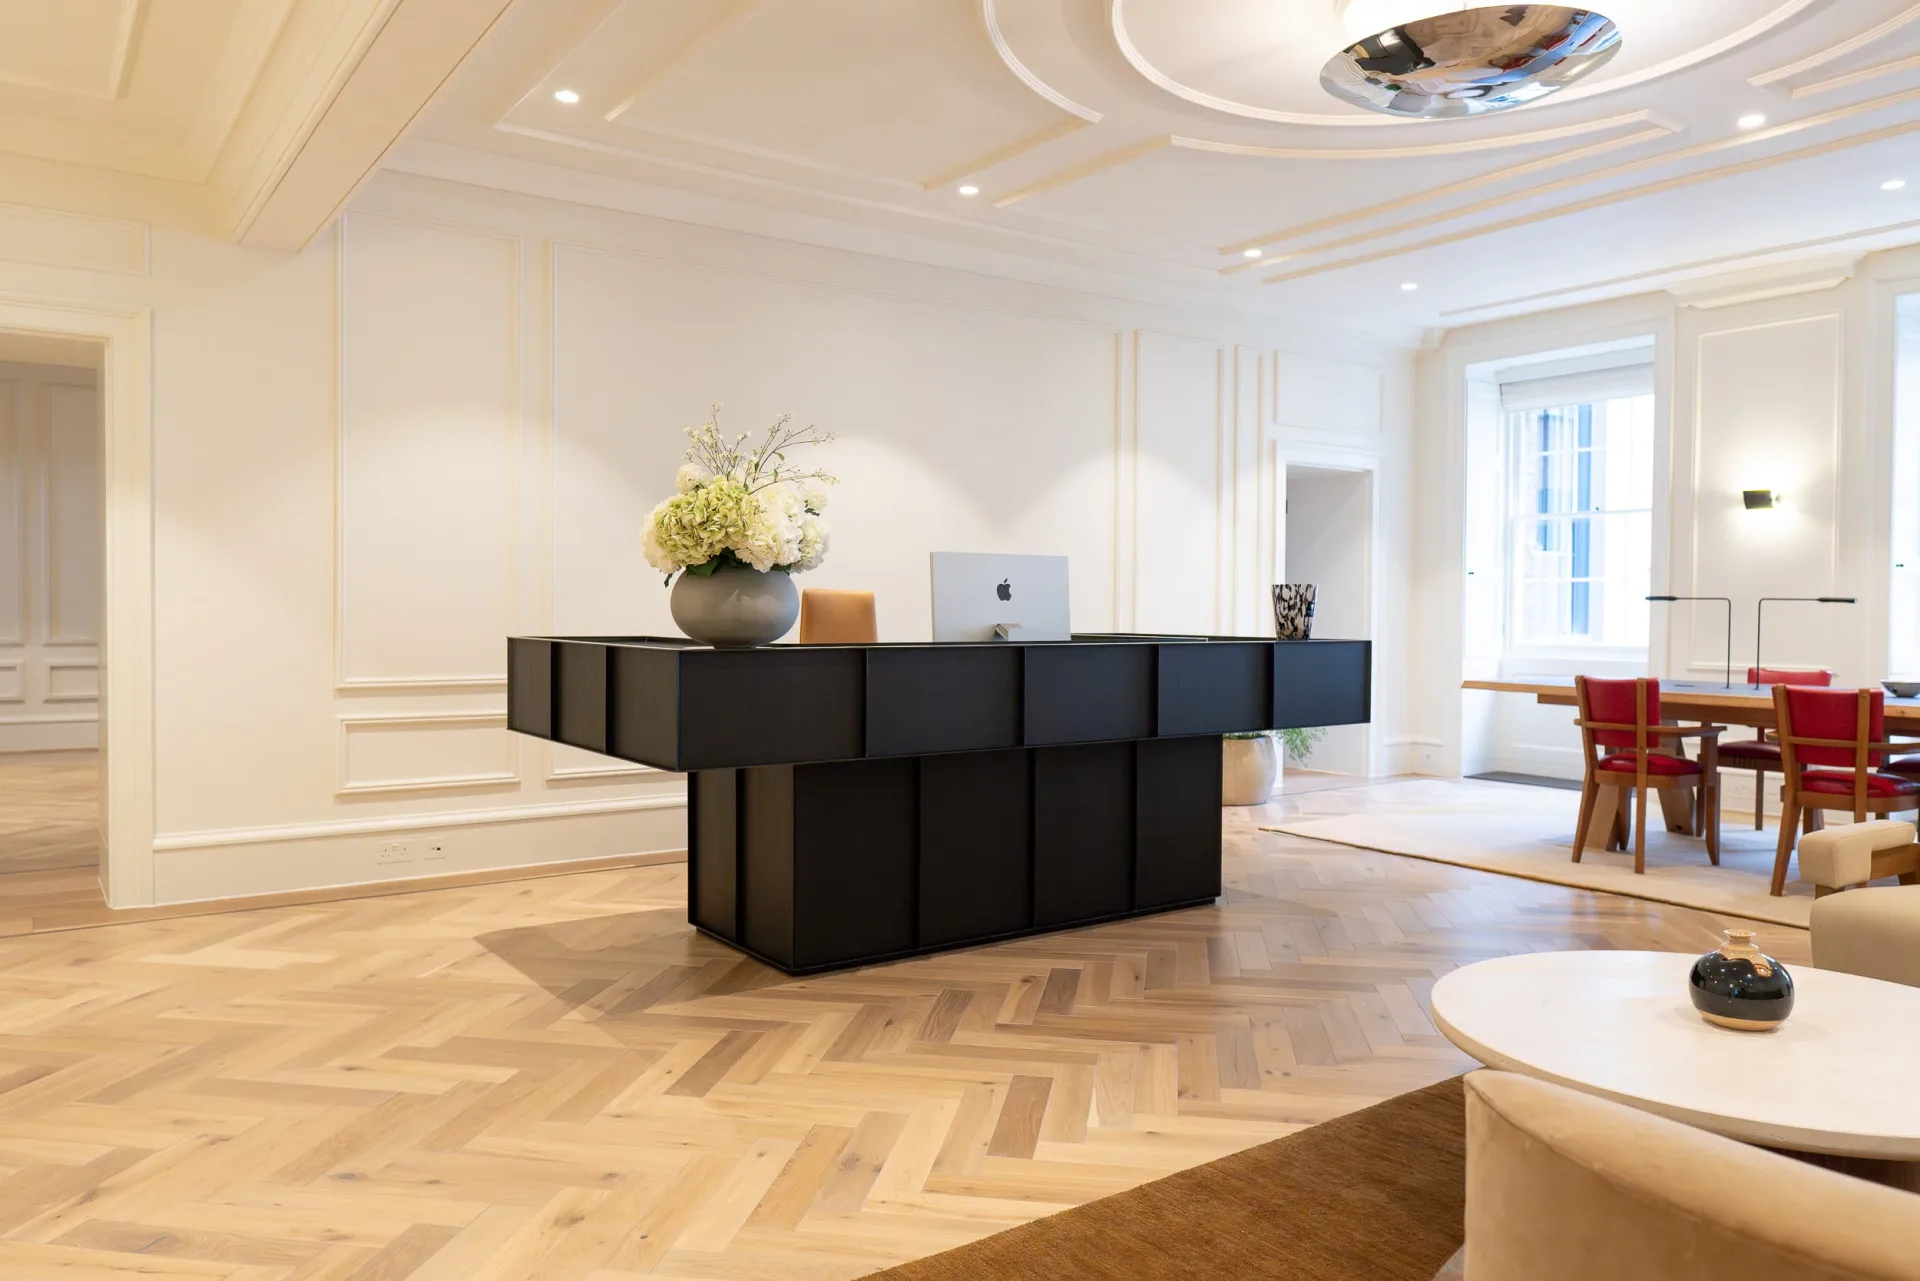
Bespoke hotel & commercial reception joinery
Bespoke hotel & commercial reception joinery
Make Bespoke Studio produces reception desks, lobby joinery and front-of-house furniture for hotels, offices and members' clubs. Reception desks are engineered to integrate with the building's technology infrastructure, guest management systems, key dispensers, phone points and cable management, while presenting a seamless front-of-house aesthetic.
We have produced reception desks for five-star hotels, boutique hotels, members' clubs and corporate headquarters. Each desk is designed in close collaboration with the client's operations team to ensure the working height, storage and technology integration are correct.
.webp)
Arrival is where a project’s story becomes real. The way reception desks, concierge stations, luggage stores and lobby joinery are handled sets expectations for everything that follows – from guestrooms to amenity spaces. At Make Bespoke Studio we design and deliver bespoke reception desks and lobby joinery for hotels, members’ clubs, residential developments and workplaces.
Reception and lobby joinery does far more than provide a check-in surface. It sets the tone for welcome, choreographs movement and houses a surprising amount of equipment and storage behind a calm elevation.
We treat reception desks, concierge points and lobby joinery as part of a coordinated family of elements, tied back into Wall Panelling & Architectural Joinery, Internal Doors & Screens and adjacent Amenity & Members’ Club Joinery so that arrival feels effortless rather than improvised.
Reception desks need to balance presence with approachability. We tune their scale, height and detailing to the room they sit in, and to the way teams work day-to-day.
Front elevations are often developed in tandem with Wall Panelling & Architectural Joinery and Internal Doors & Screens, ensuring that desk forms sit comfortably within the architectural rhythm.
Behind every calm reception elevation is a dense layer of storage, technology and security. We plan this side of the desk just as carefully as the guest side.
Where back-of-house requirements expand into adjacent spaces, we coordinate with Locker Rooms & Back-of-House Joinery and, for more hospitality-focused operations, Hospitality Joinery more broadly.
Reception desks concentrate power, data and security systems – from PMS and telephony to CCTV and access control. We integrate these so that guests see only a calm, organised surface.
These integrations are developed as part of our Bespoke Joinery process and coordinated with project IT, security and MEP consultants.
Beyond the desk itself, lobby joinery shapes how guests and members use the space – where they sit, wait, read, work or simply pass through.
These elements often sit within wider Amenity & Members’ Club Joinery packages, ensuring that lobbies, lounges and club spaces feel part of one joined-up story.
Reception and lobby joinery has a direct impact on how legible a building feels. We use joinery to support intuitive wayfinding and inclusive access.
Reception desks and lobby joinery are among the most touched and closely observed elements in a project. Materials need to work hard, but they also carry a large part of the brand story.
We build palettes from our Materials library – timbers, veneers, lacquers, stones, composites, metals and specialist finishes – and align them with stylistic cues captured on Joinery Styles.
Lighting has a huge effect on how welcoming reception feels – and how easy it is for staff to work. We design joinery to support both atmosphere and clarity.
Lobbies are often double-height, glazed on multiple sides or visible from upper levels. We consider reception and lobby joinery from all of these vantage points.
Where lobbies connect to spa, pool or wellness areas, we reference details from Spa & Wellness Joinery to keep the transition between public and calmer zones feeling natural.
Our approach to reception and lobby joinery follows the same clear stages as our wider
Bespoke Joinery work, with particular emphasis on operations, visibility and integration with services and brand.
Reception and lobby joinery is the first part of a much wider joinery story – connecting guests to guestrooms, clubs, bars, amenity spaces and spa areas.
If you are developing reception desks or lobby joinery as part of a project, share your plans, brand guidelines, operational brief and any concept imagery with us.
.webp)