Commercial Joinery
Hospitality Bar Joinery
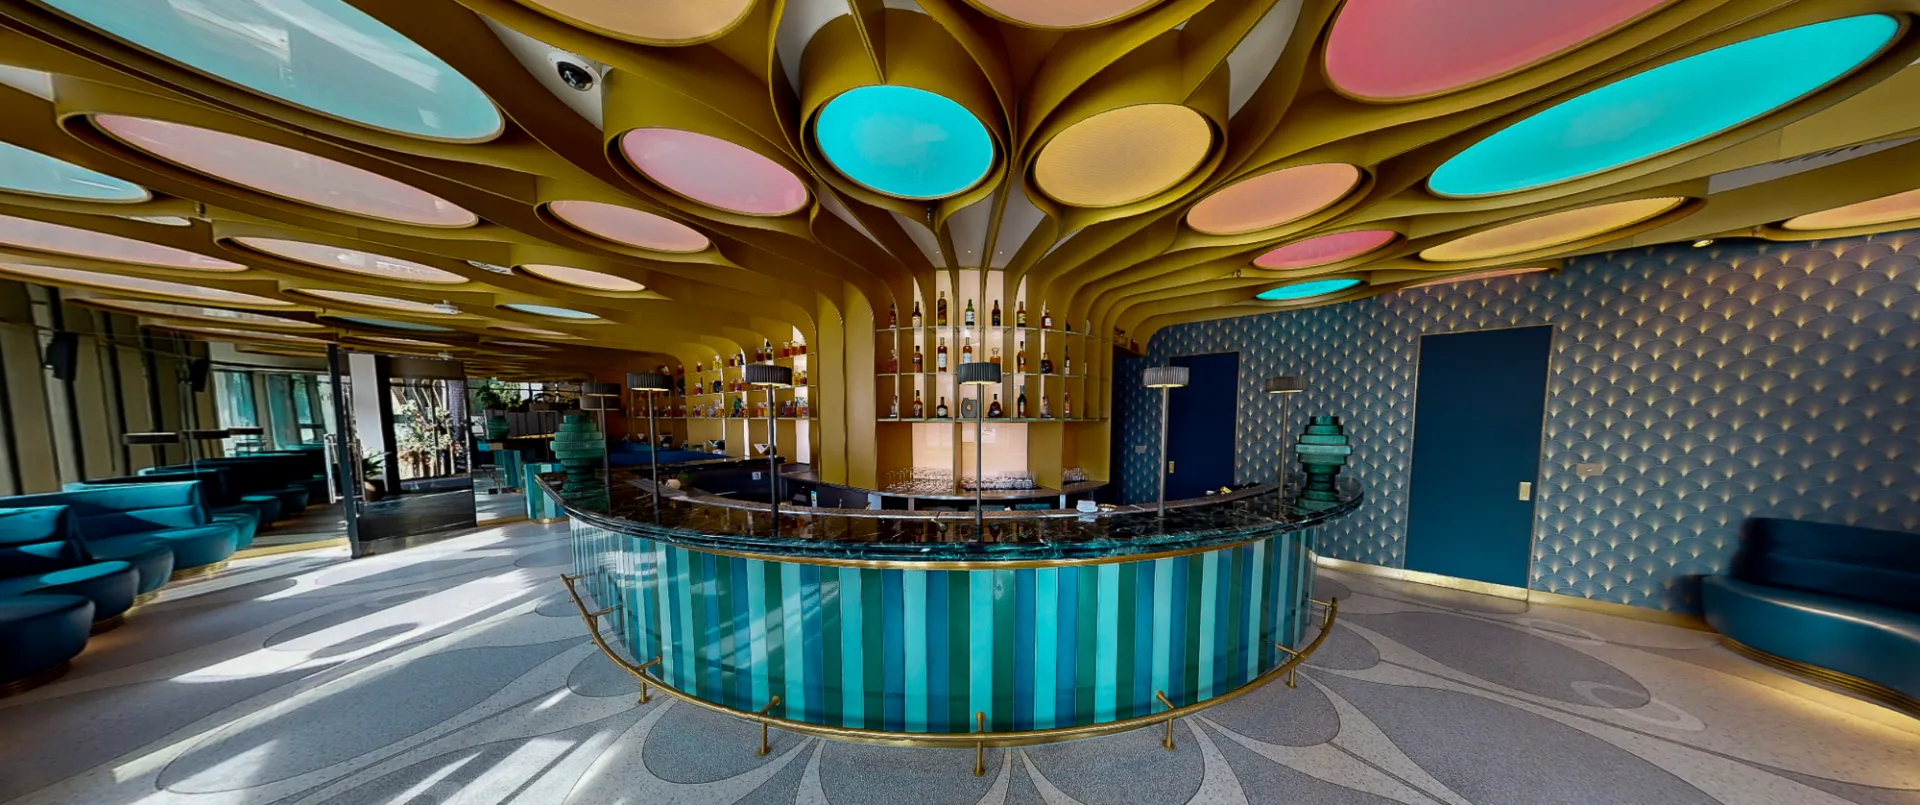
Bespoke bar counter & back bar joinery
Bespoke bar counter & back bar joinery
Make Bespoke Studio manufactures complete bar installations for hotels, restaurants, members' clubs and private members' bars, from the counter front and top to the back bar, shelving, overhead glass racks and underbar equipment housing.
All hospitality bar joinery is engineered to industry specifications, correct counter heights, drip tray recesses, speed-rail positions, correct sub-frame for stone tops and proper refrigeration access panels. We work with the bar designer, plumber and refrigeration engineer from the outset.
.webp)
In hospitality projects, bars do far more than serve drinks. They are wayfinding anchors, social centres and key expressions of brand character. The detailing of the front counter, the rhythm of the back bar and the way the whole composition works in service all shape the guest experience. At Make Bespoke Studio we design and deliver bespoke hospitality bars and back counters for hotels, members’ clubs, restaurants and amenity spaces.
A hospitality bar is both a working tool and a stage. It needs to support fast, efficient service at busy times while still looking composed from every angle when the room is quiet. We design bar joinery that balances theatre with practicality.
Front bars are the guest-facing element – the part of the bar most present in photography and memory. We tune scale, rhythm and detailing to the room they sit in.
Front elevations are usually coordinated with Wall Panelling & Architectural Joinery and Internal Doors & Screens, so that the bar feels embedded in the architecture rather than freestanding.
Back bars and gantries carry much of the character of a hospitality bar. They frame bottles, glassware, artwork and mirrors – and often form the backdrop to photography.
Display strategies are developed in dialogue with brand and interior direction, using Materials and Joinery Styles to keep details consistent across related elements – from Home Bars & Back Bars in suites to Wine Rooms & Cellars.
Not every bar is guest-facing. Dispense bars and back counters support service in restaurants, terraces and event spaces, often tucked behind screens or within BOH corridors.
These elements are mapped carefully within broader Hospitality Joinery packages so that operations, staffing and circulation work as efficiently as possible.
A bar that looks impressive but is tiring to work behind will quickly show its limits in service. We plan bars from the bartender’s side as much as from the guest’s.
Our workflow thinking often draws on approaches from Bespoke Kitchens & Pantries and Tea Points & Breakout Kitchenettes, adapted to the specific pace and character of each bar.
Bars bring together dense runs of services – from chilled water and drainage to beer lines, gas, power and AV. We coordinate these in detail so that the guest sees only a clean, intentional elevation.
These integrations are captured within our Bespoke Joinery technical drawings and coordinated closely with project consultants.
Hospitality bars see heavy daily use – glassware, bottles, trolleys, cleaning products – often in long opening hours. Materials must be durable and maintainable while still delivering the desired brand expression.
We assemble bar palettes from our Materials library – timbers, veneers, lacquers, laminates, stones, composites, metals and specialist finishes – and align them with stylistic cues on Joinery Styles.
Where pools, spas or outdoor spaces are involved, we select materials and details in line with approaches captured under
Spa & Wellness Joinery and related exterior strategies, ensuring that bars still feel like part of the same family as internal joinery.
Lighting and reflection are key to how bars feel at different times of day. We work closely with design teams to layer practical and atmospheric lighting.
Bars are often visible from lobbies, mezzanines and external terraces. We consider how they read from multiple vantage points, not just straight-on elevations.
In members’ clubs and hotels, we often reference details from Amenity & Members’ Club Joinery and Reception Desks & Lobby Joinery to keep language consistent across public areas.
Our approach to hospitality bars follows the same clear stages as our wider
Bespoke Joinery work, with particular emphasis on workflow, durability and integration with services and brand direction.
Hospitality bars and back counters rarely stand alone. They are part of a network of joinery elements that support guest experience and operations across a project.
If you are planning hospitality bars or back counters as part of a project, share your drawings, MEP information and any brand or concept imagery with us.
.webp)