Hero image of 5 St James's Square private offices, showing light-filled Georgian interior with bespoke furniture, herringbone timber flooring and refined detailing for a residential-style workplace.
Workplace — Bespoke Furniture & Metalwork

St. James’s Square
Private Offices

Location St James's Square, London
Interior DesignTwo Muse Studio
The Commission

A London address,
not just a workplace

A private office in St James’s should feel like more than a workplace — it should feel like a London address. 5 St James’s Square is a Grade I listed Georgian townhouse on one of London’s most established addresses; the brief, led by LA-based Two Muse Studio for a private client, was to bring a quietly residential character to a suite of private offices — an alternative to the corporate fit-out that the building and its location would make incongruous.

Our scope covered a monumental reception desk in dark-stained oak and blackened steel; a family of sofas and lounge chairs specified to residential seat depth and pitch; and a run of oak storage units and credenzas that make the space feel like a calm city apartment rather than a conventional office.
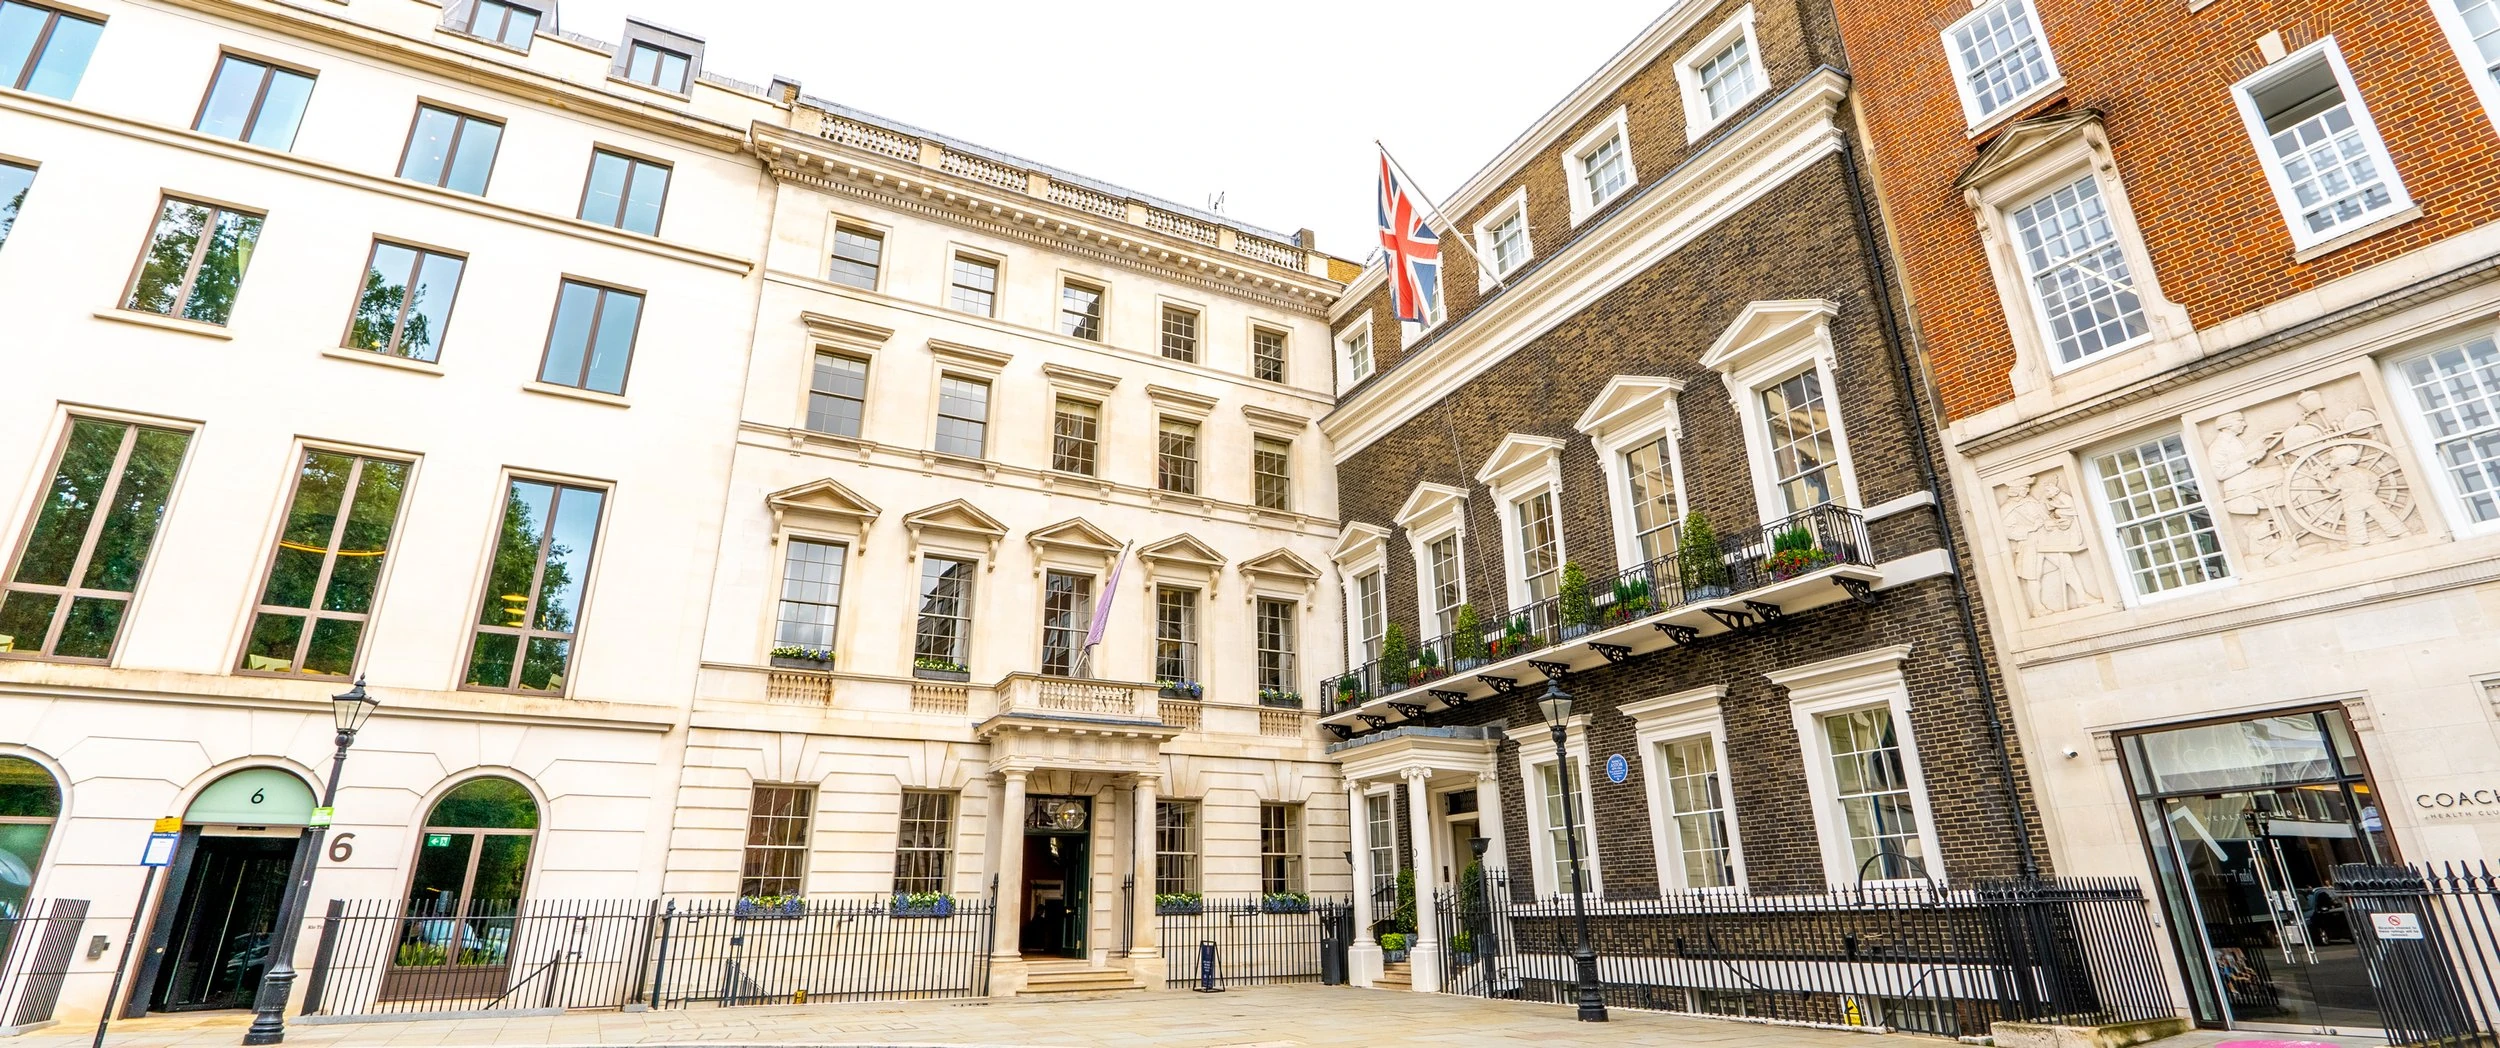
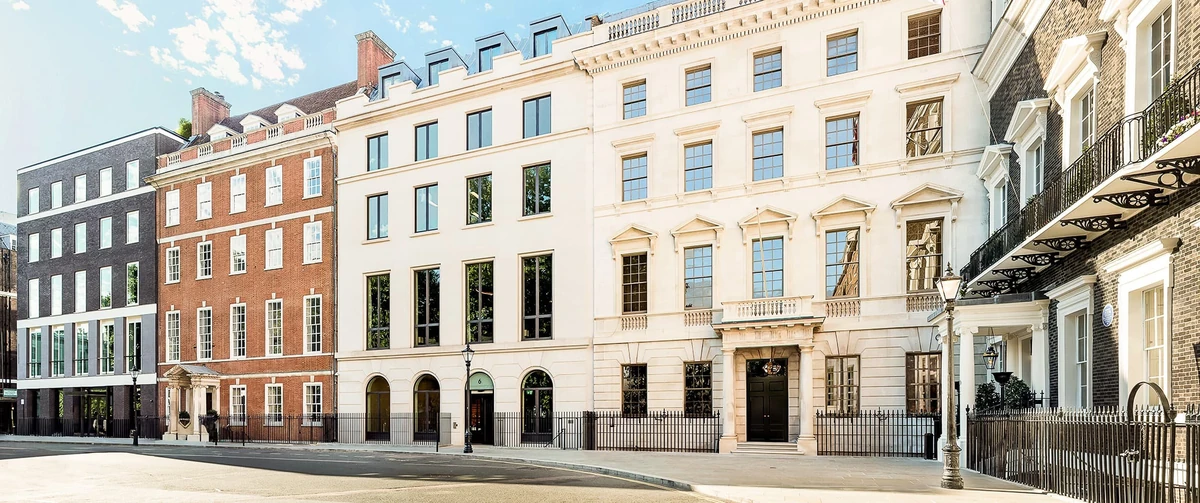
Facade of 5 St James's Square in Central London, a restored Georgian townhouse with classical stonework, tall sash windows and a discreet entrance leading to bespoke private office interiors.
01 / 51Facade of 5 St James's Square
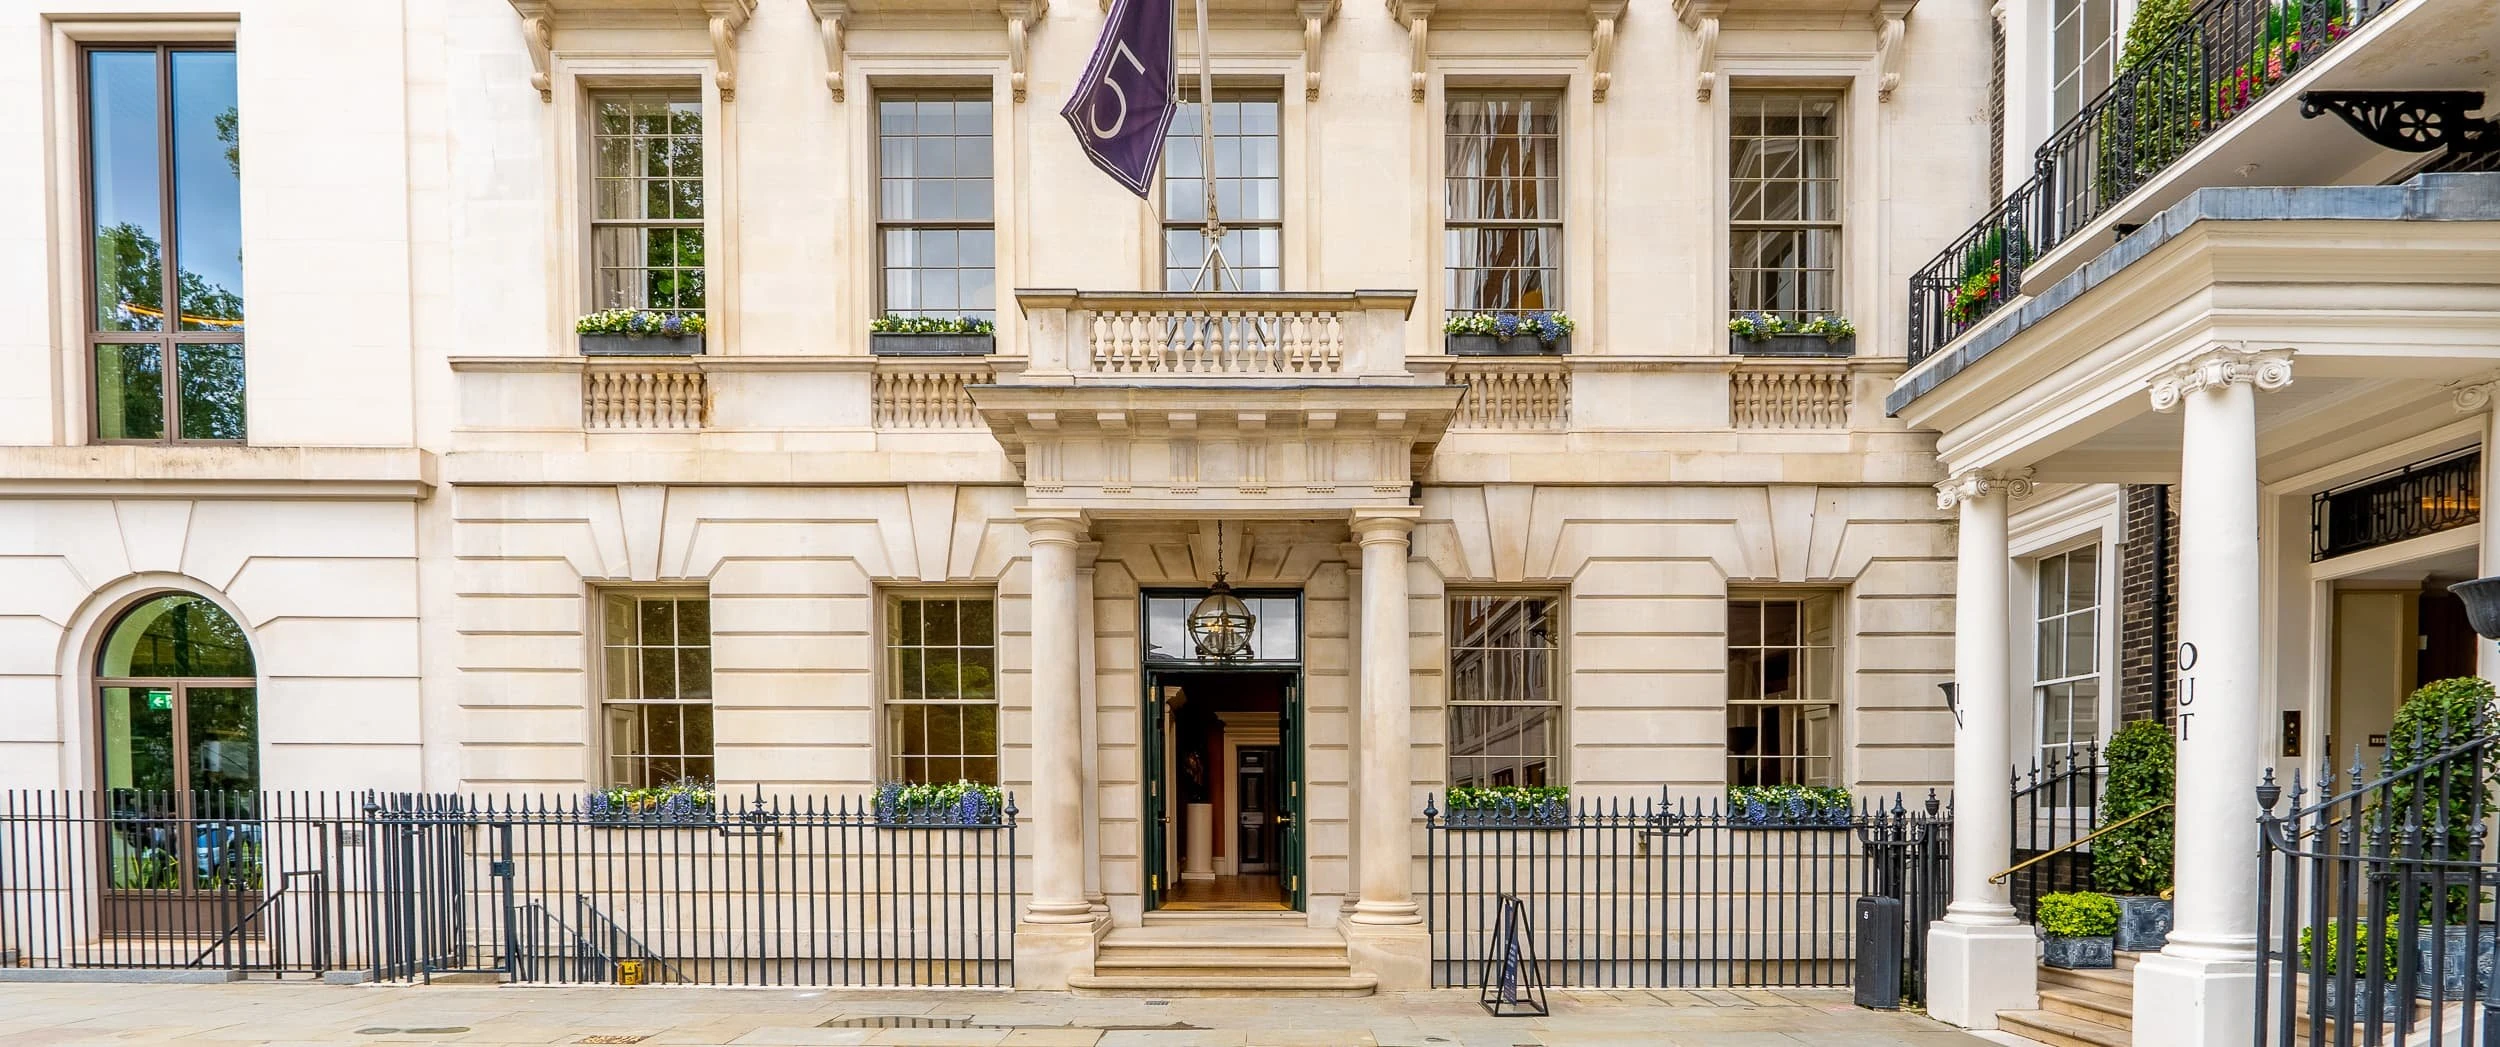
Exterior view focusing on the central bay and railings of 5 St James's Square, emphasising the dignified architecture that frames the calm, residential-style bespoke office interiors inside.
02 / 51The central bay and railings
The Setting

An historic square with a domestic mood

St James’s Square has long been synonymous with London high society, framed by grand townhouses that once housed diplomats, statesmen and royalty. Today, 5 St James’s Square has been reimagined as discreet private offices, retaining its historic bones while welcoming a more contemporary way of working.

Two Muse’s concept was to treat these spaces less like a corporate HQ and more like a ‘home away from home’ — softer silhouettes, generous seating and honest materials layered to feel warm, tactile and lived-in. Our role was to translate that language into bespoke furniture and joinery that could stand up to daily use while sitting comfortably within the architecture and heritage of the building.
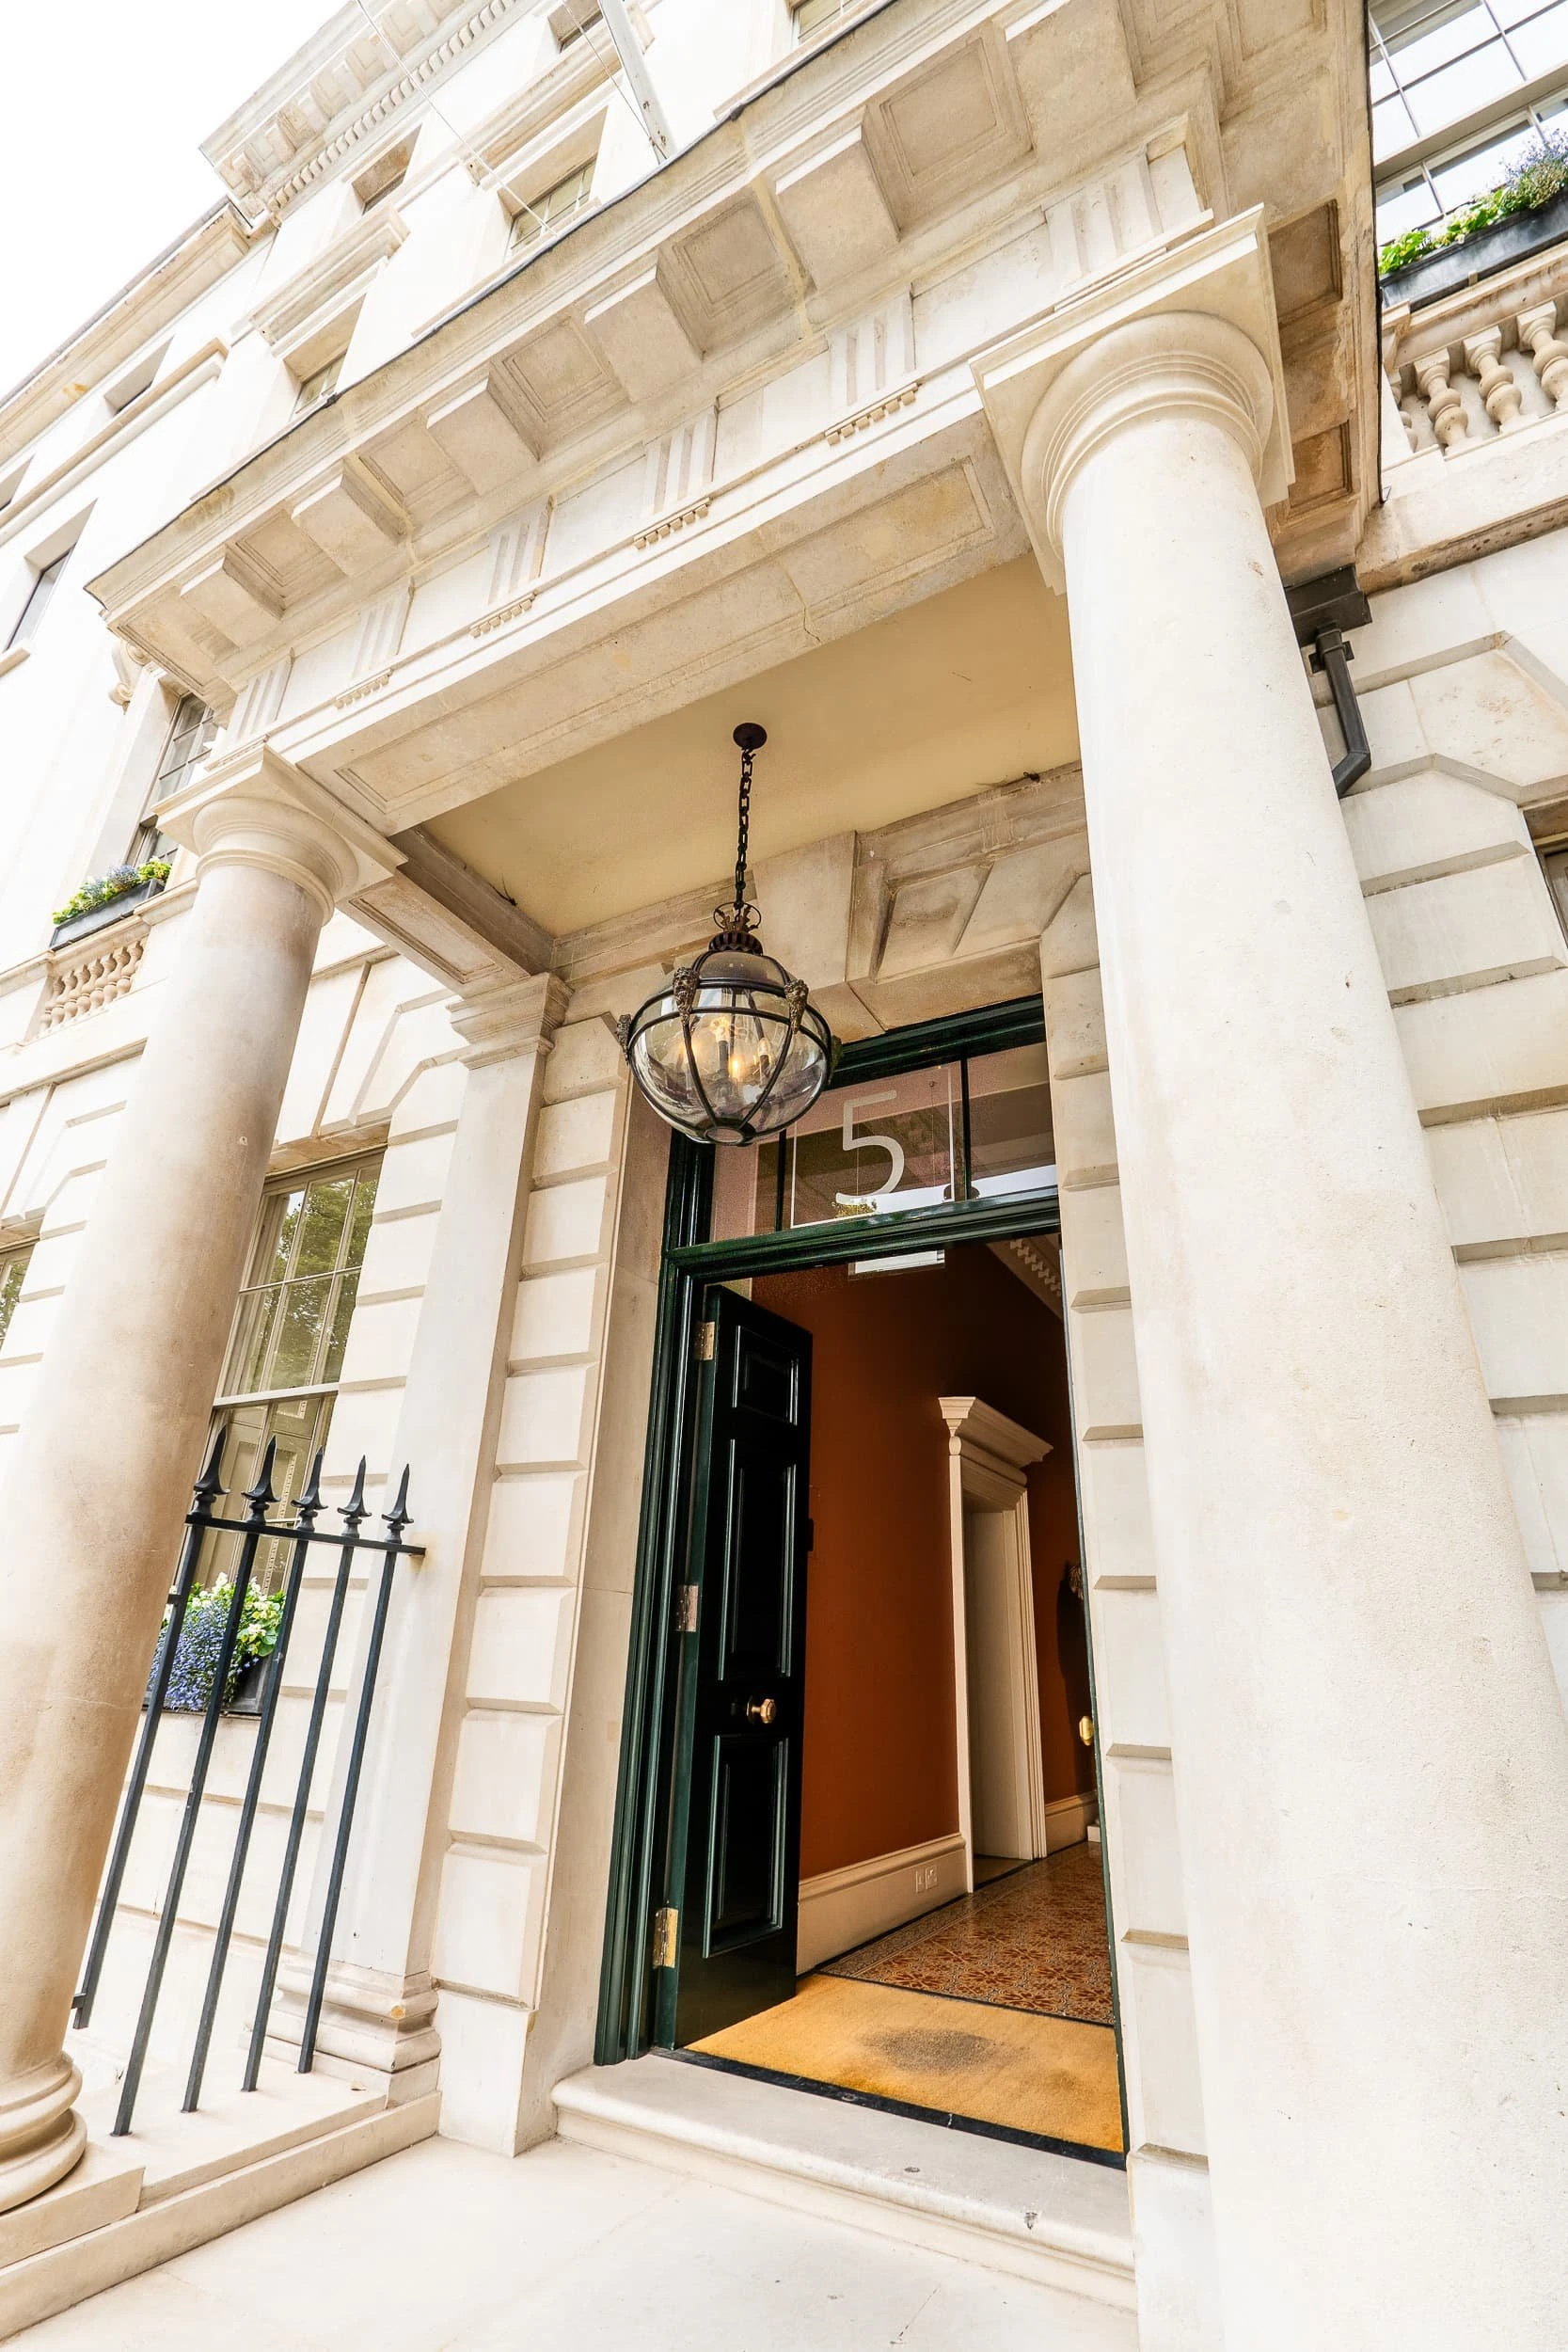
View up to the entrance portico at 5 St James's Square, with stone columns, traditional lantern and dark green door opening into a warm-toned lobby, hinting at the refined, residential quality of the private offices inside.
03 / 51The entrance portico at 5 St James's
The Collaboration

Collaborating with Two Muse Studio

Two Muse are known for interiors that blend mid-century ease with European formality — a hint of Californian ease worked in so that the result feels effortless rather than themed. For St James’s, they wanted furniture that felt unhurried, warm and precisely suited to a working day that also includes receiving guests.

We worked closely with their team on proportions, radii, leg profiles and seam details to develop a cohesive collection that bridges West Coast comfort and London formality: a reception desk, sofas, armchairs and storage units that anchor the scheme without ever feeling heavy-handed.
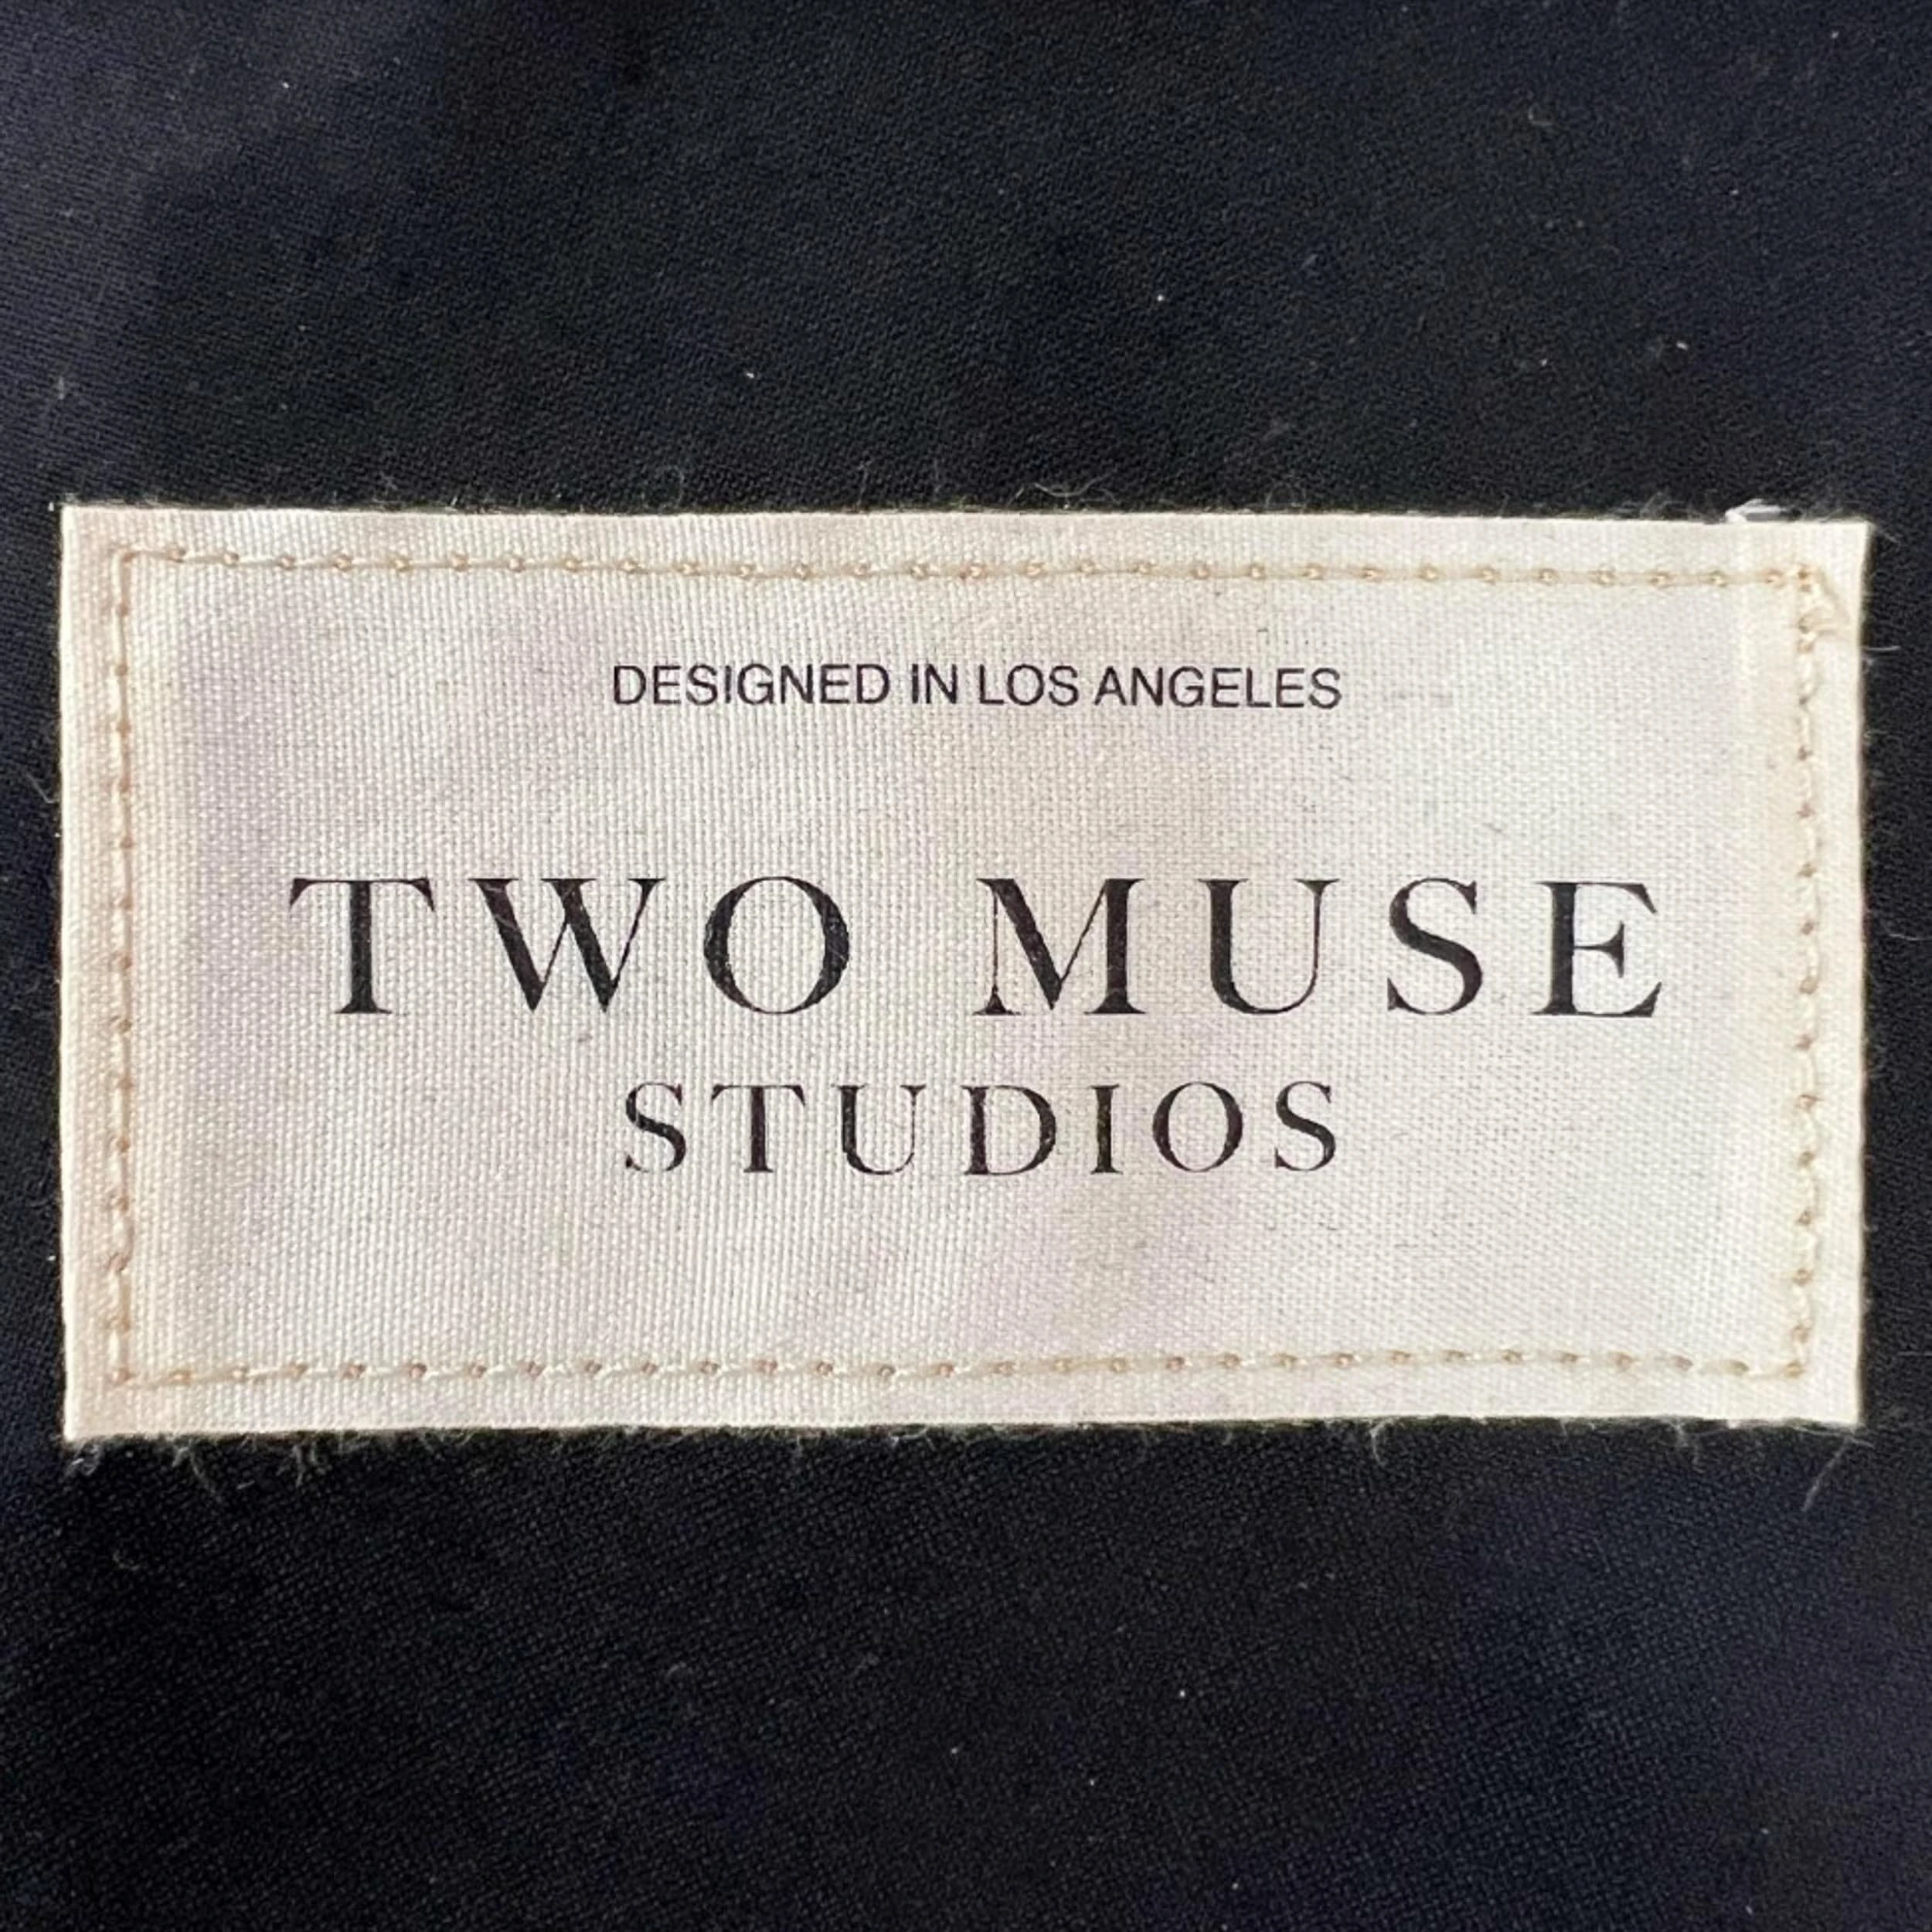
Fabric label reading 'Two Muse Studios – Designed in Los Angeles' stitched onto dark upholstery, highlighting the collaboration behind the custom furniture for the St James's Square private offices.
04 / 51Fabric label reading 'Two Muse Studios
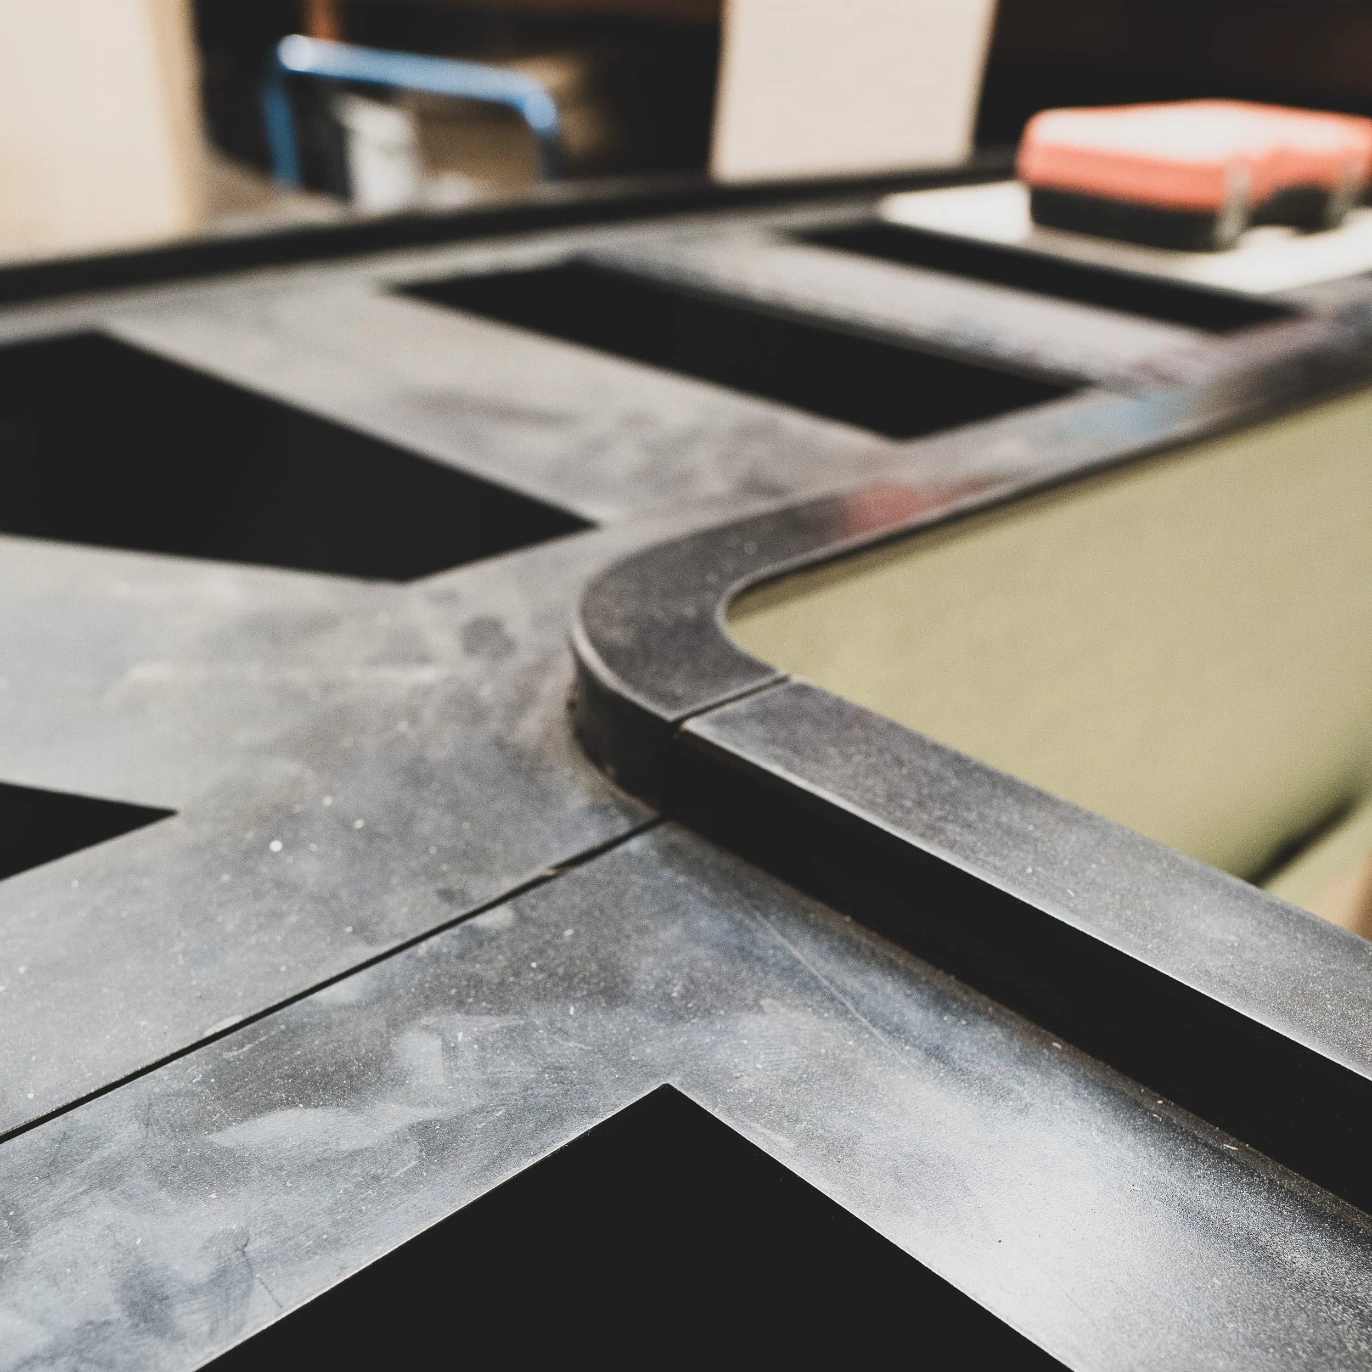
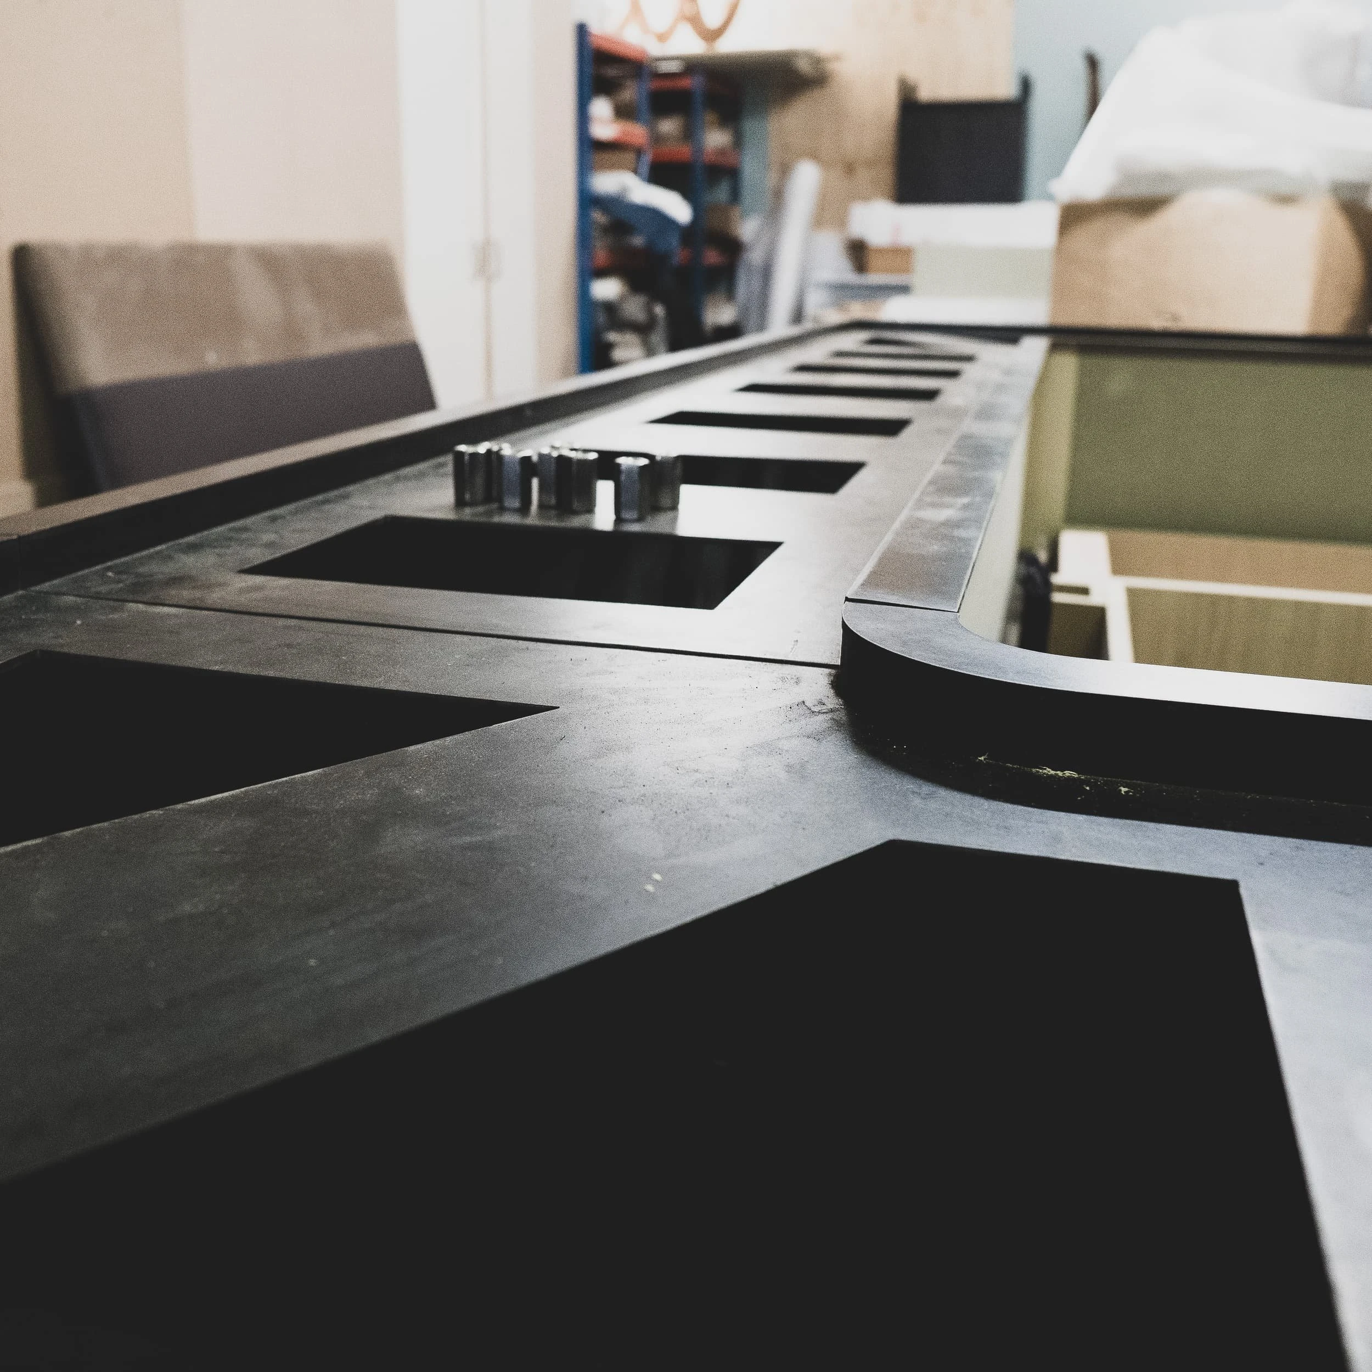
Workshop shot of the blackened steel reception desk framework in fabrication, showing cut-outs, curved edges and precise joints before cladding in dark stained oak for the corporate lobby.
05 / 51The blackened steel reception desk framework
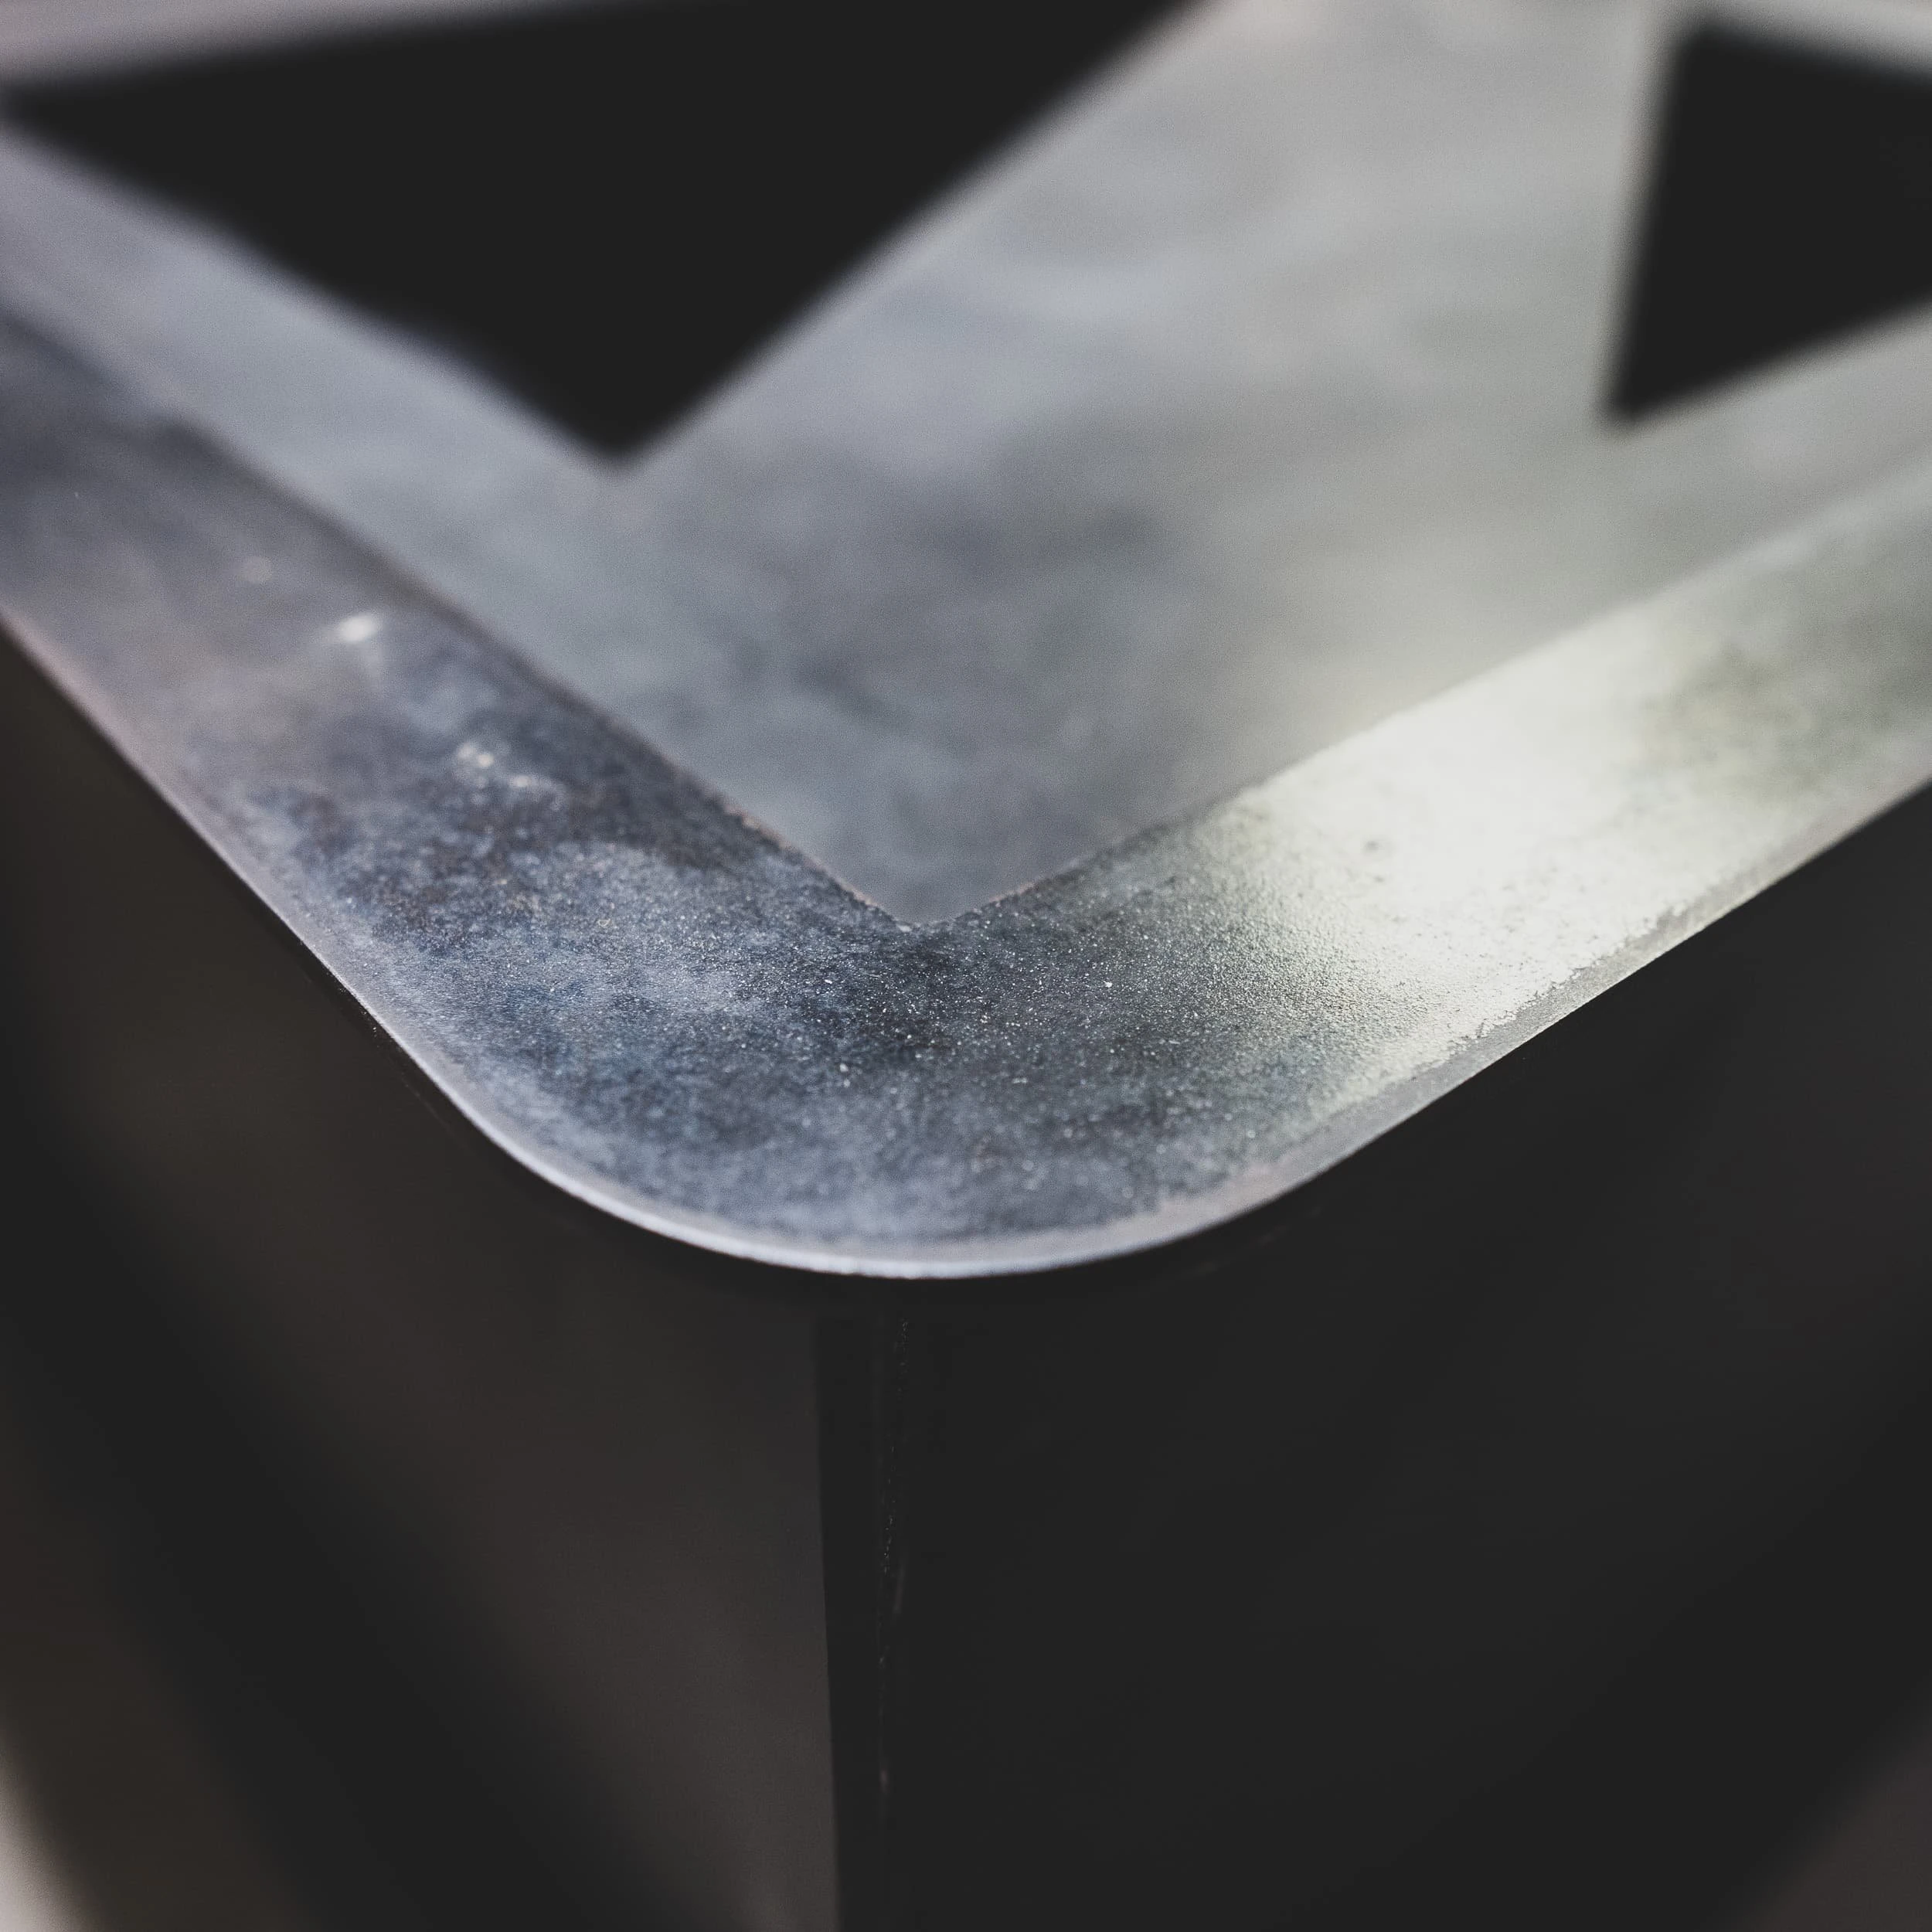
Close-up of the steel top plate for the reception desk, highlighting the radius corner and crisp arris lines that will later support the dark oak cladding in the St James's Square reception.
06 / 51The steel top plate for the reception
Oblique view across the unfinished metal reception desk carcass in the workshop, emphasising the sculptural plan form and mix of cut-outs that will house cable management and reception services.
07 / 51The unfinished metal reception desk carcass
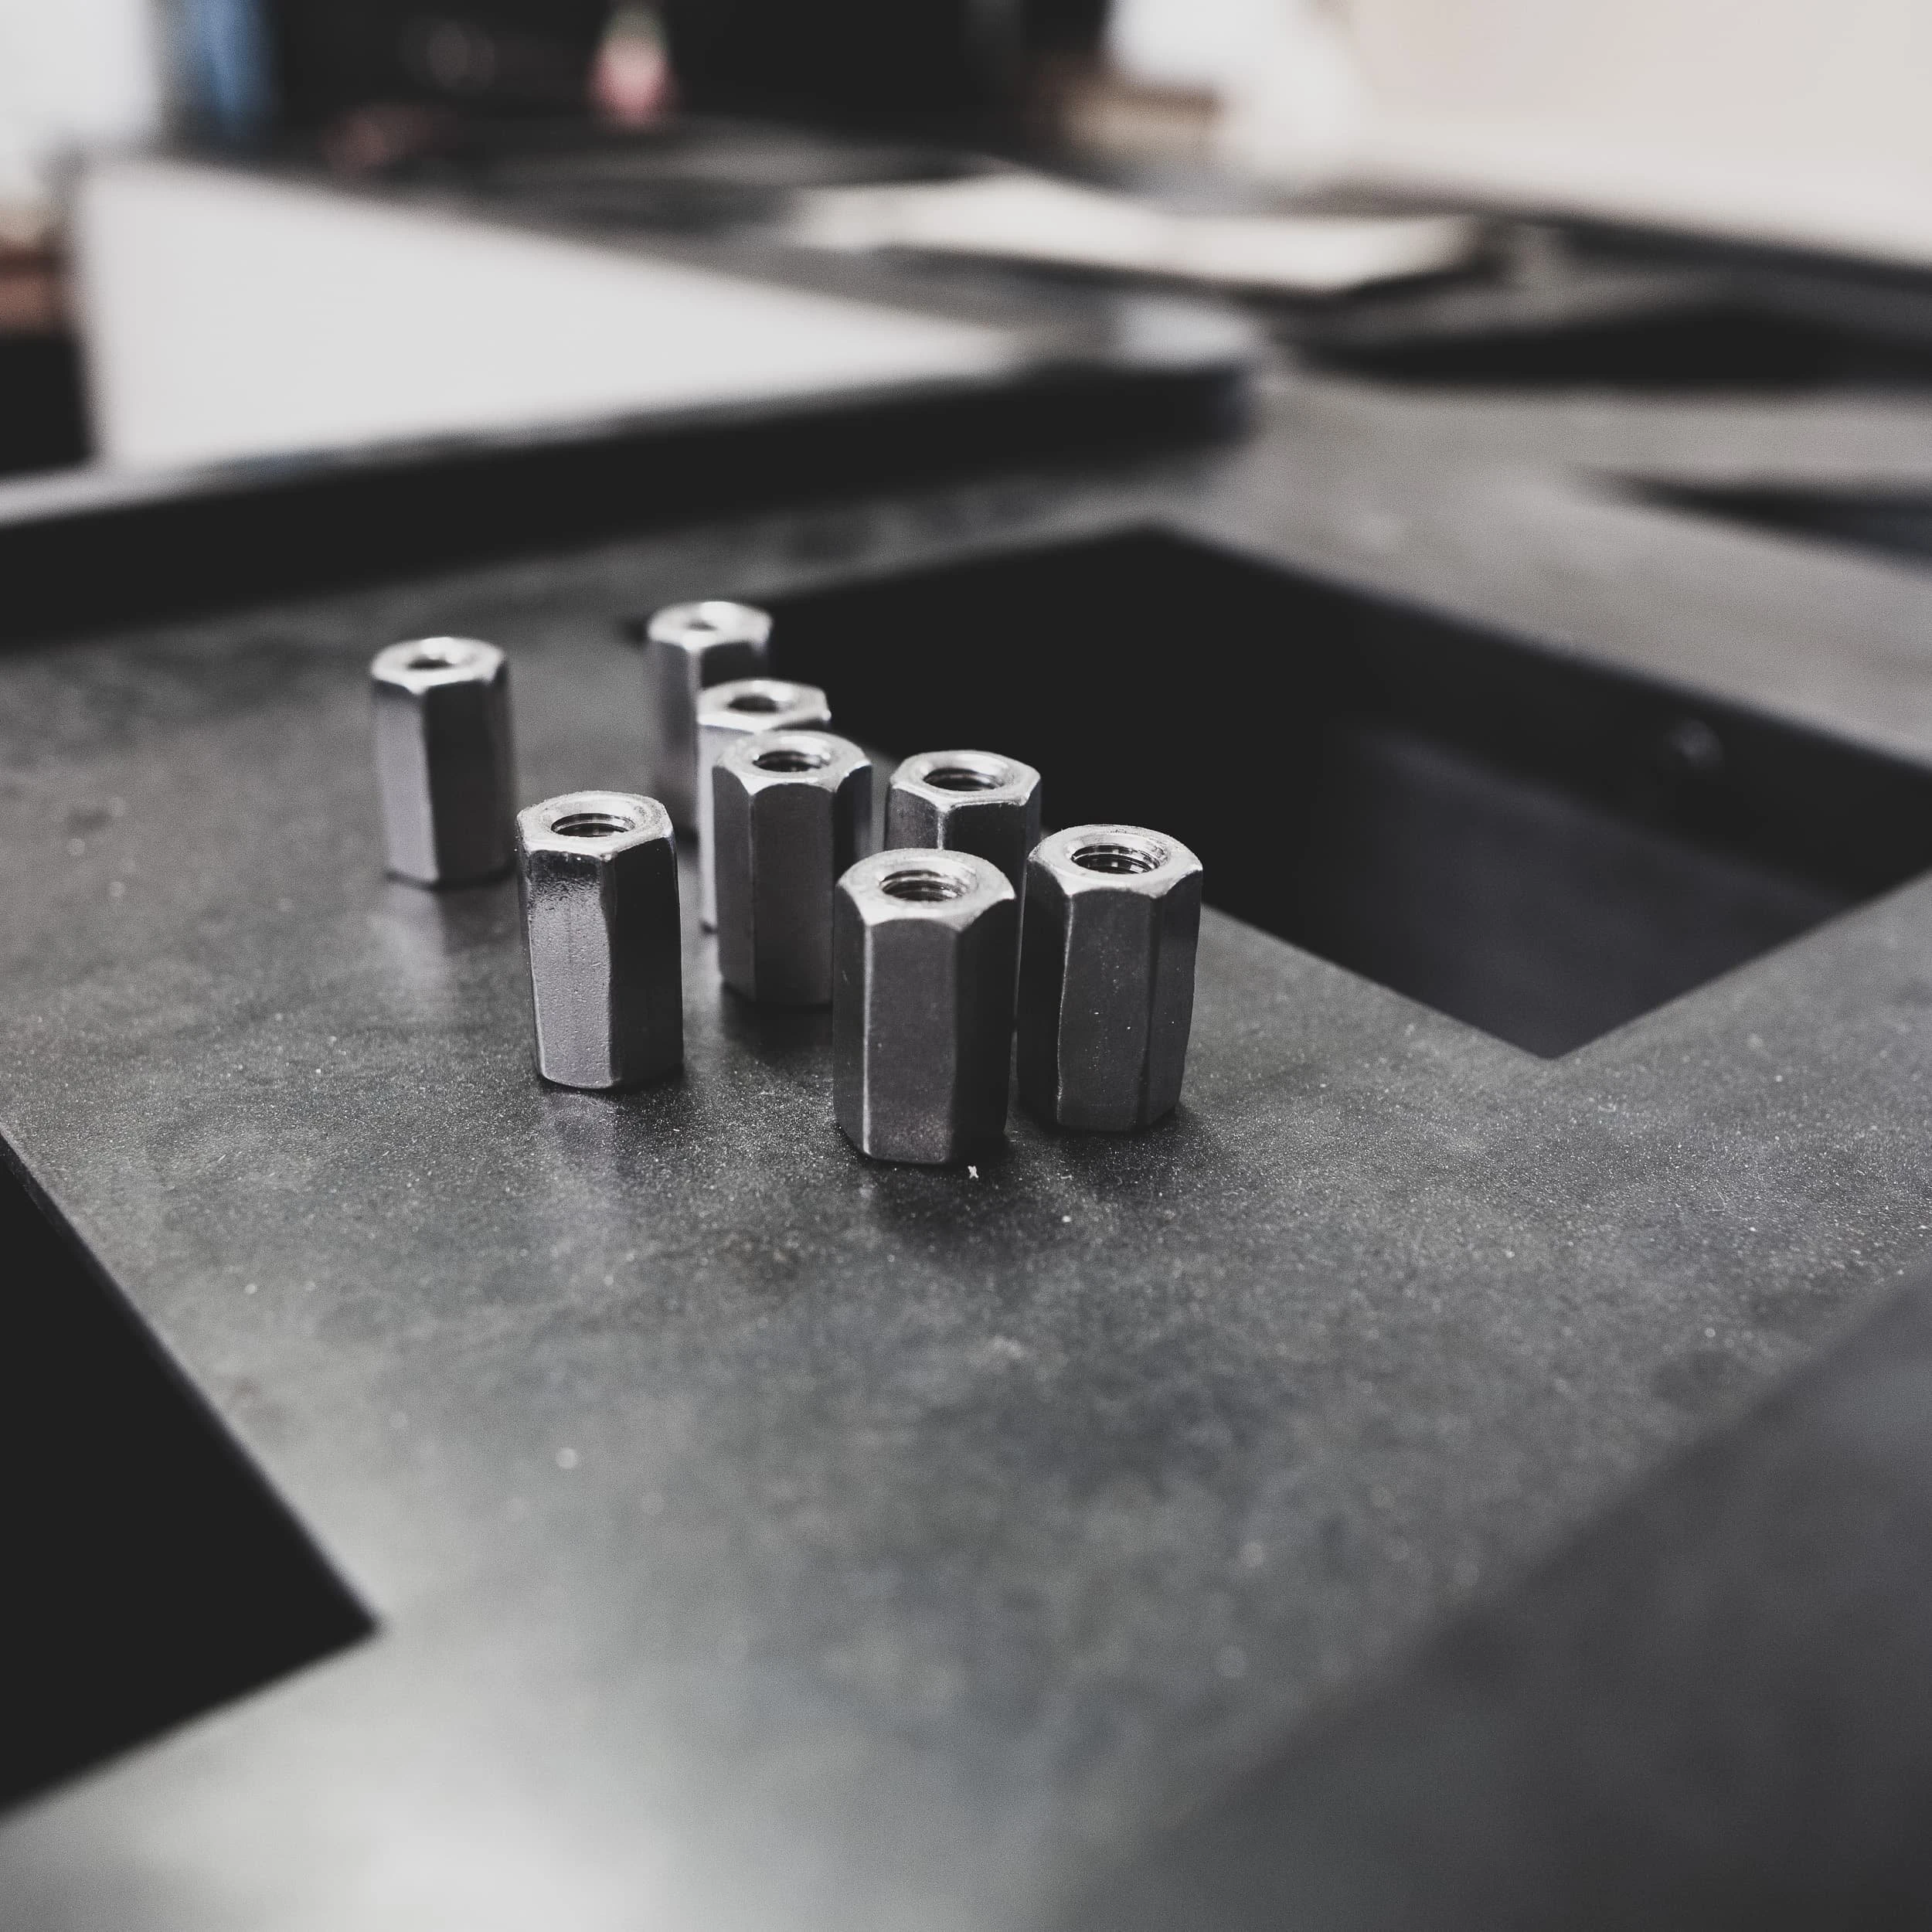
Fabrication detail of the reception desk showing welded steel joints and fixing points along the frame, illustrating the robust engineering behind the sleek, monolithic entrance counter.
08 / 51The reception desk showing welded steel joints
Exploded view
Front side
2891 × 1476 × 1050 mm
Scroll to assemble
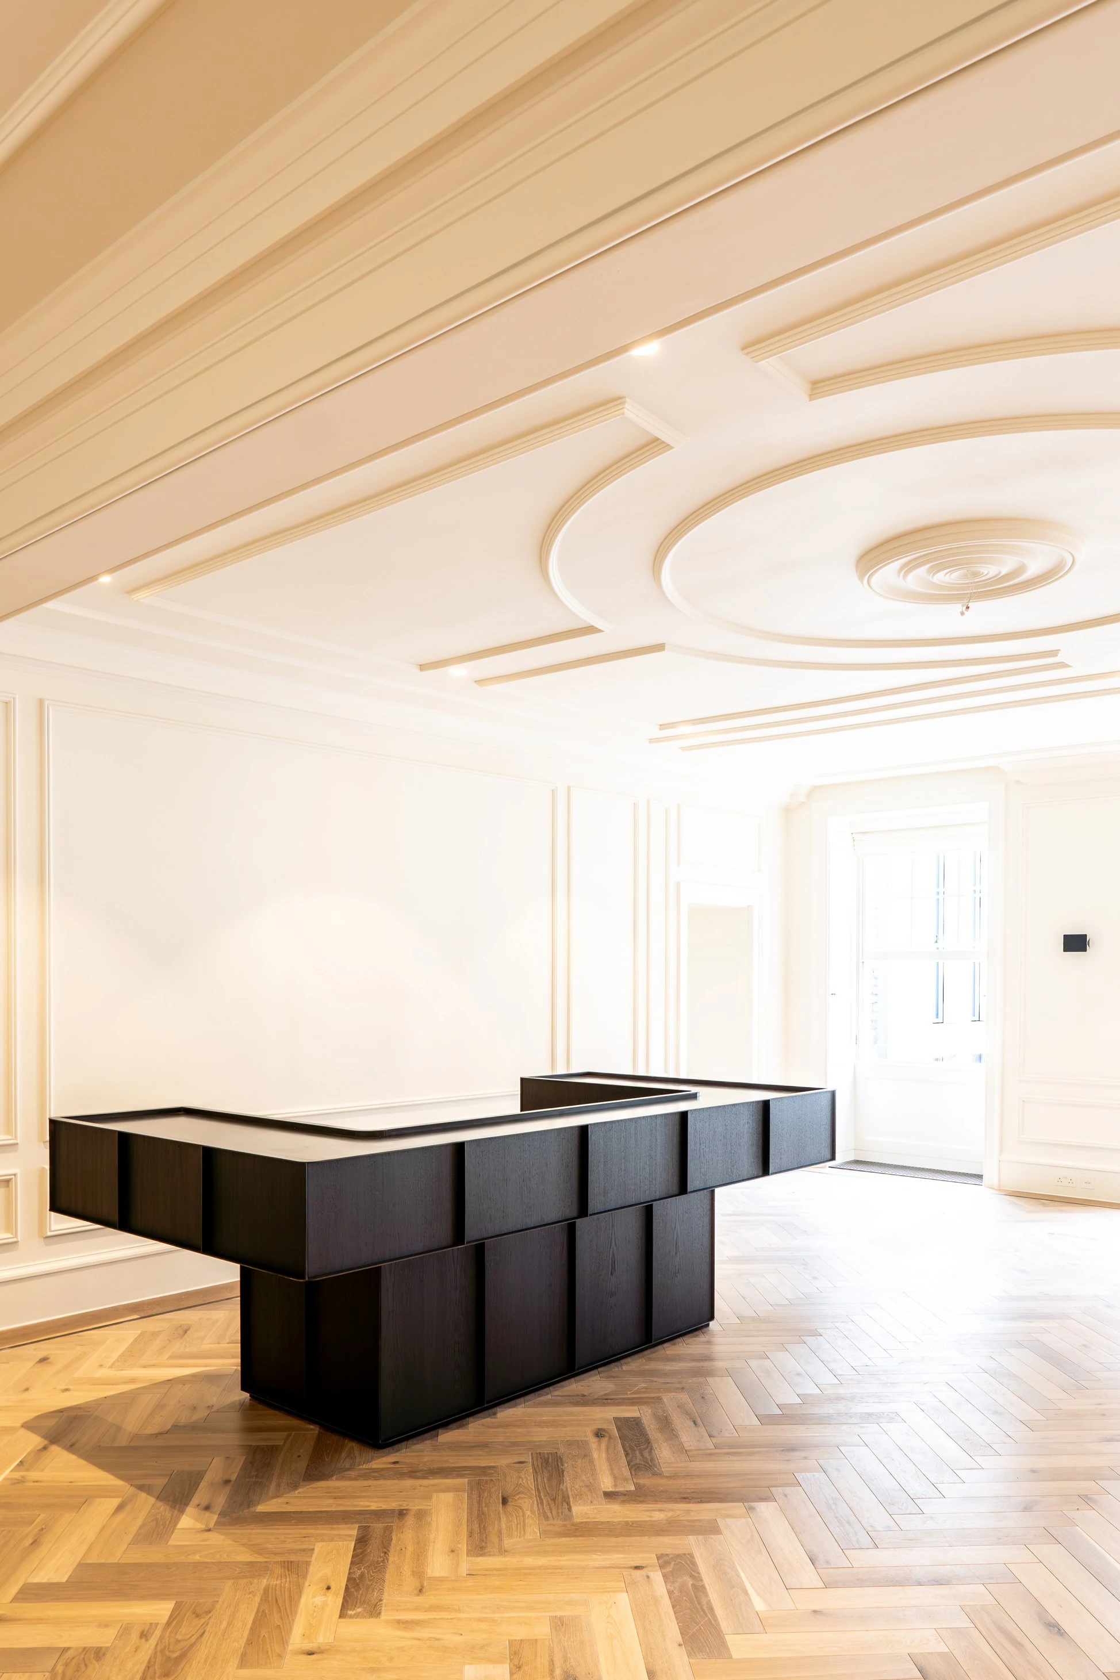
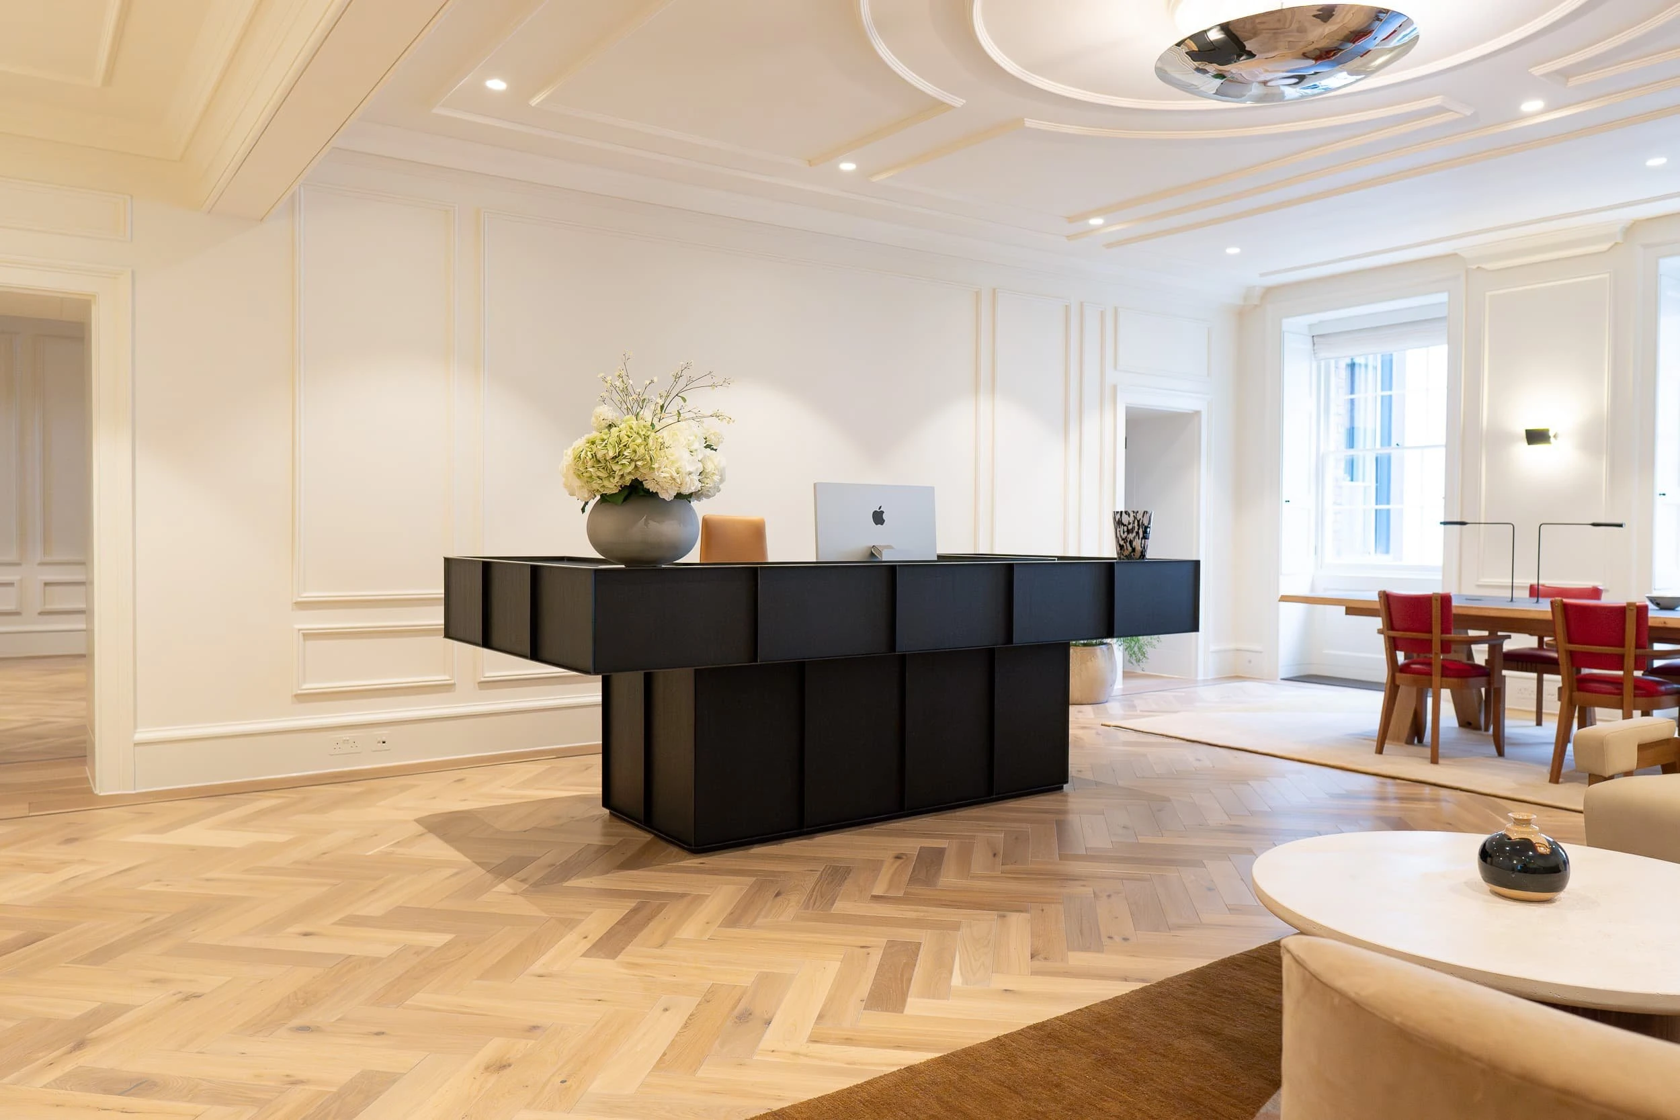
Finished reception area with the monumental graphite-stained oak and blackened steel desk set against classical panelling and herringbone flooring, creating a bold sculptural welcome for visitors.
09 / 51Finished reception area with the monumental graphite-stained
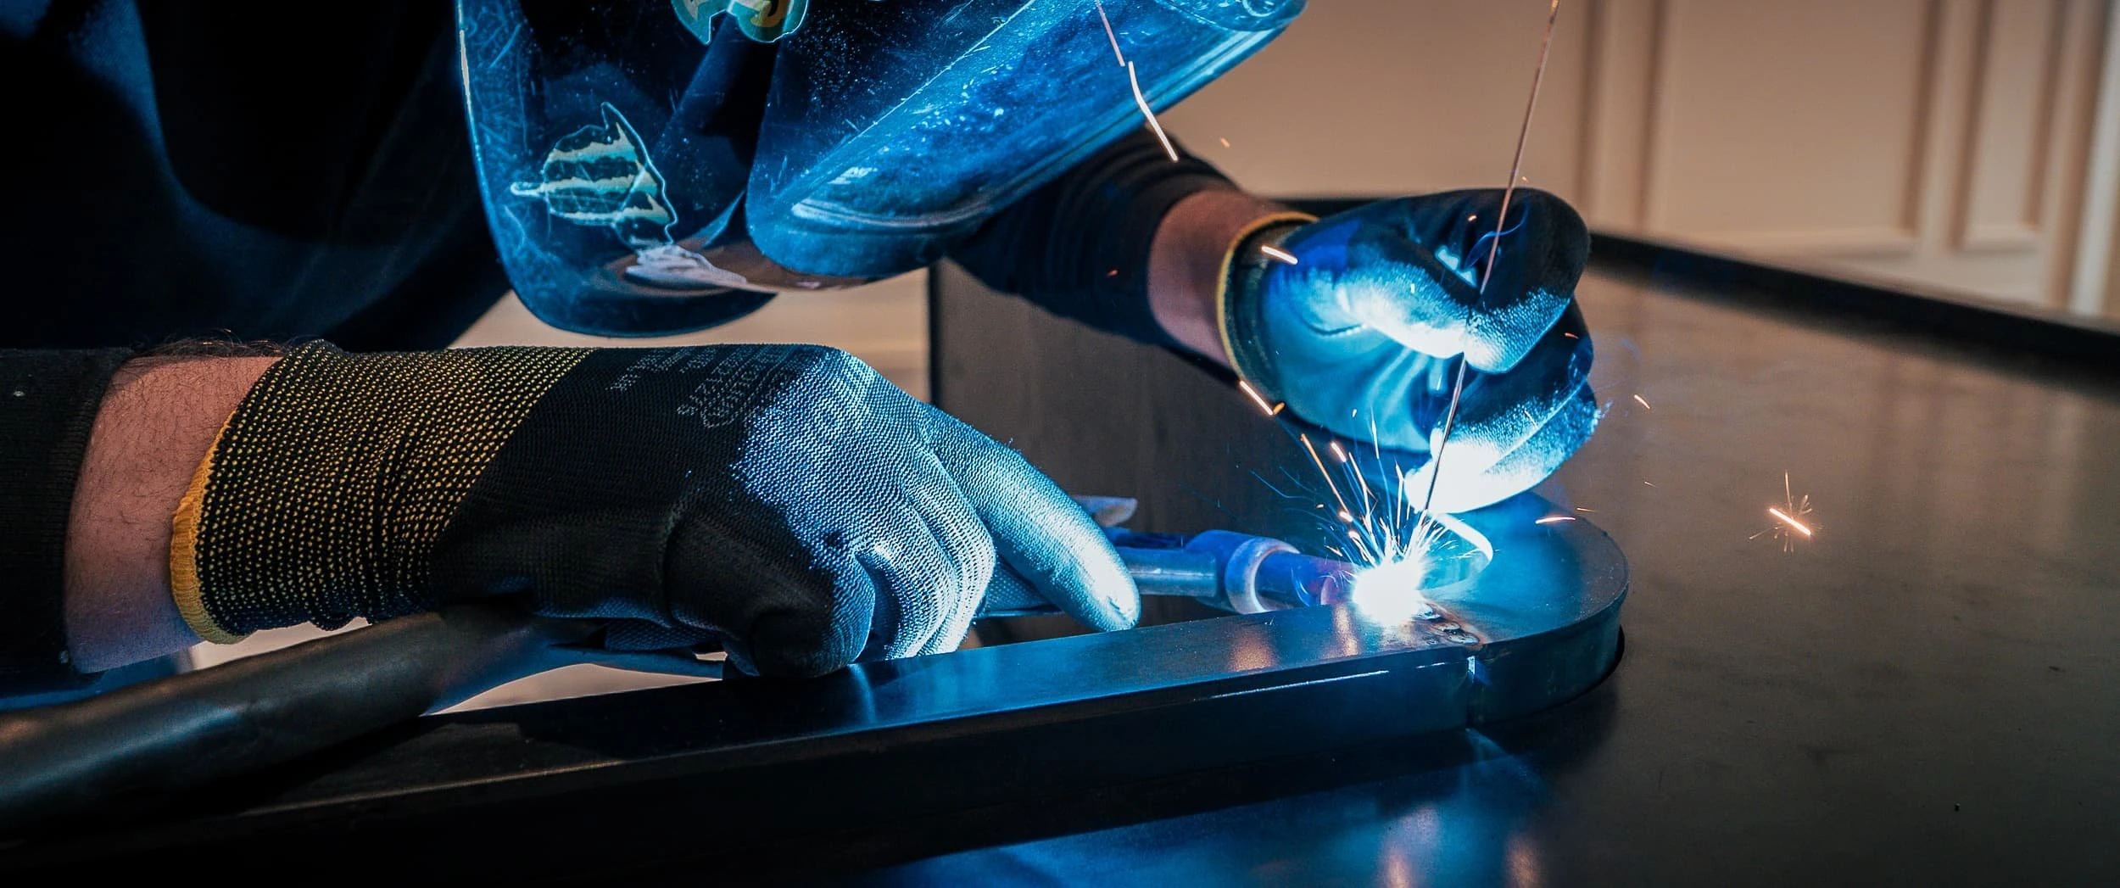
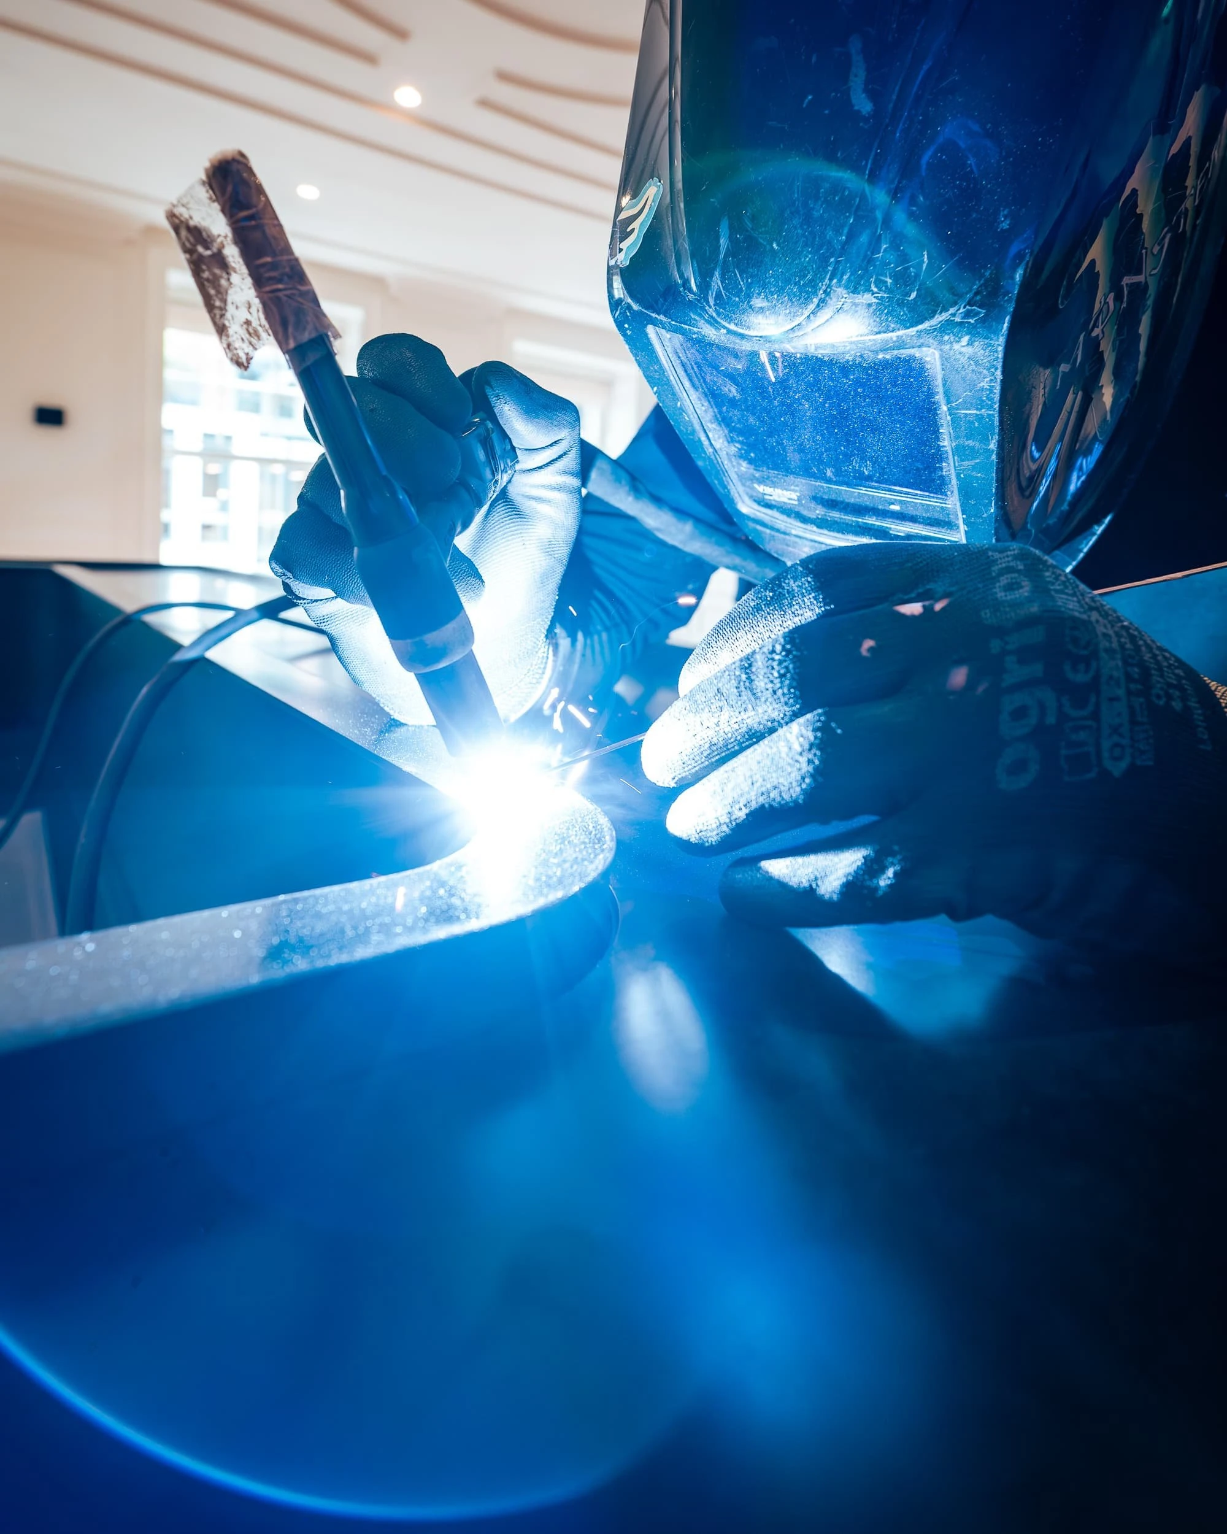
On-site welding of the curved steel sections of the reception desk, with sparks flying as fabricators join components that could not be brought in whole due to the building's tight access routes.
10 / 51Welding of the curved steel sections
The Reception Desk

Blackened steel and graphite oak — quiet authority at the threshold

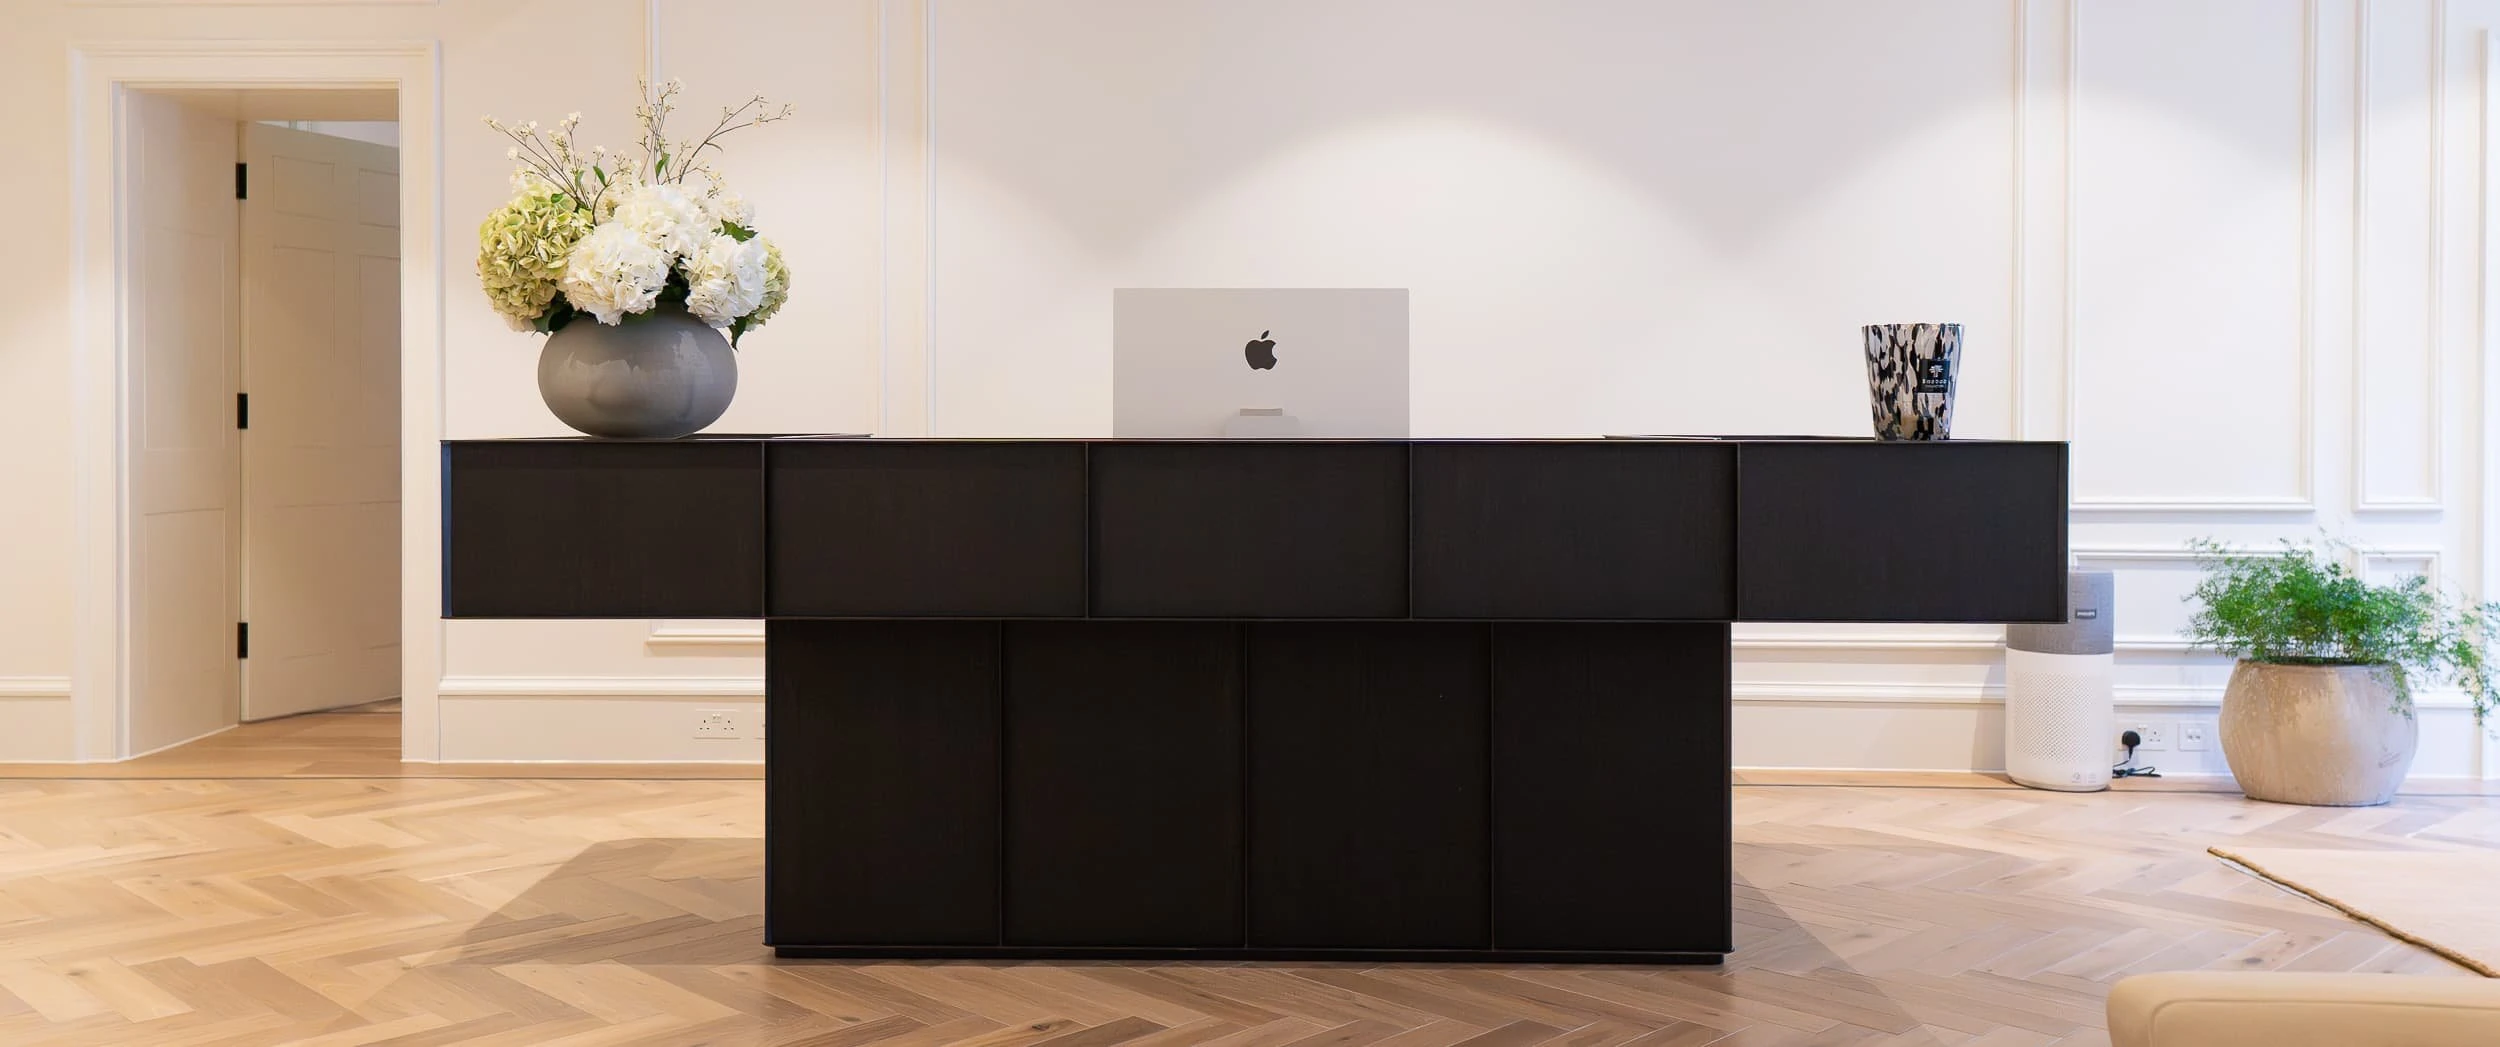
The reception desk is the first thing you see stepping from the lift, and it is designed to behave more like a piece of sculpture than an item of office furniture. It spans around three metres, formed in dark-stained oak — finished in a deep graphite tone that reads as timber rather than a flat block of colour — with a blackened steel frame and plinth whose matte patina catches the light without harshness.

Practical requirements are all resolved behind clean lines: concealed storage, cable runs, integrated power and a generous work surface. From the front, you read a single continuous gesture — planes of timber and steel, with carefully softened edges wherever a hand might naturally rest.
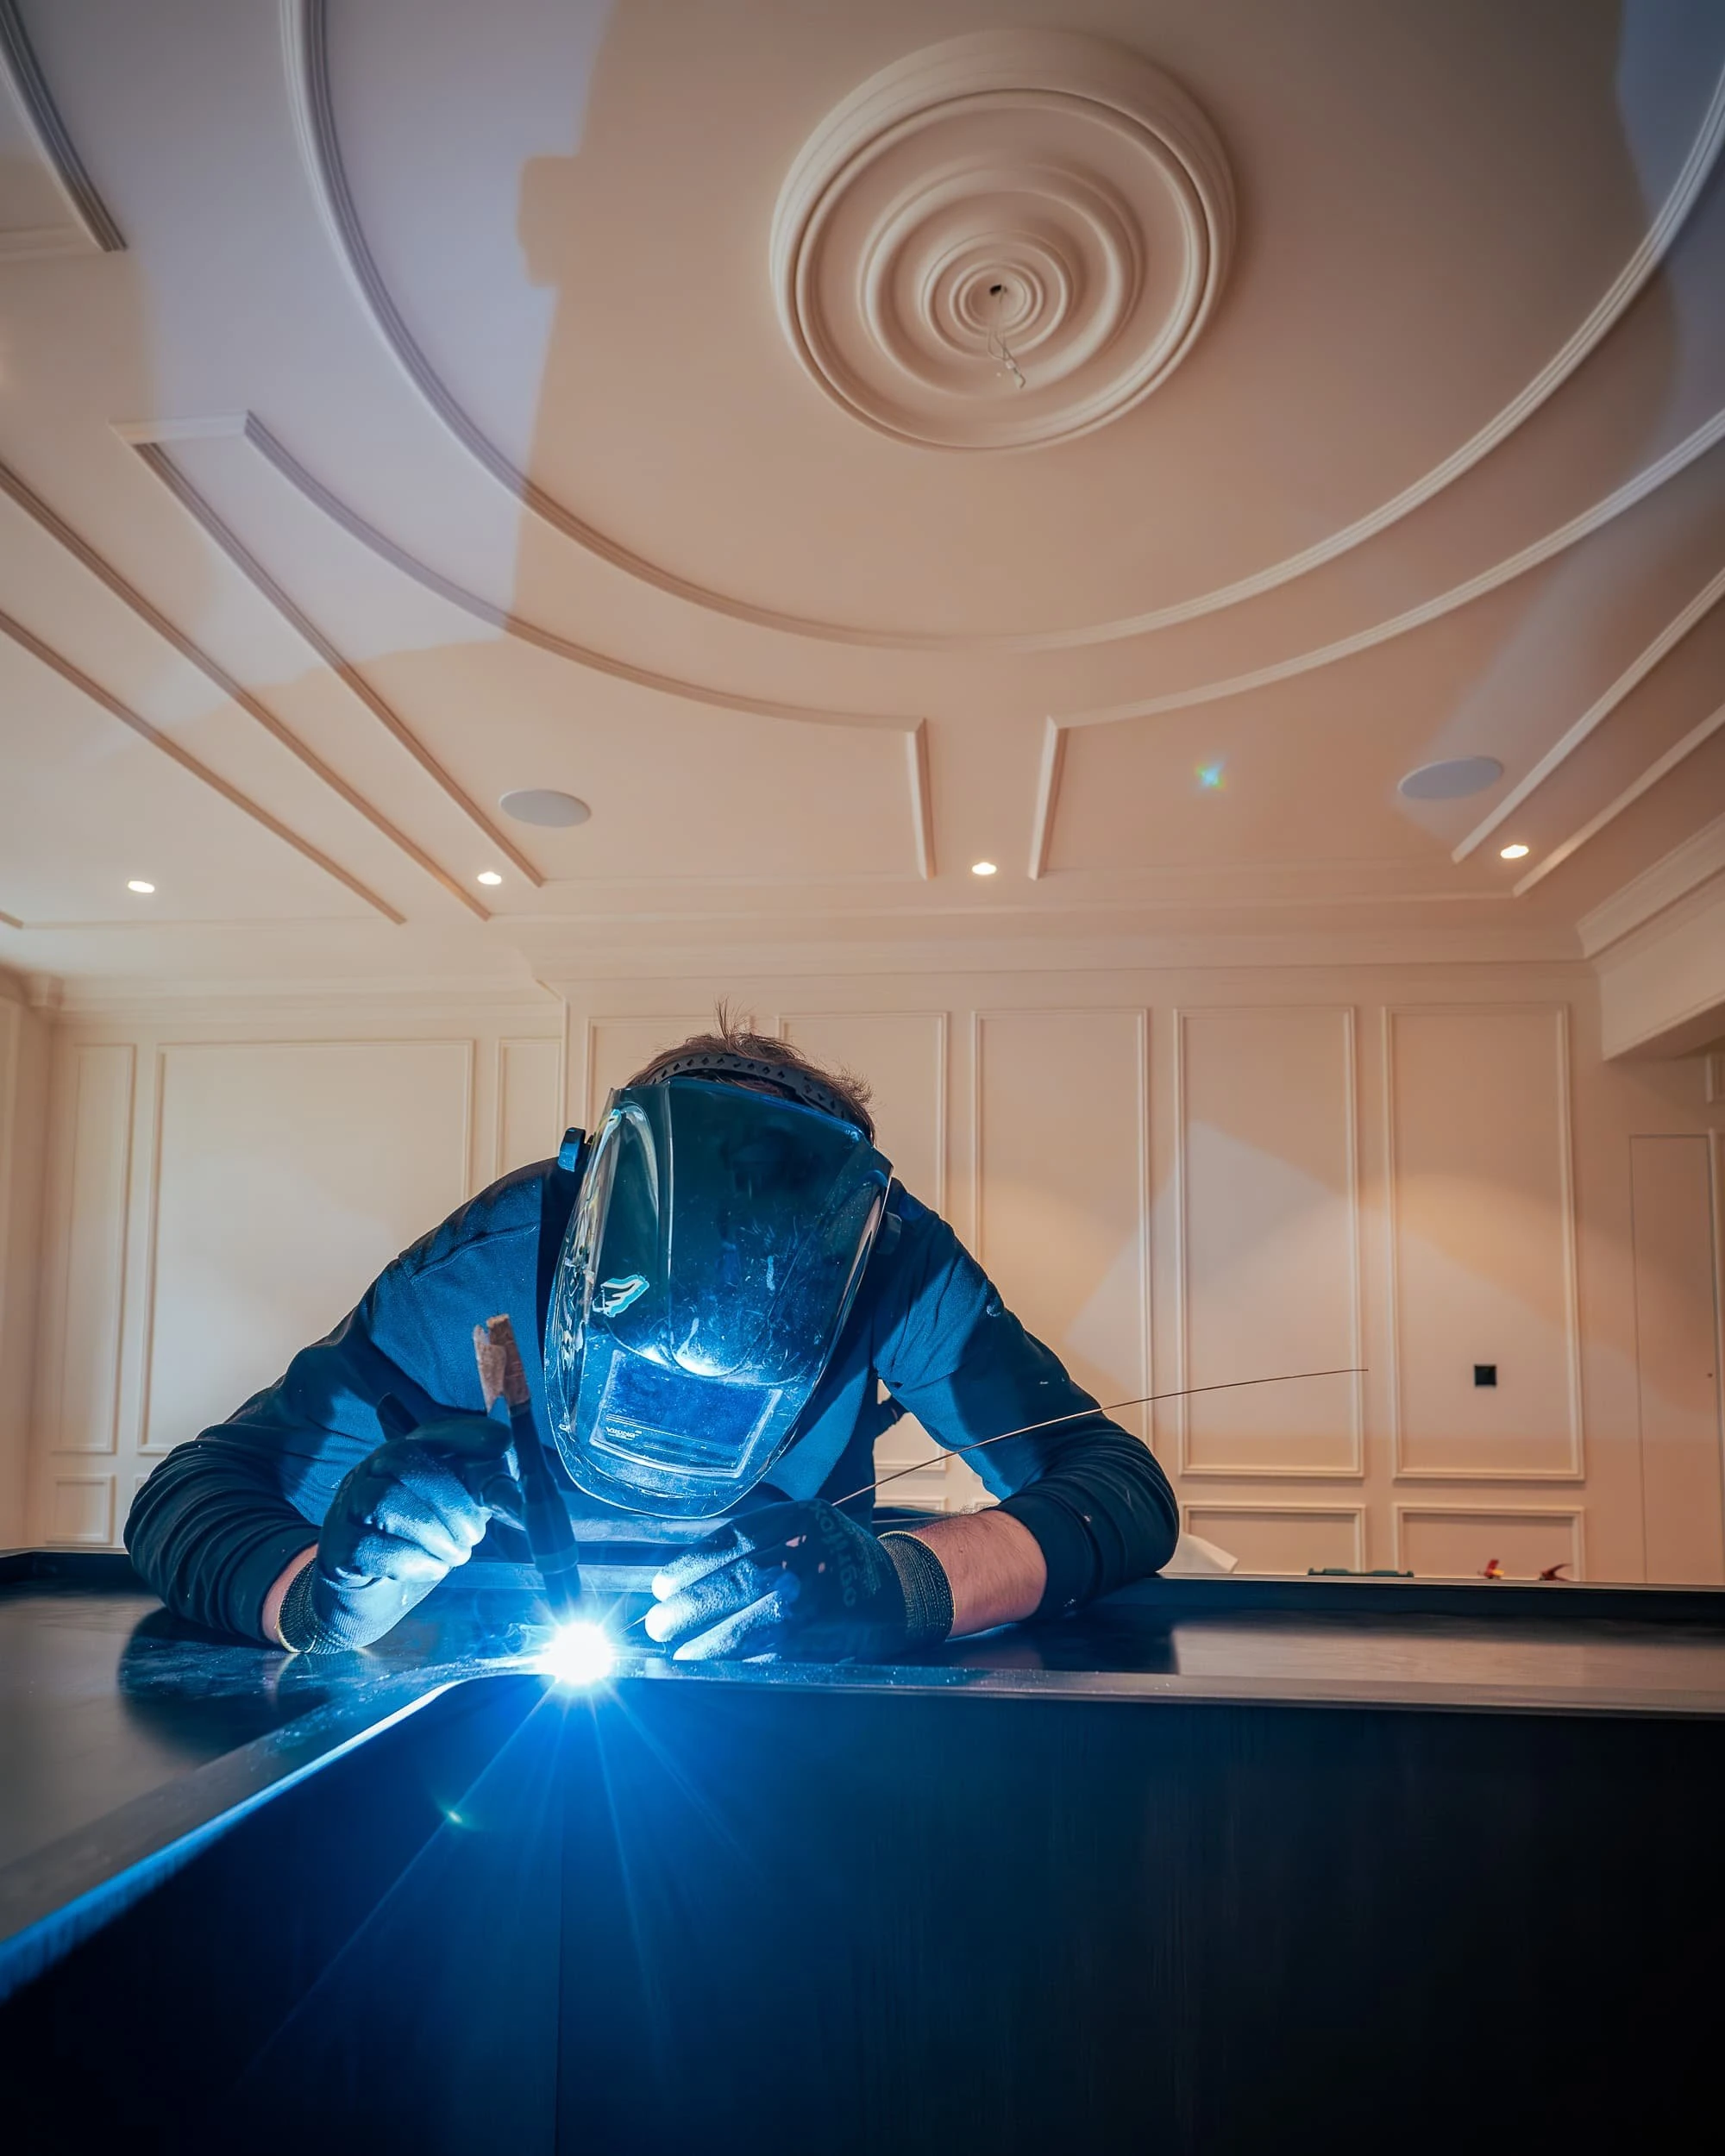
Wide view of a welder in full mask working on the blackened steel reception desk frame in the panelled lobby, arc light illuminating the ceiling and revealing the craft behind the finished desk.
11 / 51A welder in full mask working
Close-up of gloved hands and welding torch as the curved edge of the steel reception desk is joined on site, blue light flaring across the metal and showing the precision behind the seamless counter.
12 / 51Gloved hands and welding torch as
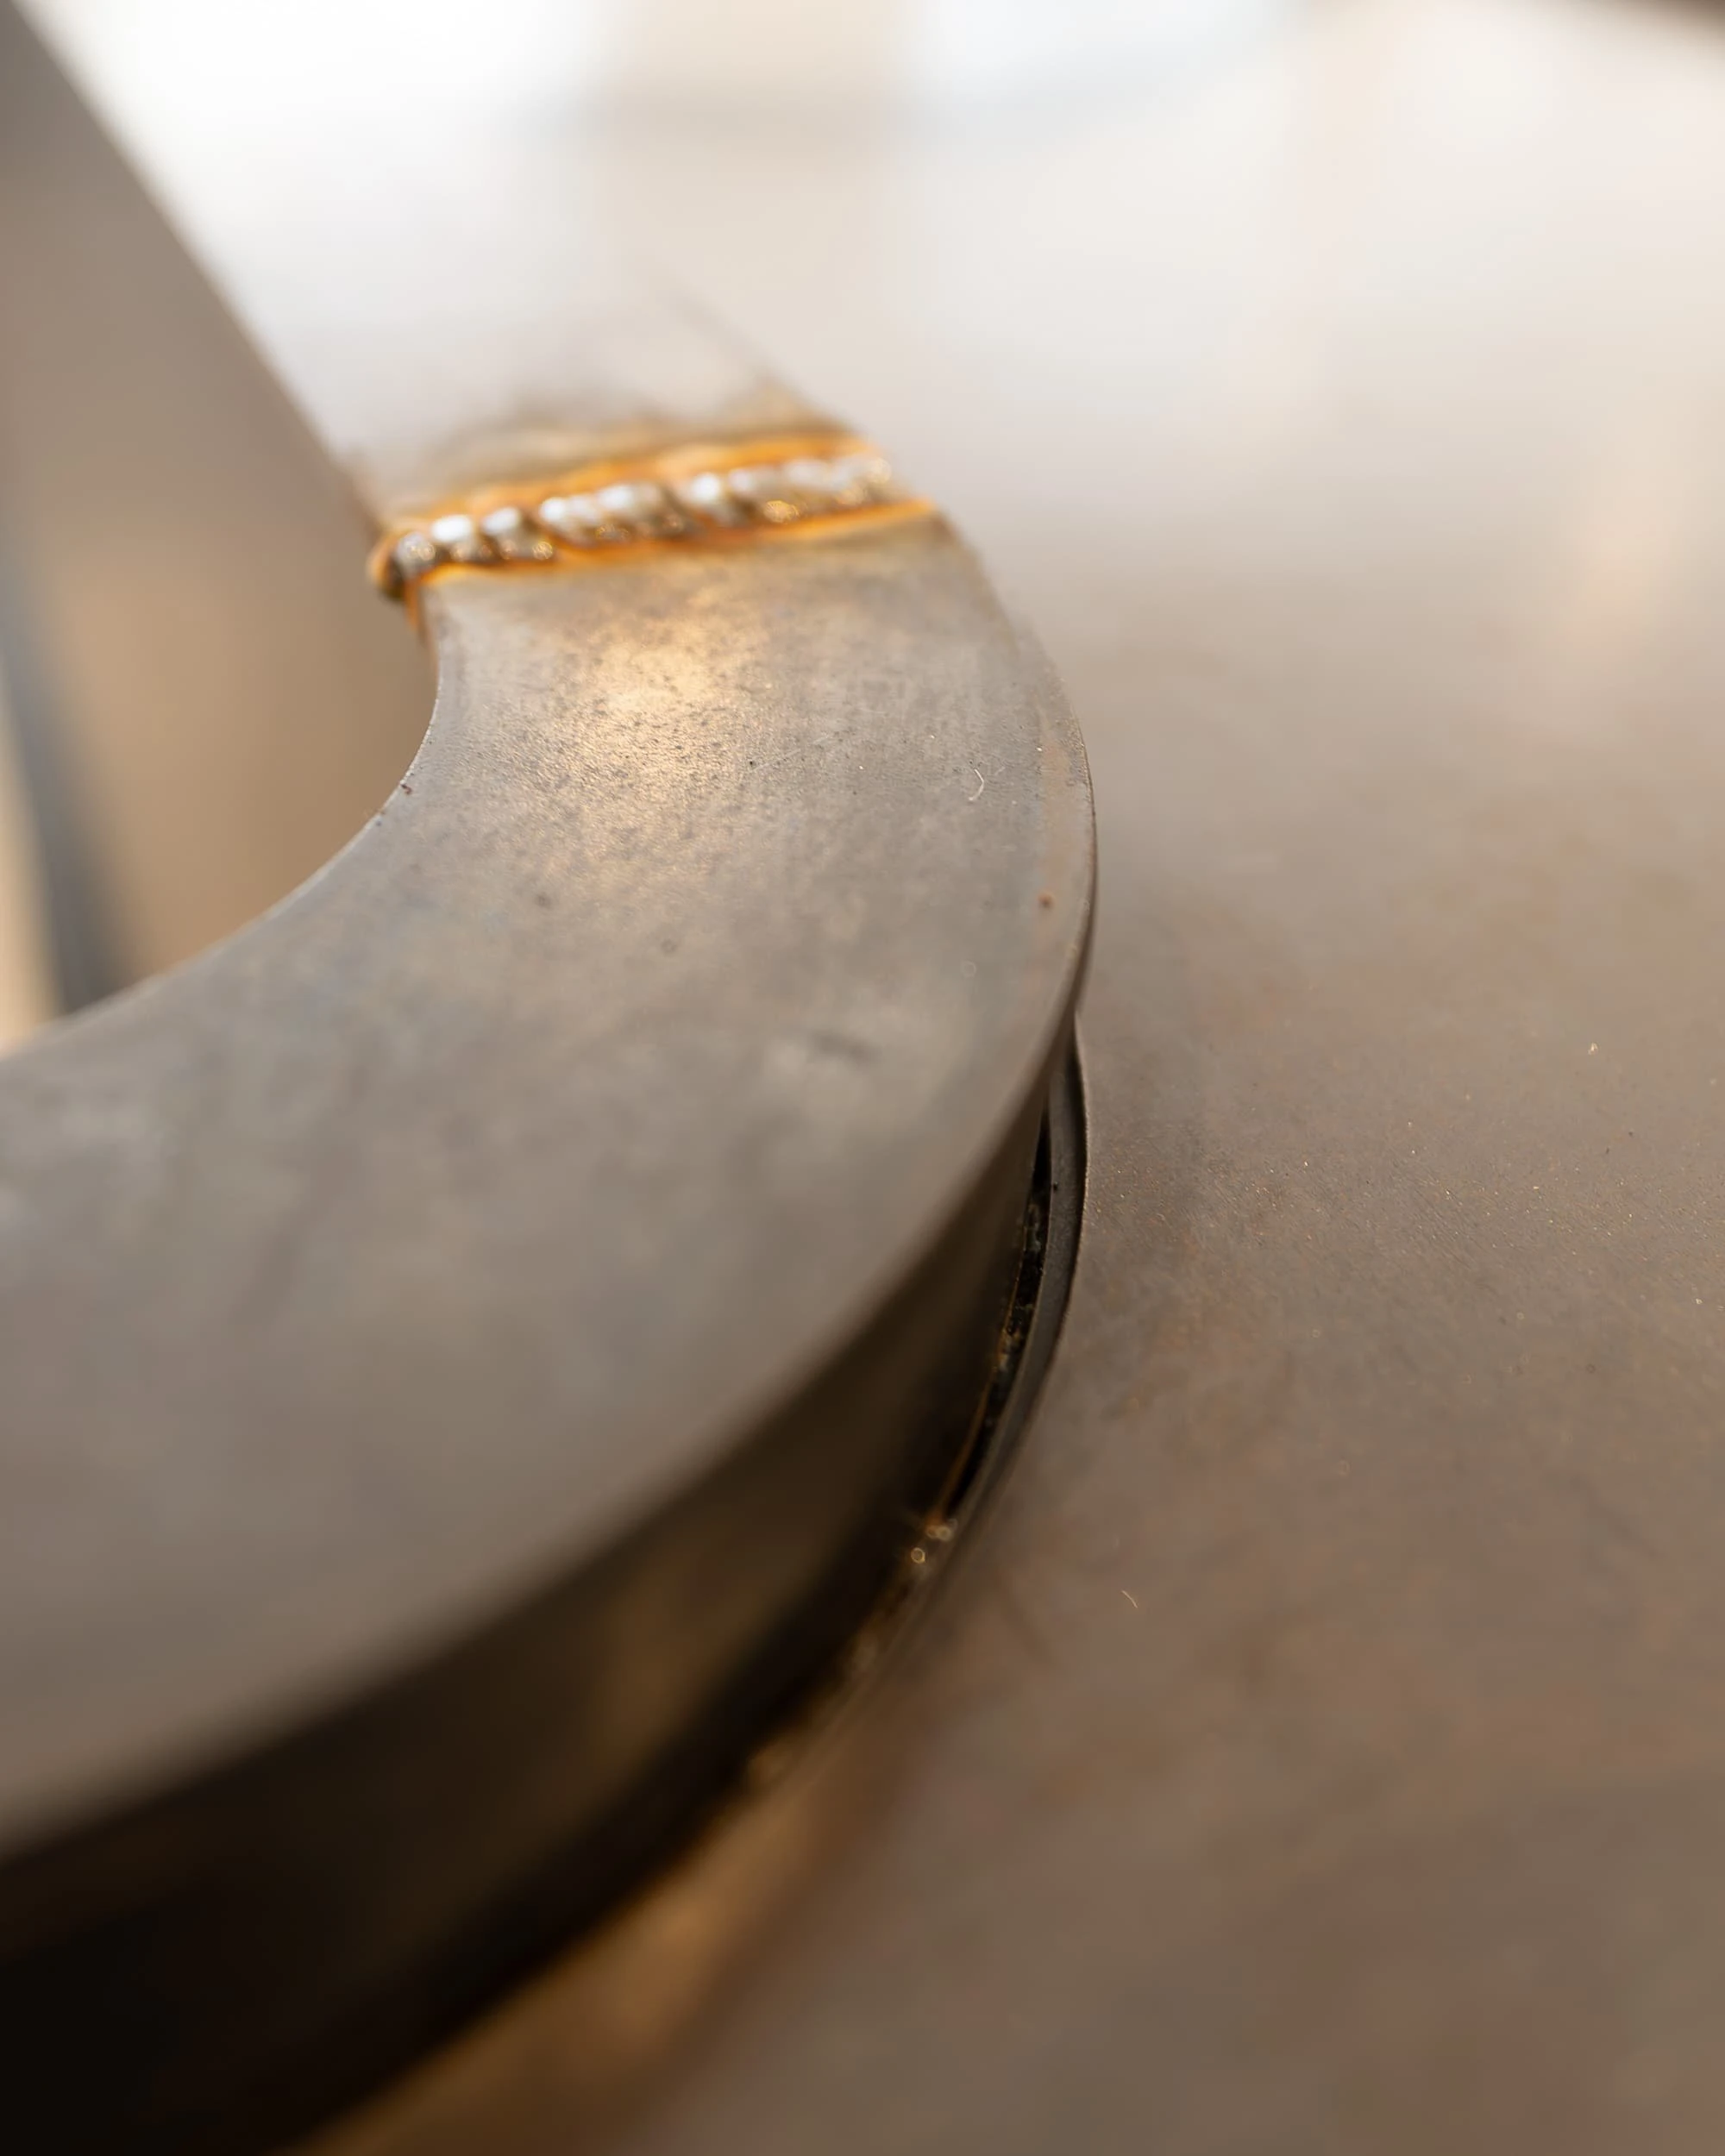
Macro detail of a curved steel section with fresh weld bead along the joint, part of the reception desk framework, capturing the raw metalwork before blackening and cladding in dark stained oak.
13 / 51A curved steel section with fresh weld
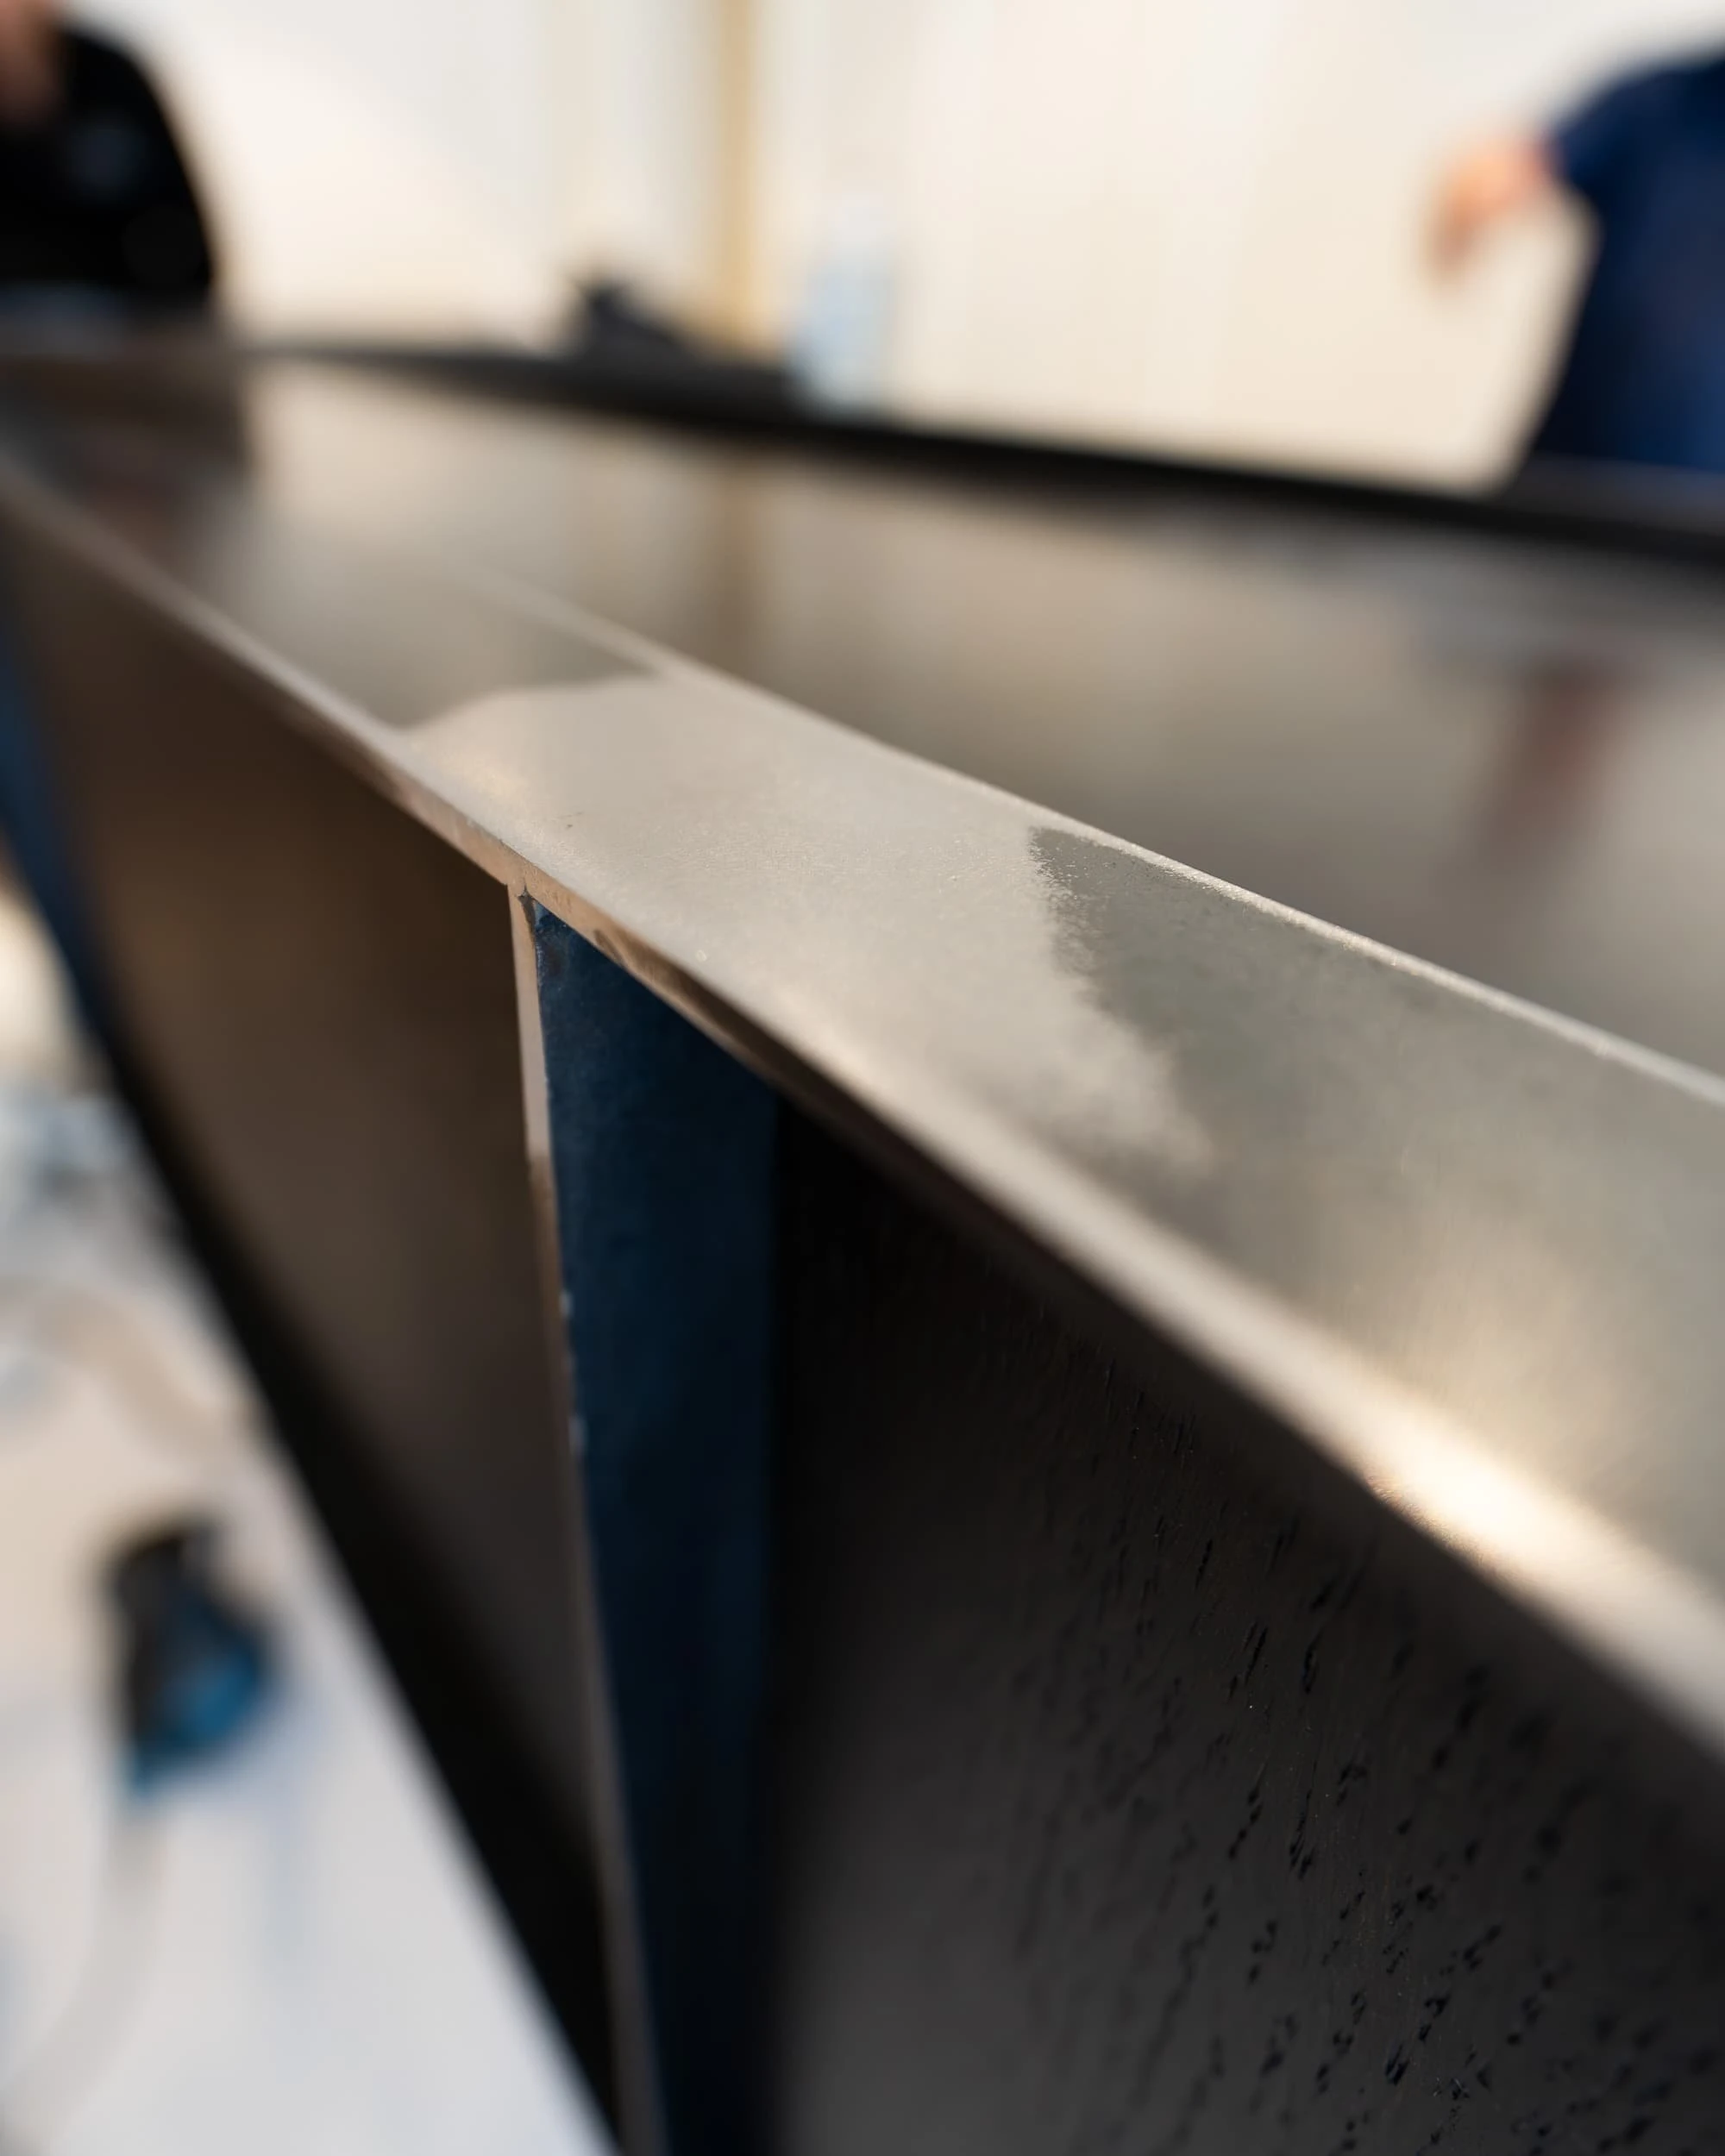
Close-up of on-site grinding to the steel reception desk joints, smoothing welded seams so the final blackened finish appears seamless and the sculptural desk reads as one monolithic piece.
14 / 51On-site grinding to the steel reception desk
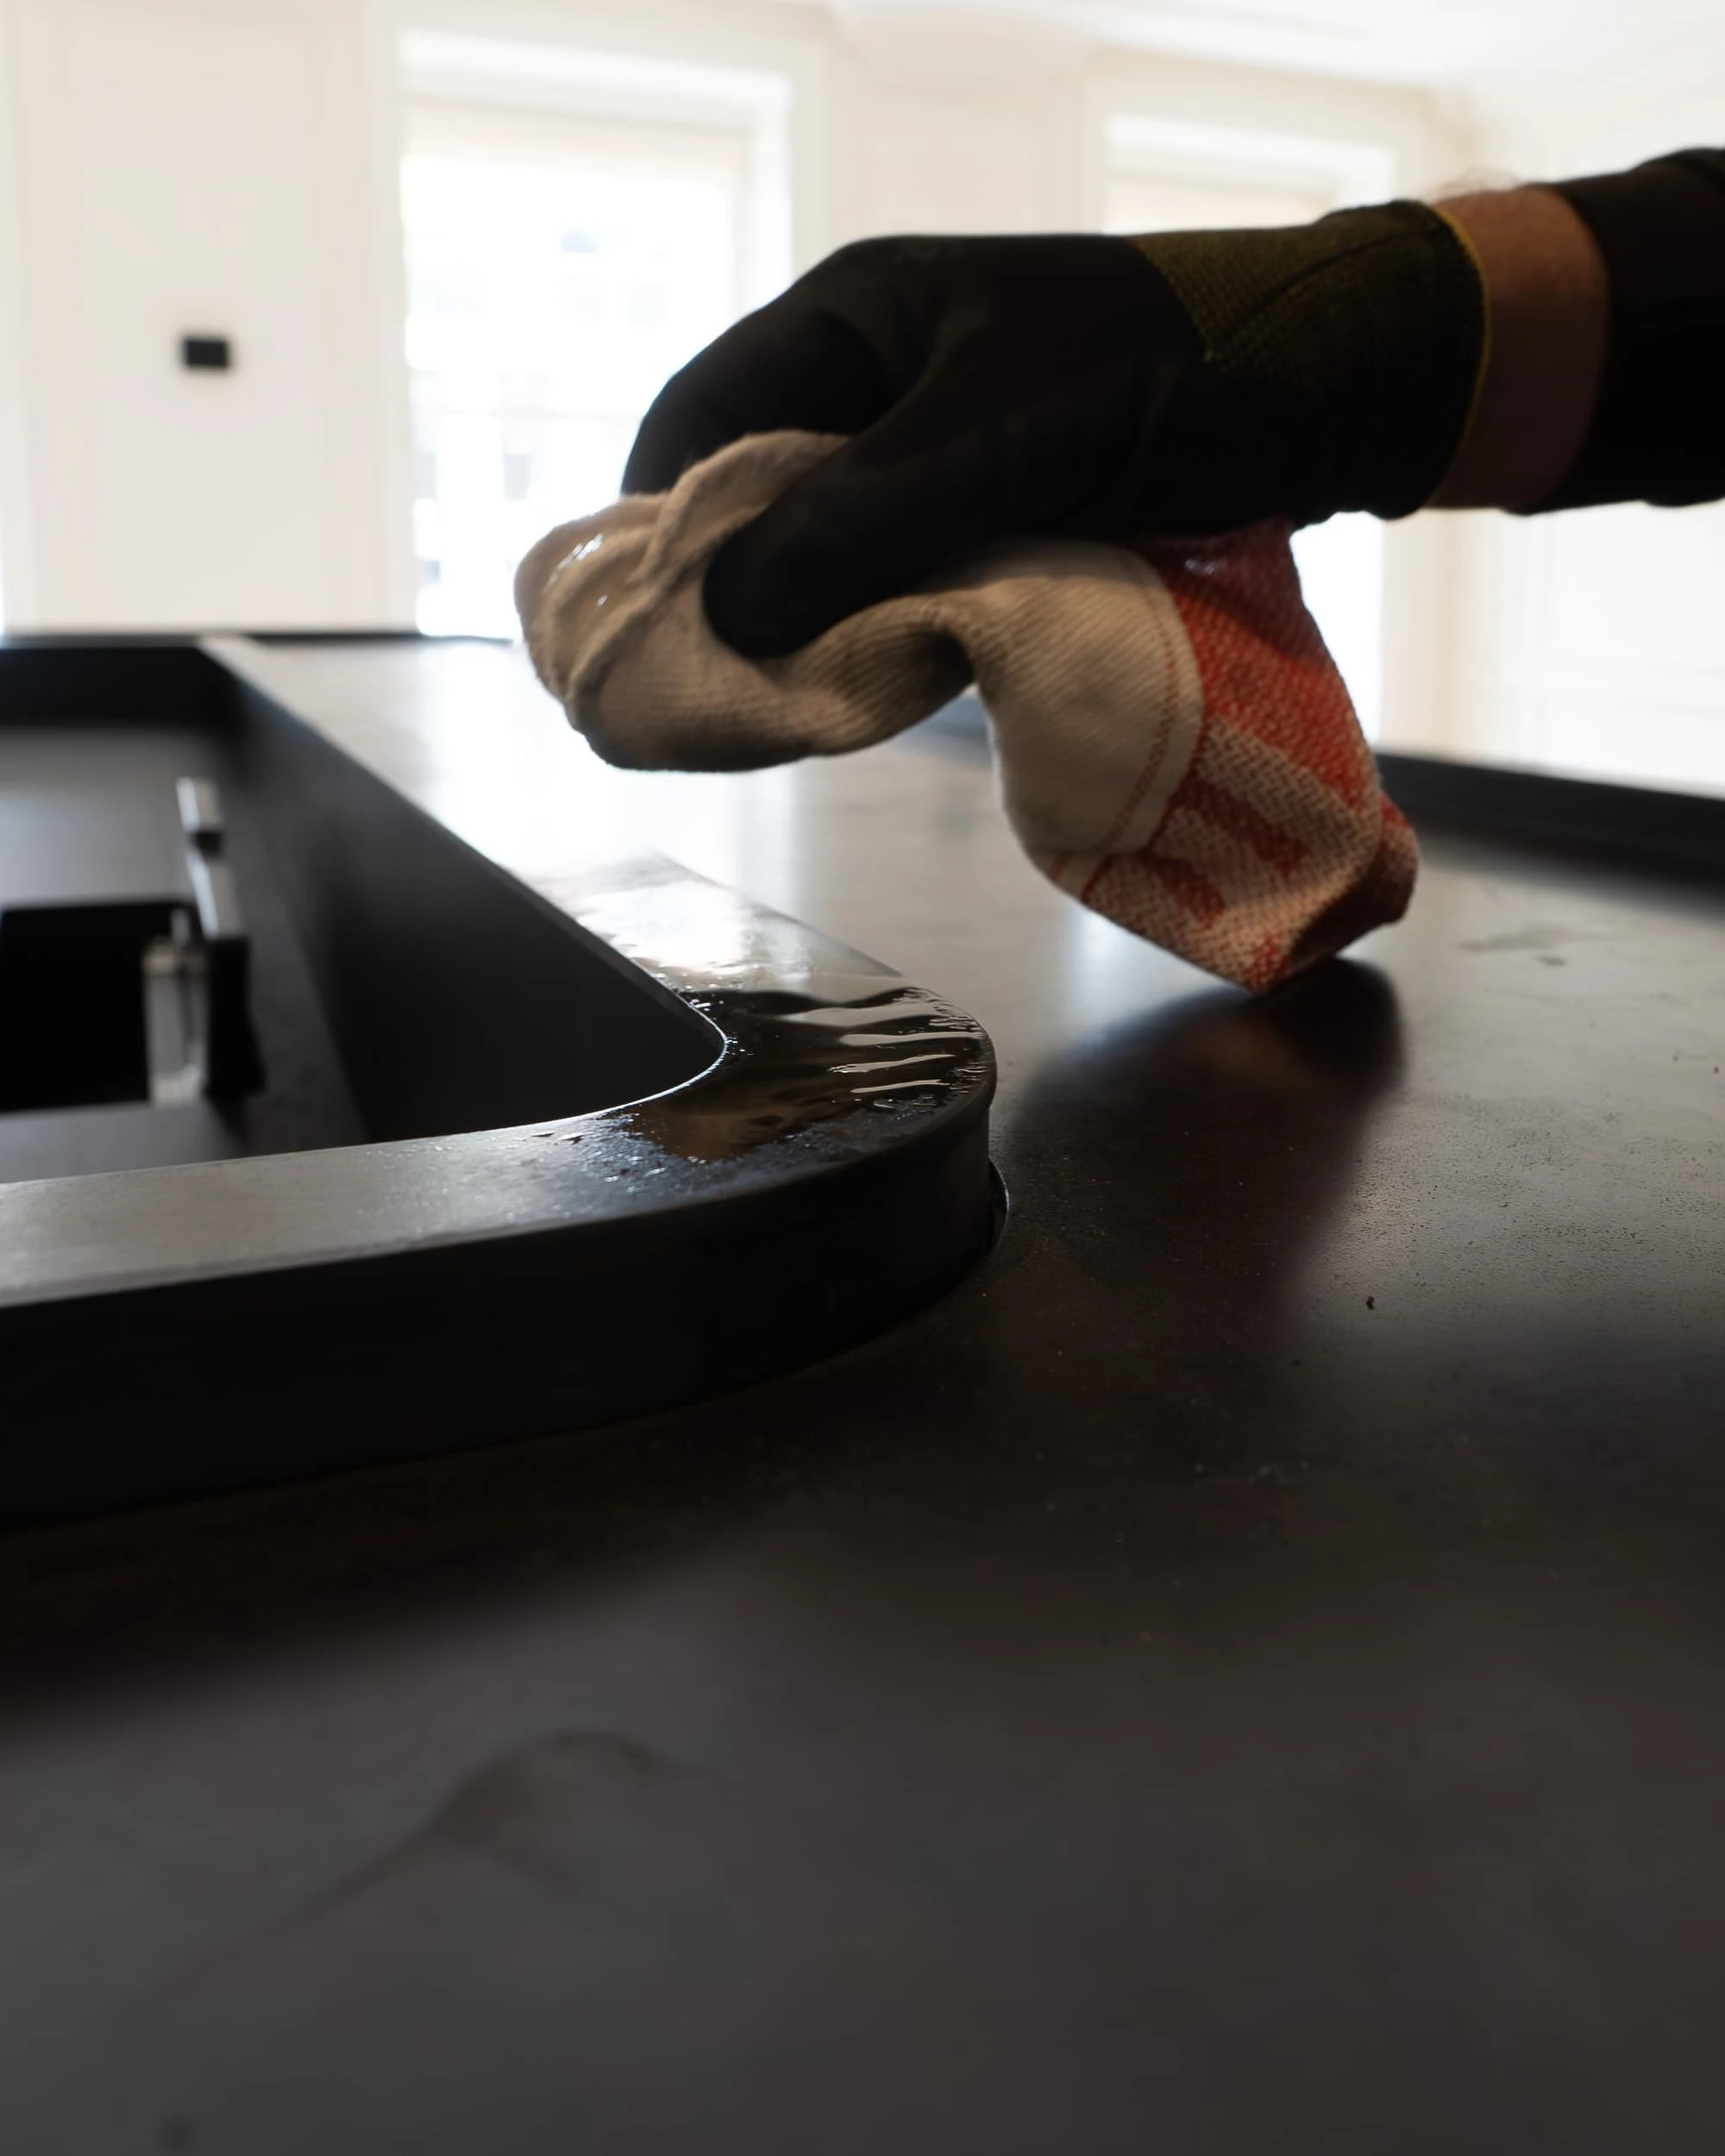
Gloved hand wiping liquid across the rounded edge of the steel reception desk top, beginning the blackening and finishing process that will give the bespoke counter its rich, matte patina.
15 / 51Gloved hand wiping liquid across the rounded
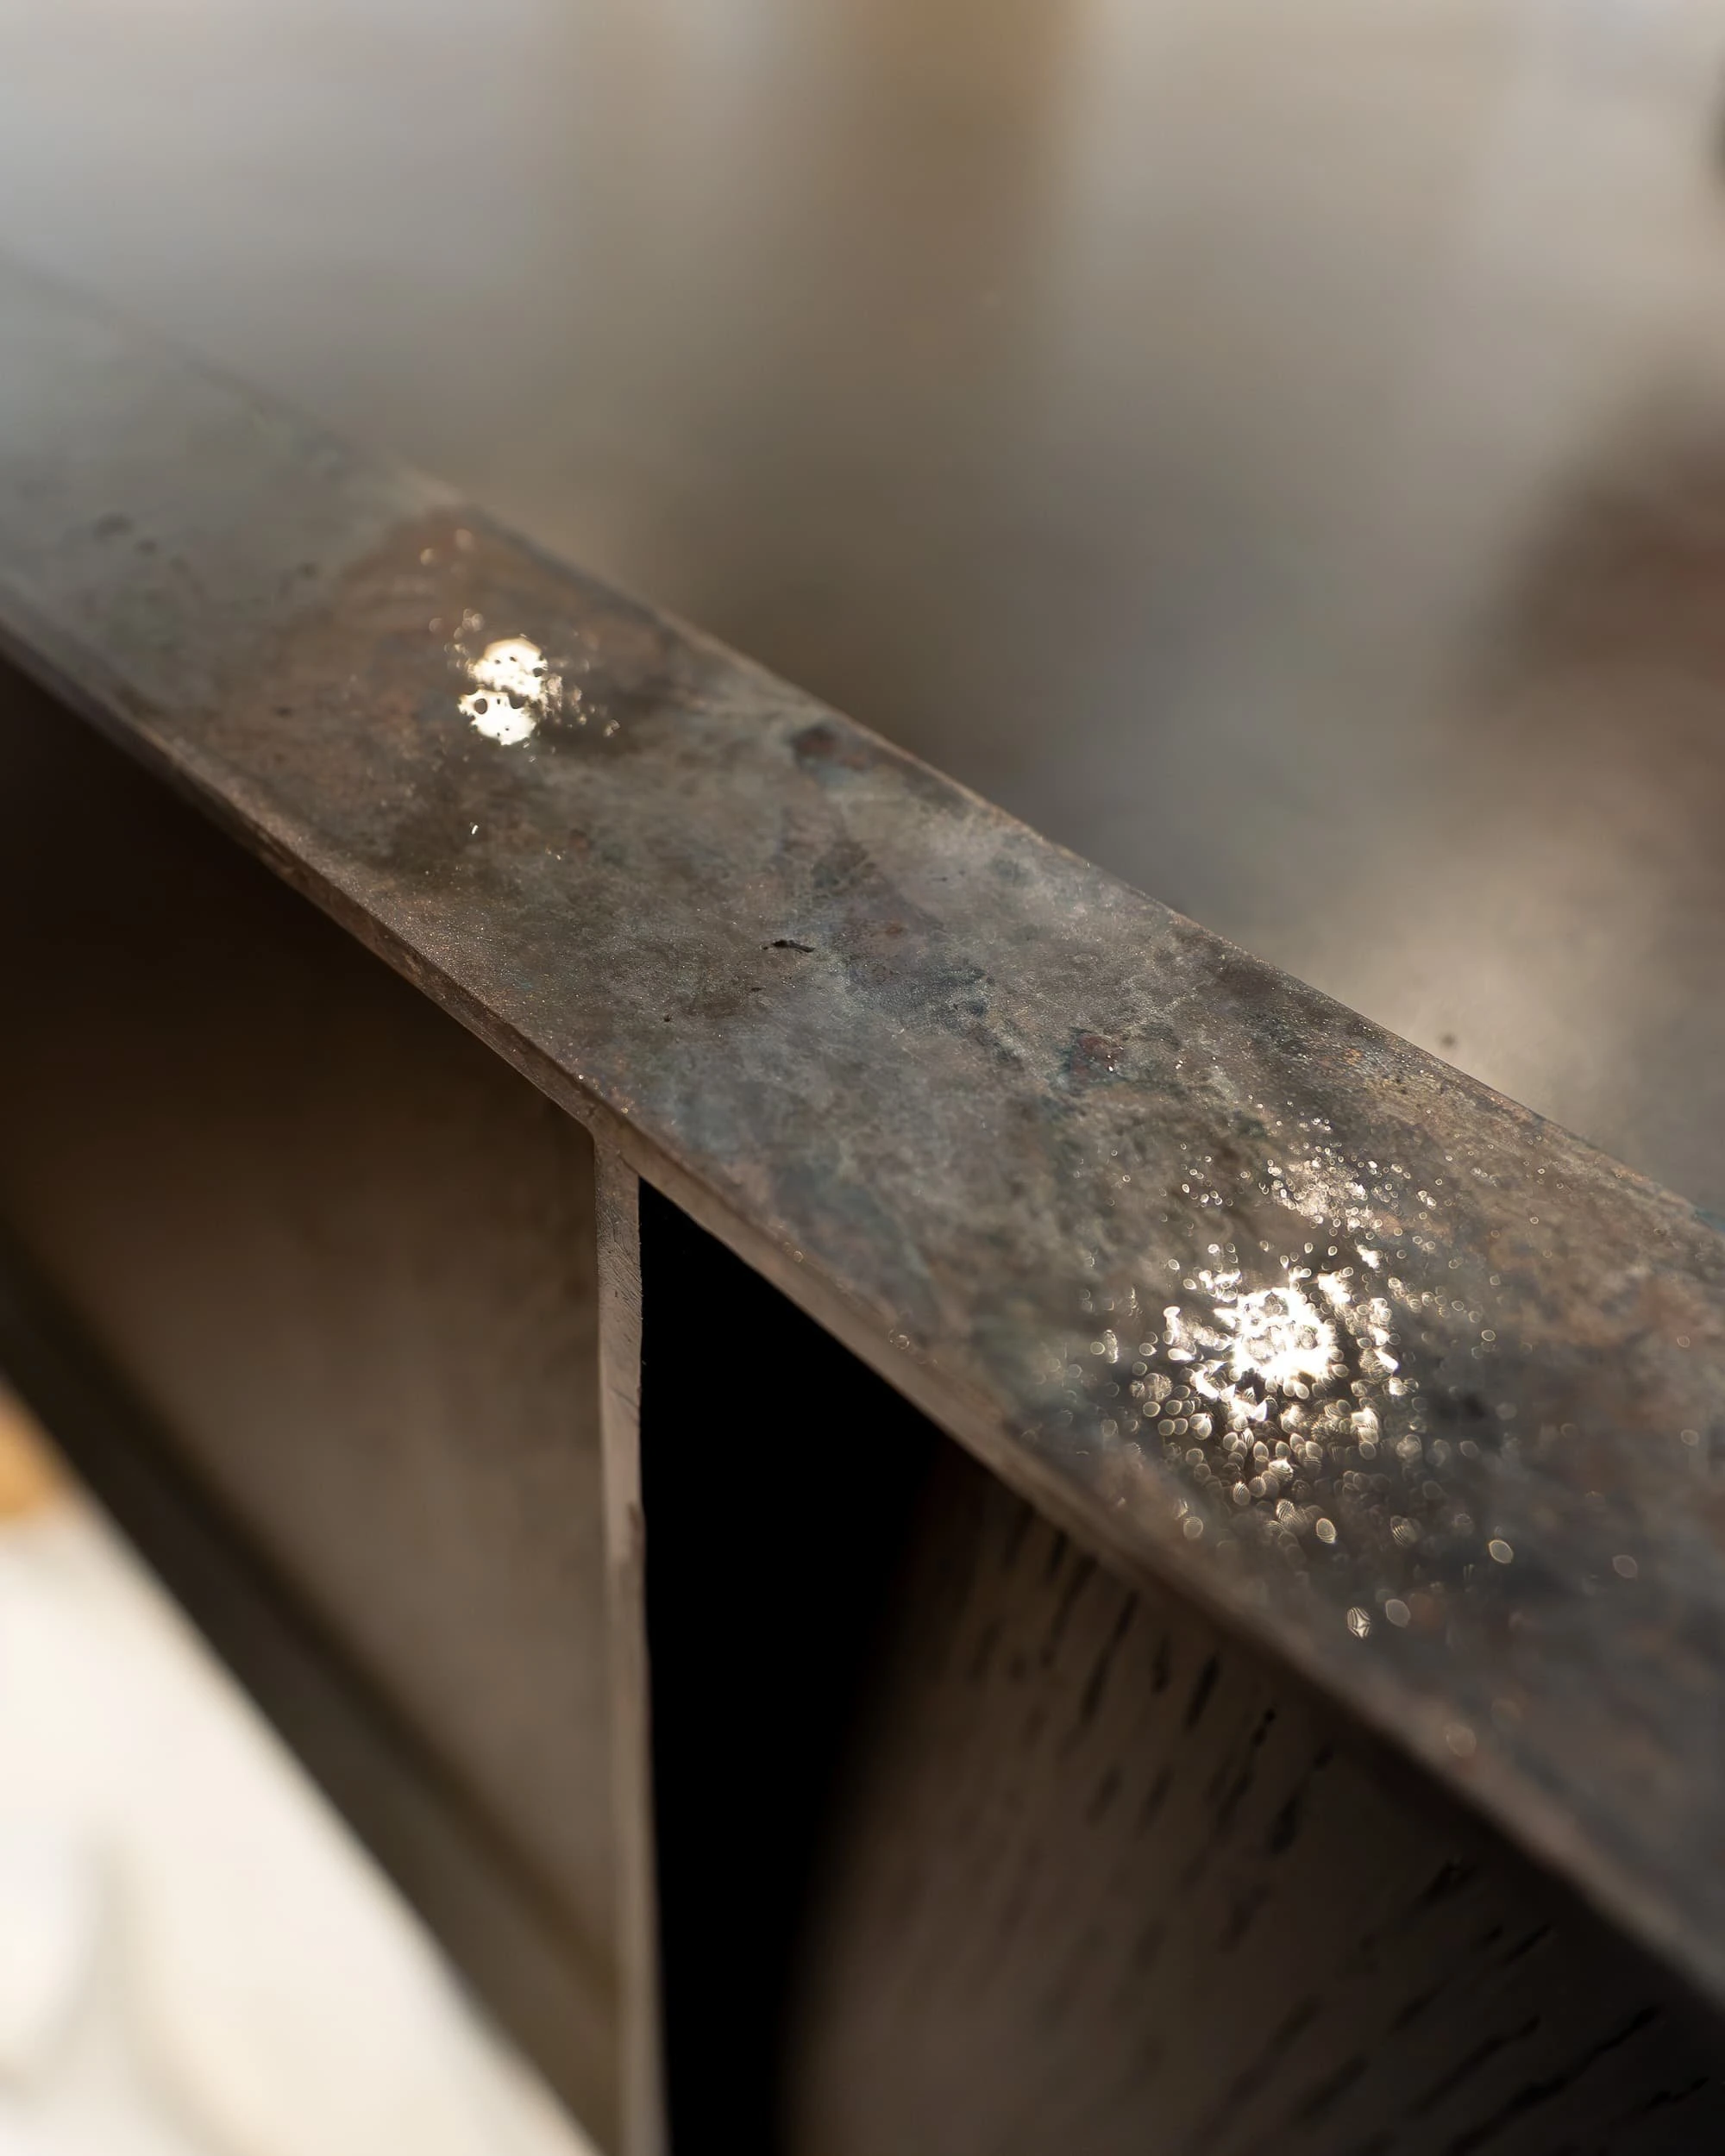
Close-up of the steel top plate of the reception desk with droplets catching the light, showing the textured patina and careful surface preparation before the bespoke office counter is completed.
16 / 51The steel top plate of the reception
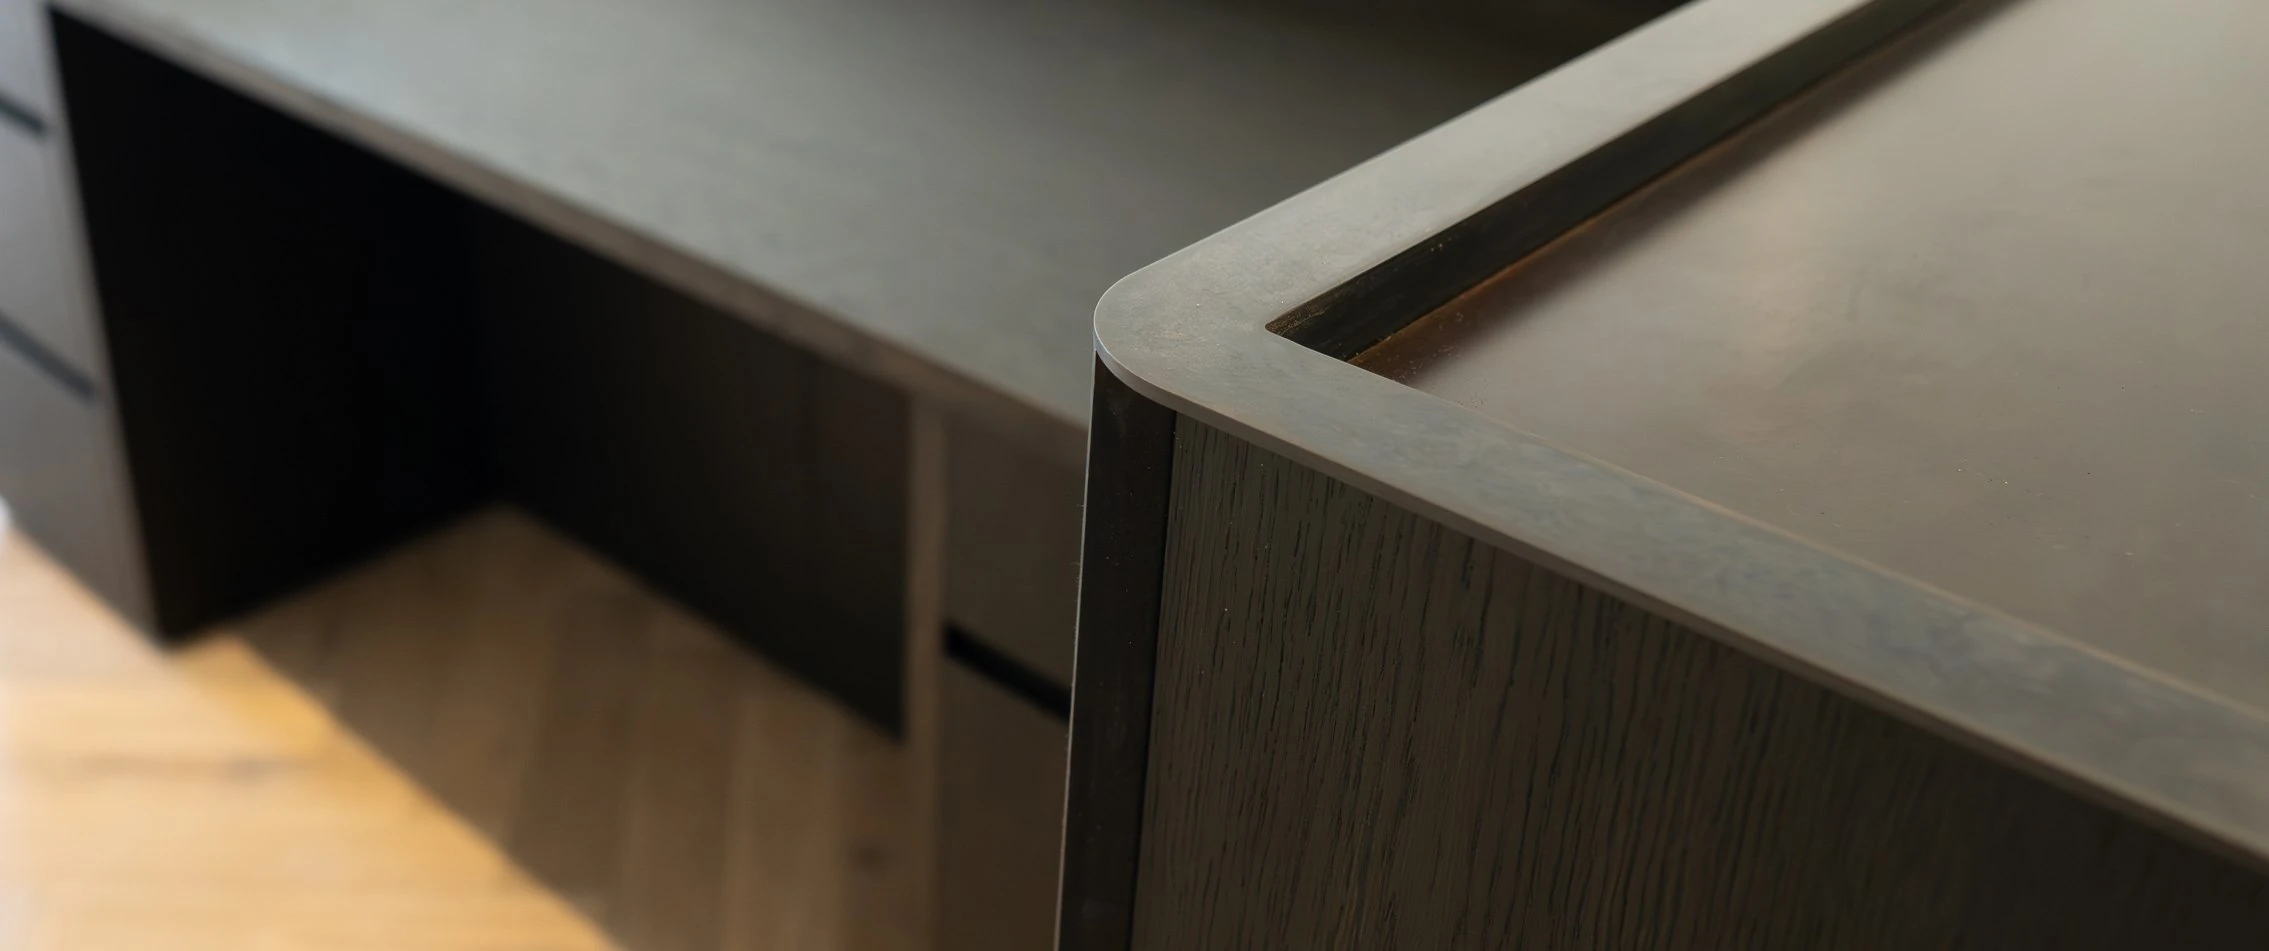
Detail of the finished reception desk at St James's Square, showing the rounded blackened steel top plate meeting deep graphite-stained oak with crisp edges above herringbone timber flooring.
17 / 51The finished reception desk at St James's
Wide shot of the reception area mid-installation, with floor coverings, tools and the desk structure visible, emphasising the careful coordination required inside this listed St James's Square townhouse.
18 / 51The reception area mid-installation
Finished reception desk seen from a different angle, dark oak front and blackened steel top plate stretching across the lobby and anchoring the entrance while echoing the classical wall panelling.
19 / 51Finished reception desk seen from a different
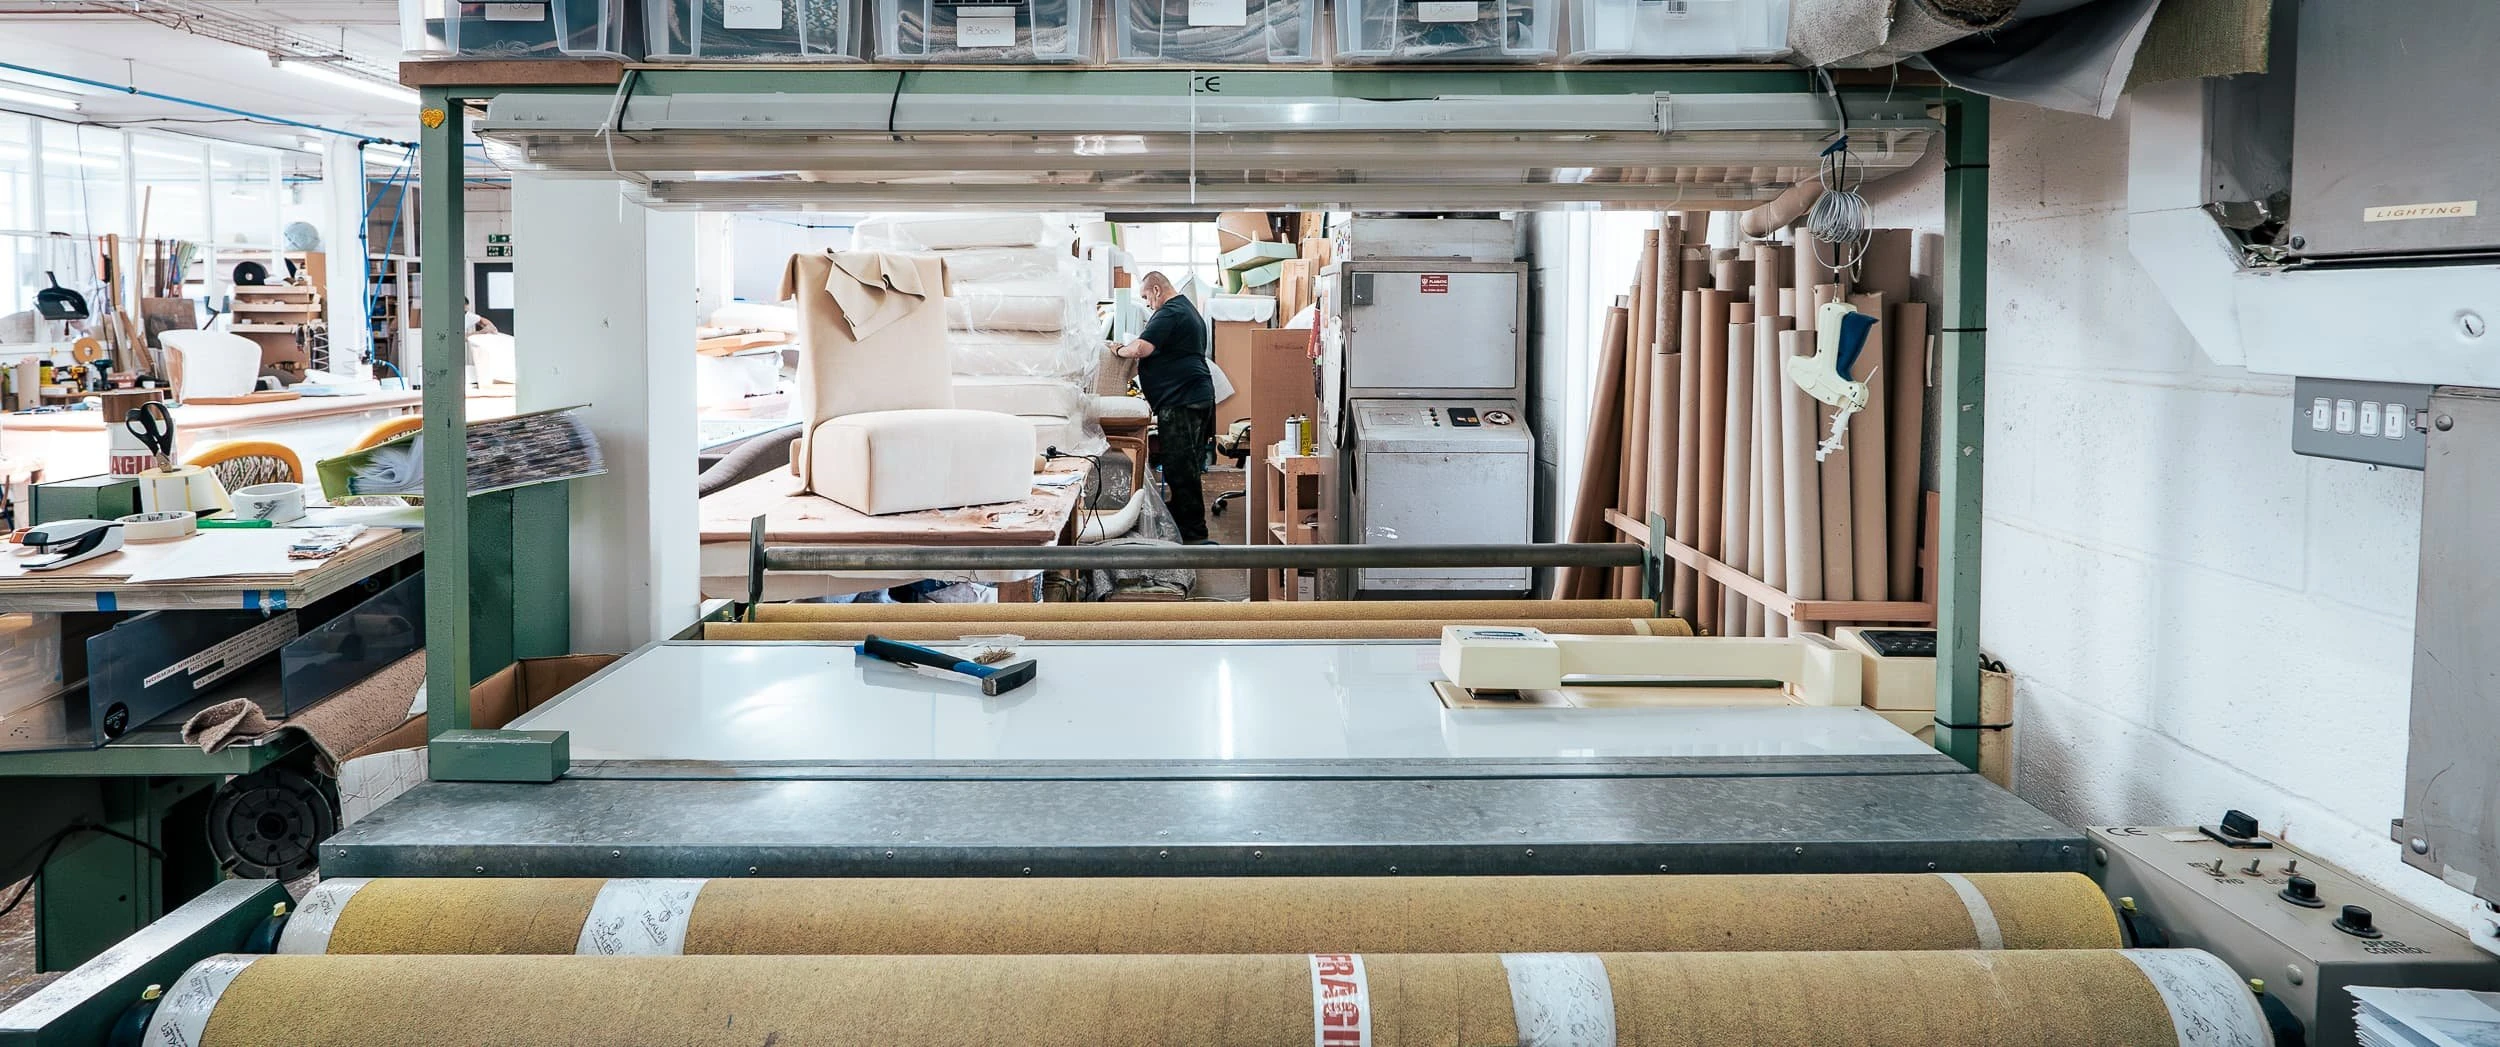
Wide shot of the upholstery workshop with rolls of fabric, benches and part-built chairs, illustrating the scale of bespoke production behind the soft seating for the St James's Square offices.
20 / 51The upholstery workshop with rolls of fabric
Engineering

Solving the access puzzle

The building’s historic layout and tight access routes made delivering the desk in one piece impossible. We engineered the steel framework and cladding to arrive in carefully planned sections, carried through existing stair cores and corridors, then assembled and welded it in situ — millimetre-accurate fabrication, sequenced to protect surrounding finishes.

Once the welding and grinding were complete, we applied the blackening treatment and protective wax on site before fitting the final three-metre steel top plate to ensure a seamless junction between timber and steel. That level of coordination is invisible to the end user, but it is fundamental to why the desk reads as a single, monolithic piece.
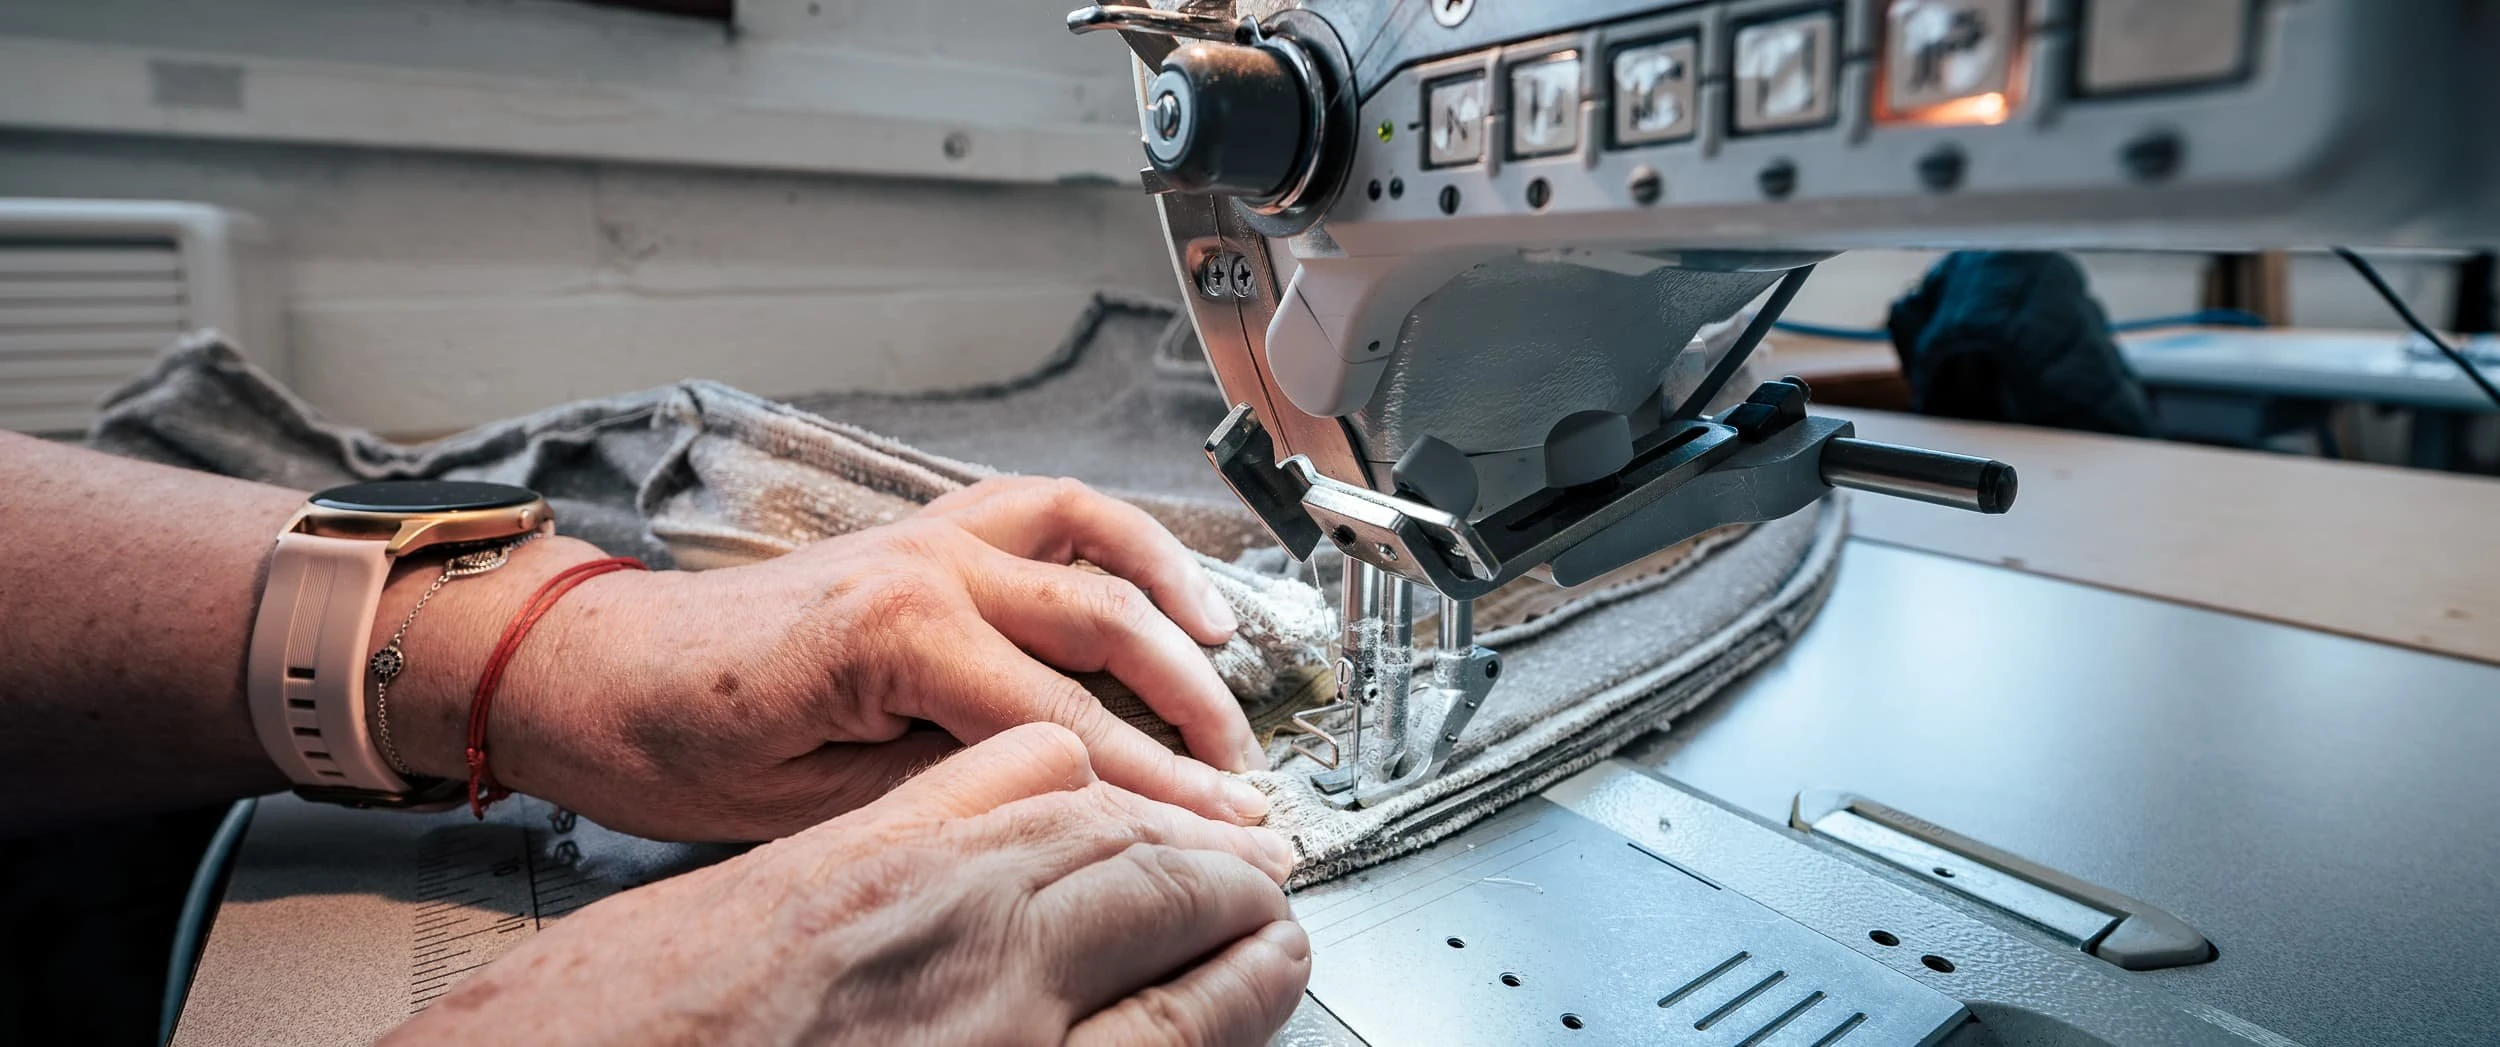
Upholsterer sewing thick upholstery fabric on an industrial machine, hands guiding the cloth carefully to create strong, neat seams for the bespoke sofas and lounge chairs in the office lounge.
21 / 51Upholsterer sewing thick upholstery fabric
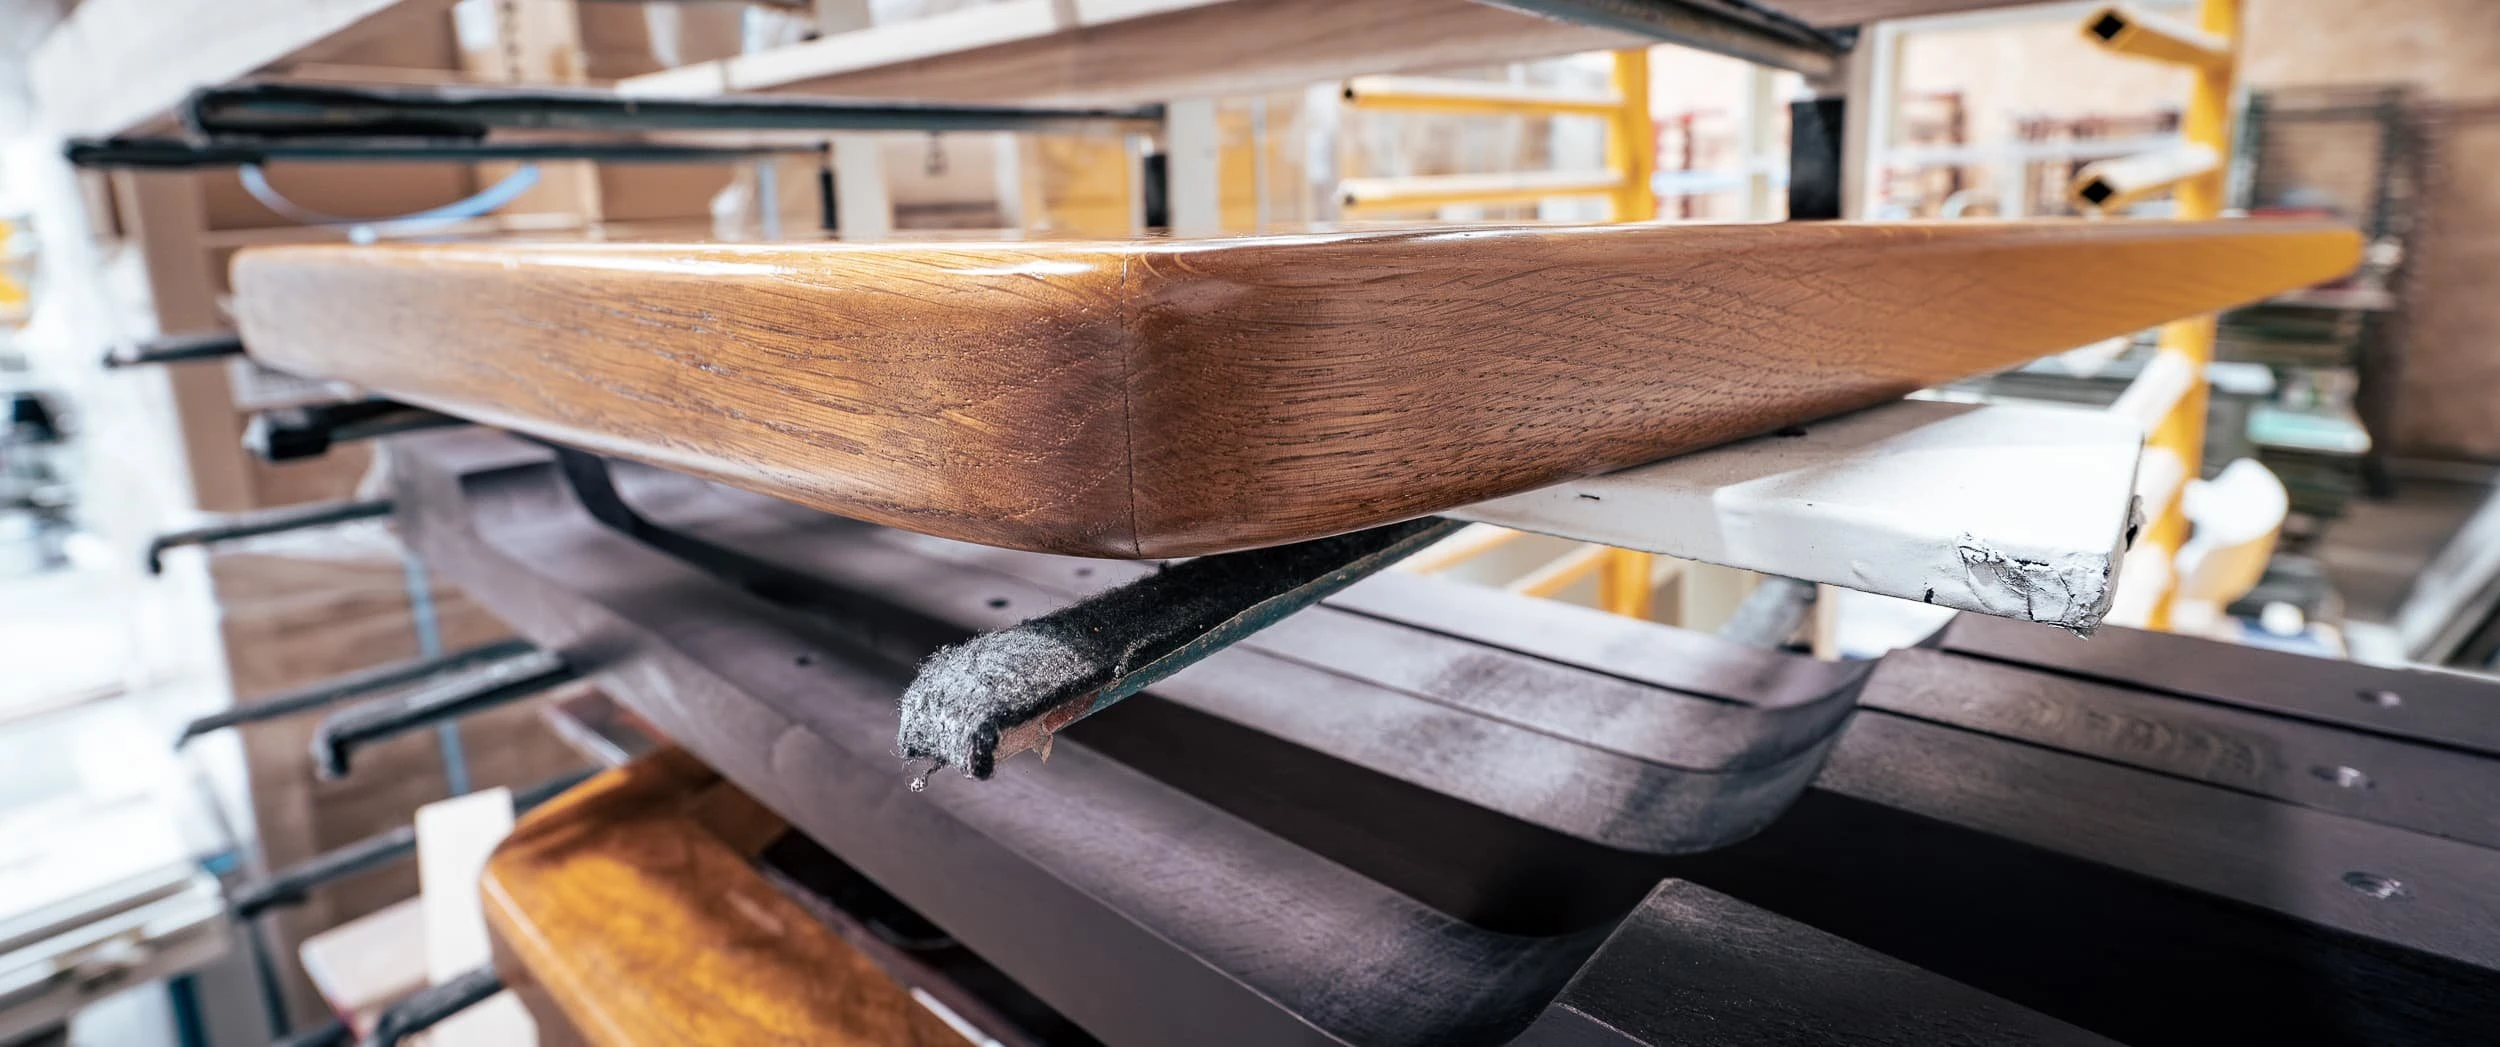
Timber and bent components stacked in clamps in the workshop, showing curved oak elements and darker stained pieces being prepared for frames, arms and bases of the bespoke office seating.
22 / 51Bent components stacked in clamps
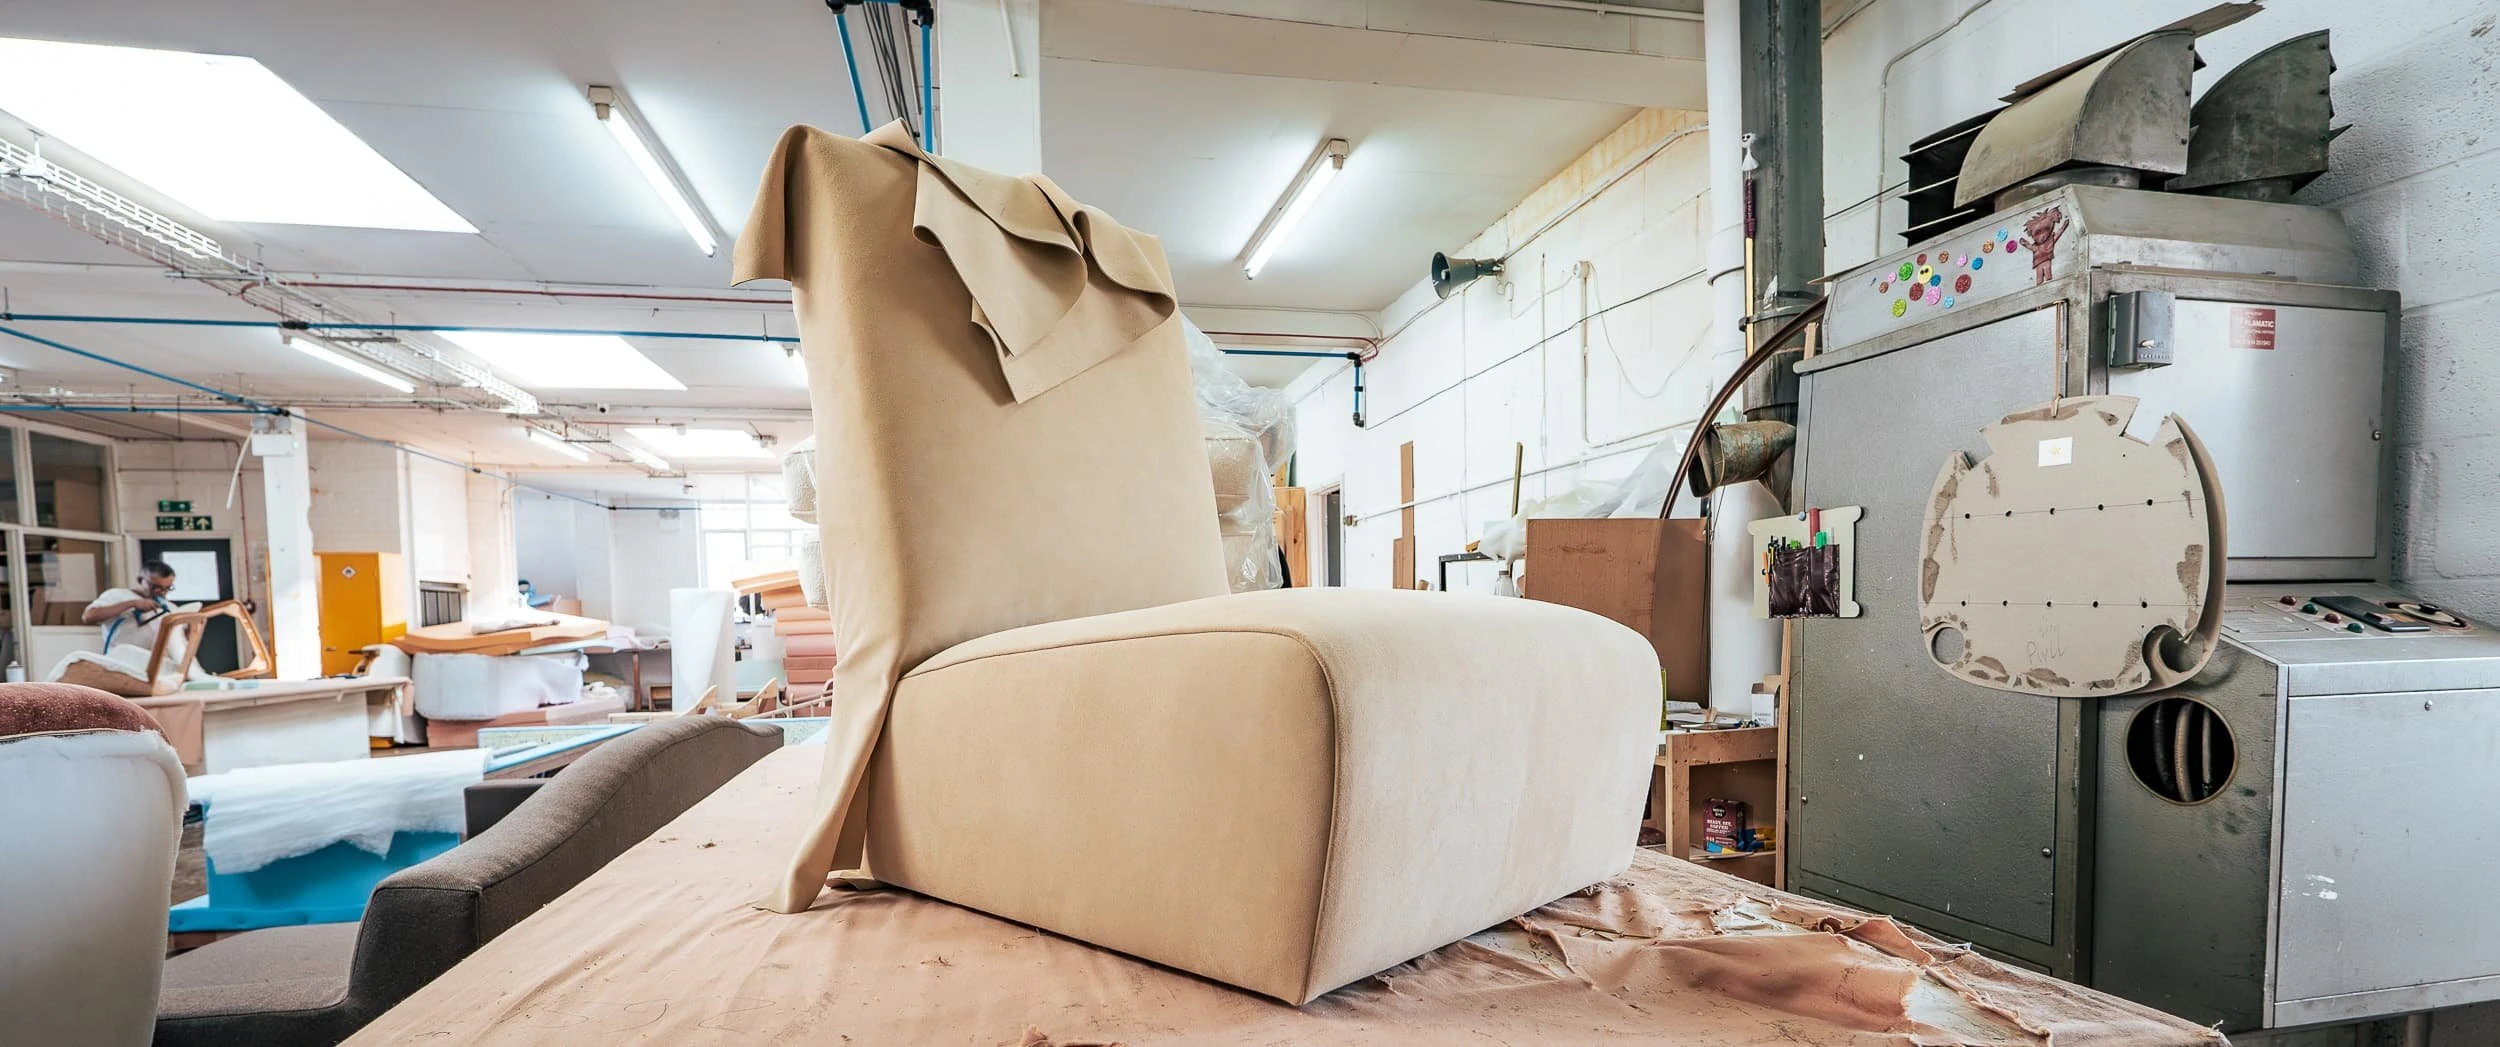
Part-upholstered lounge chair sitting on a workbench in a bright factory space, fabric draped and pinned ready for stitching, capturing the craft involved in every bespoke upholstered piece.
23 / 51Part-upholstered lounge chair sitting on a workbench
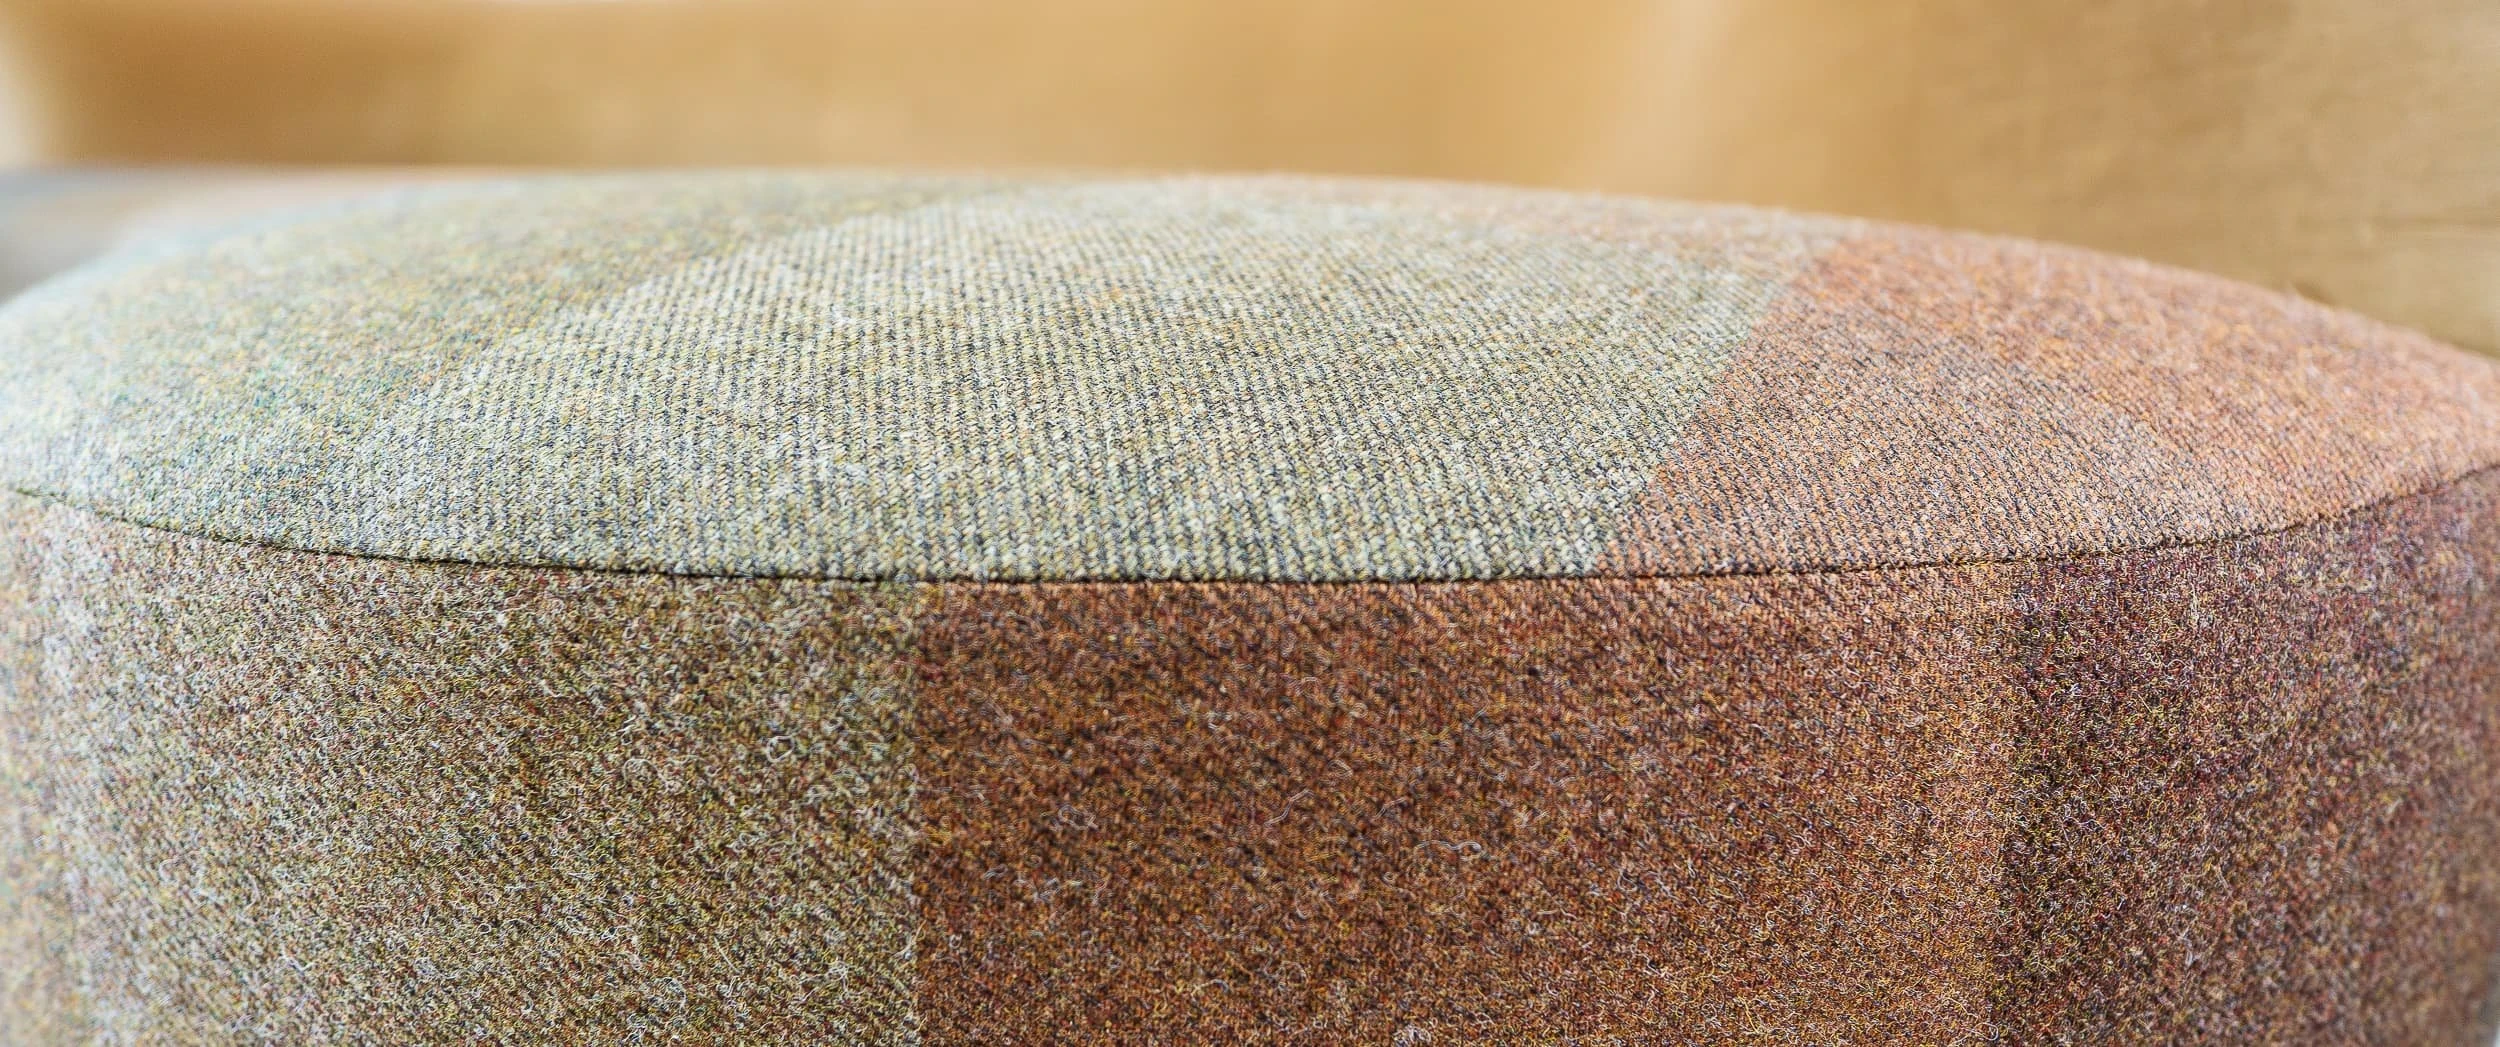
Close-up of a curved sofa seat upholstered in soft patchwork wool in earthy tones, showing the fine stitching, rounded profile and tailored bespoke upholstery used in the office lounge.
24 / 51A curved sofa seat upholstered in soft
The Seating

A residential spirit — generous seat depths for a working day

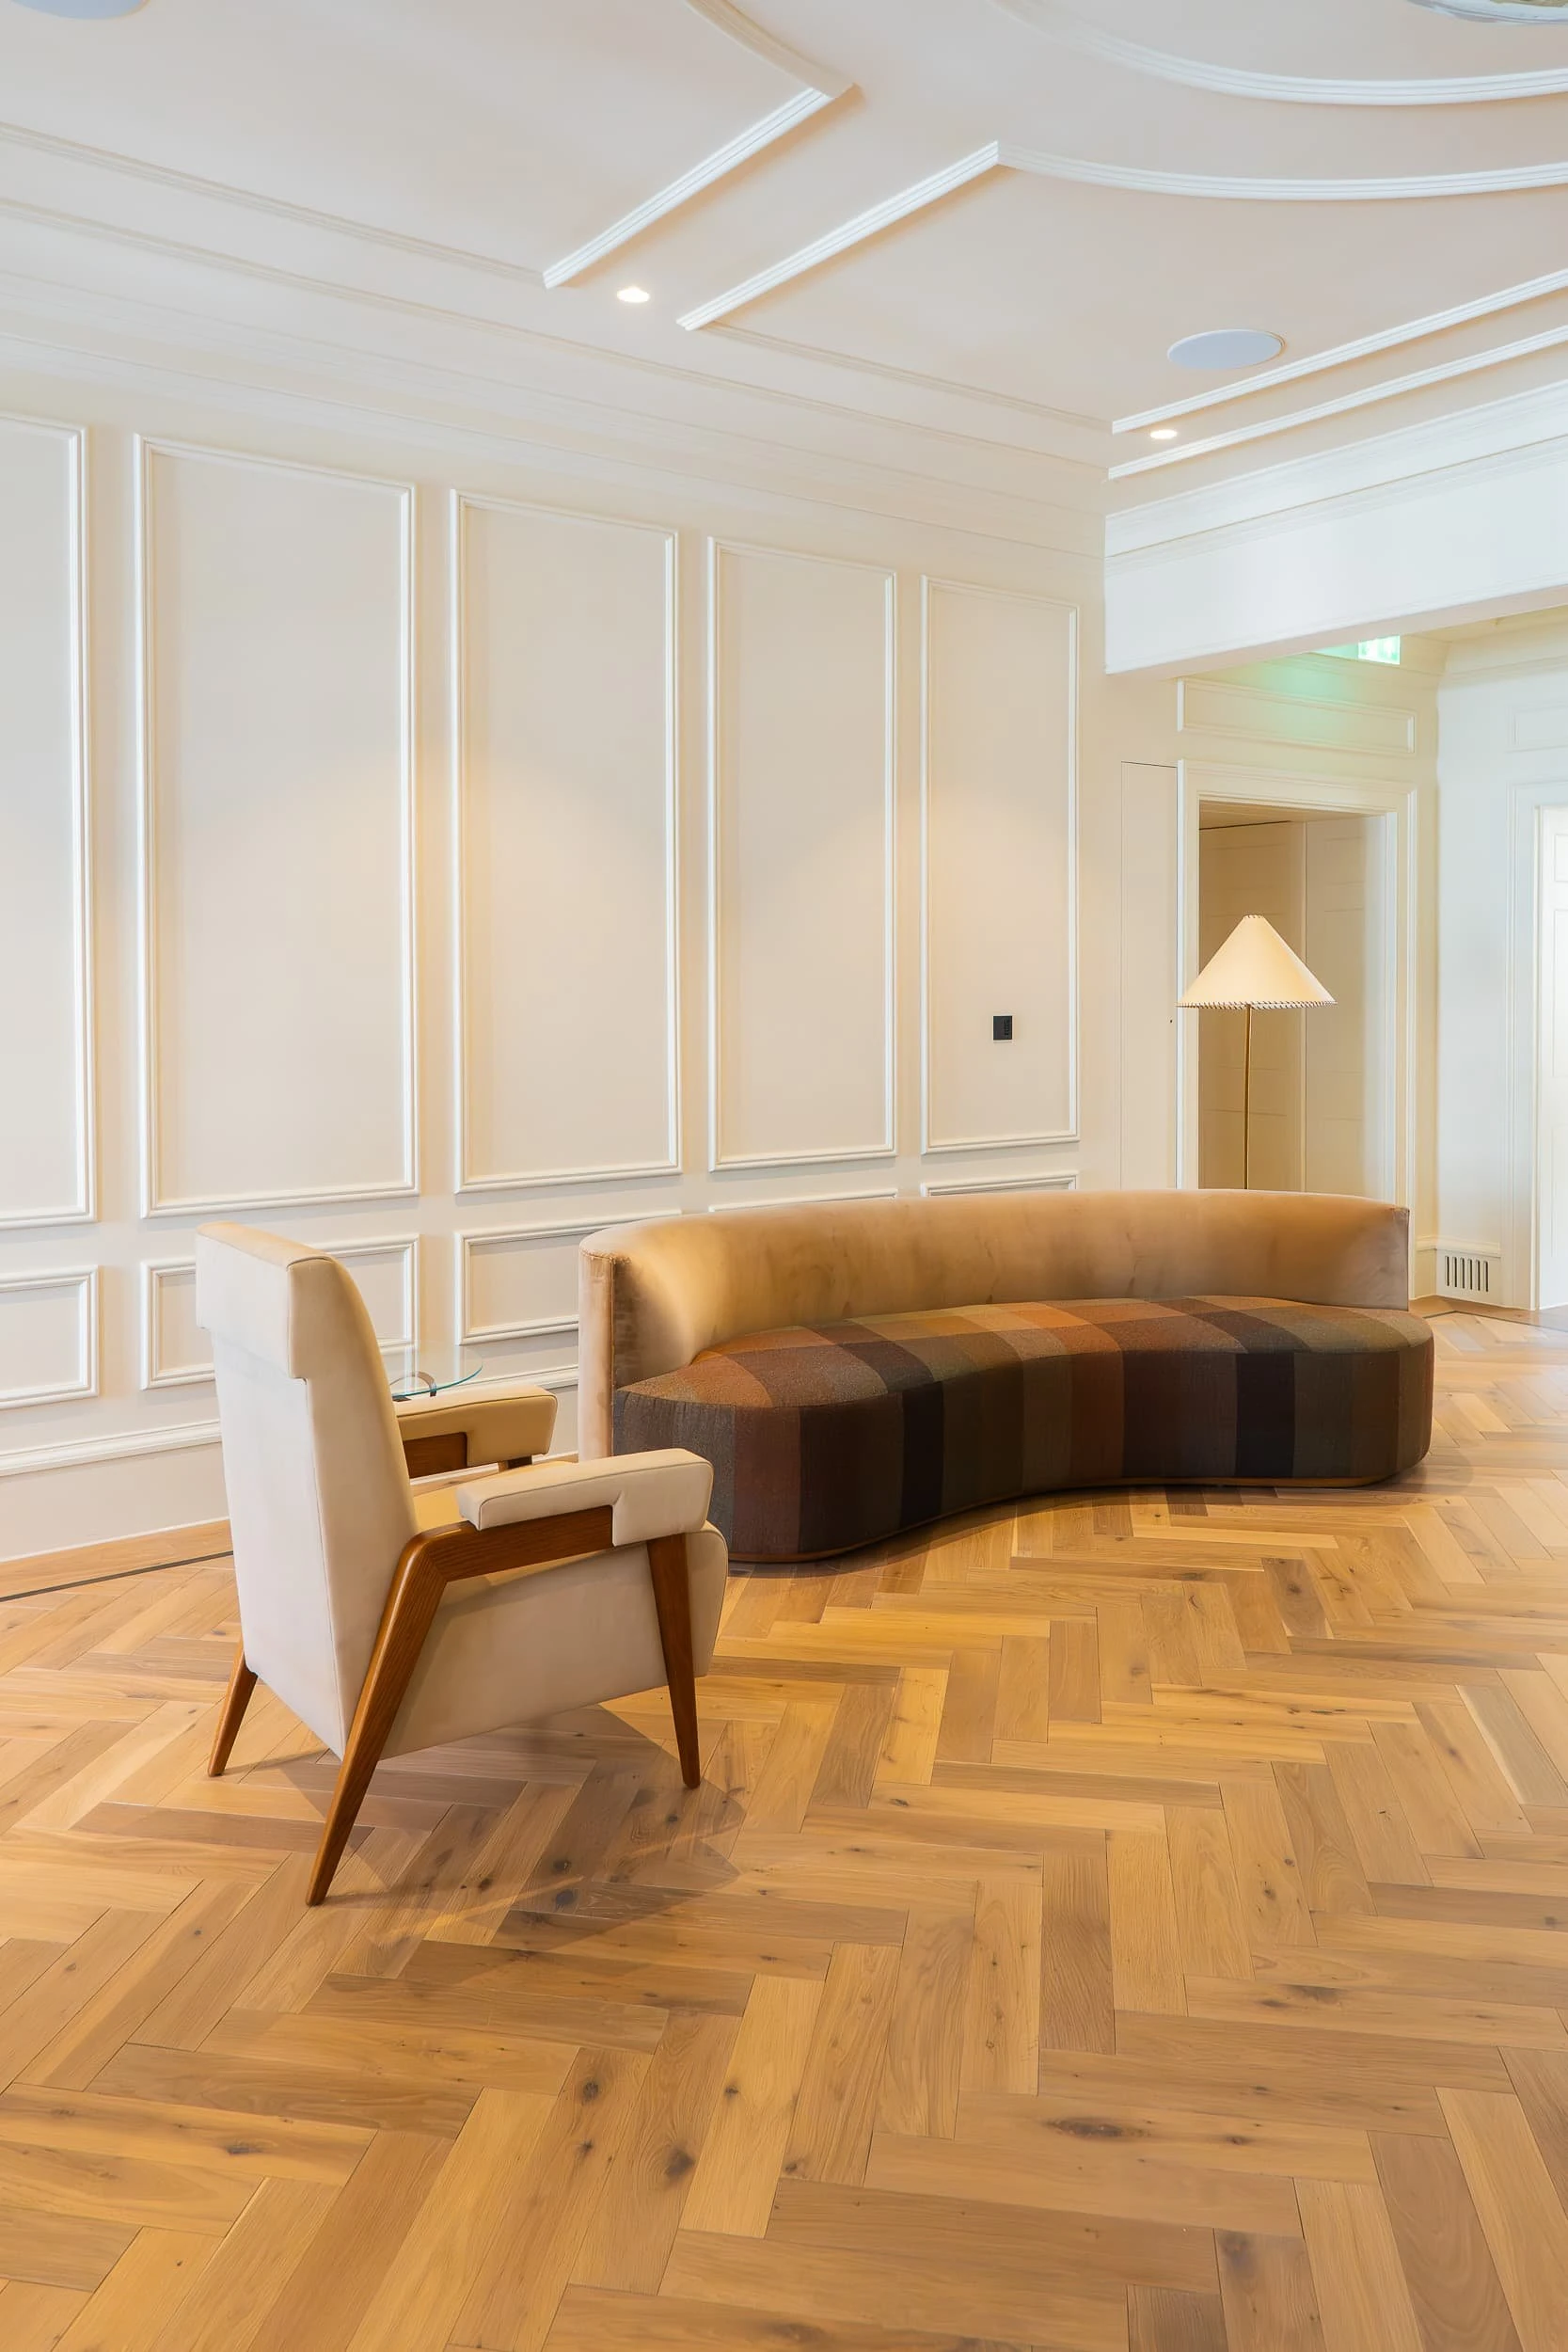
Beyond reception, breakout and meeting spaces are furnished with sofas and lounge chairs developed to feel more like a private apartment than a boardroom — more living room than lobby. Seat depths are generous, backs are supportive at working pitch, and arm profiles are softened and rounded. Mid-century references — clean-lined frames, considered proportions — sit comfortably within the Georgian rooms without competing with the architecture.
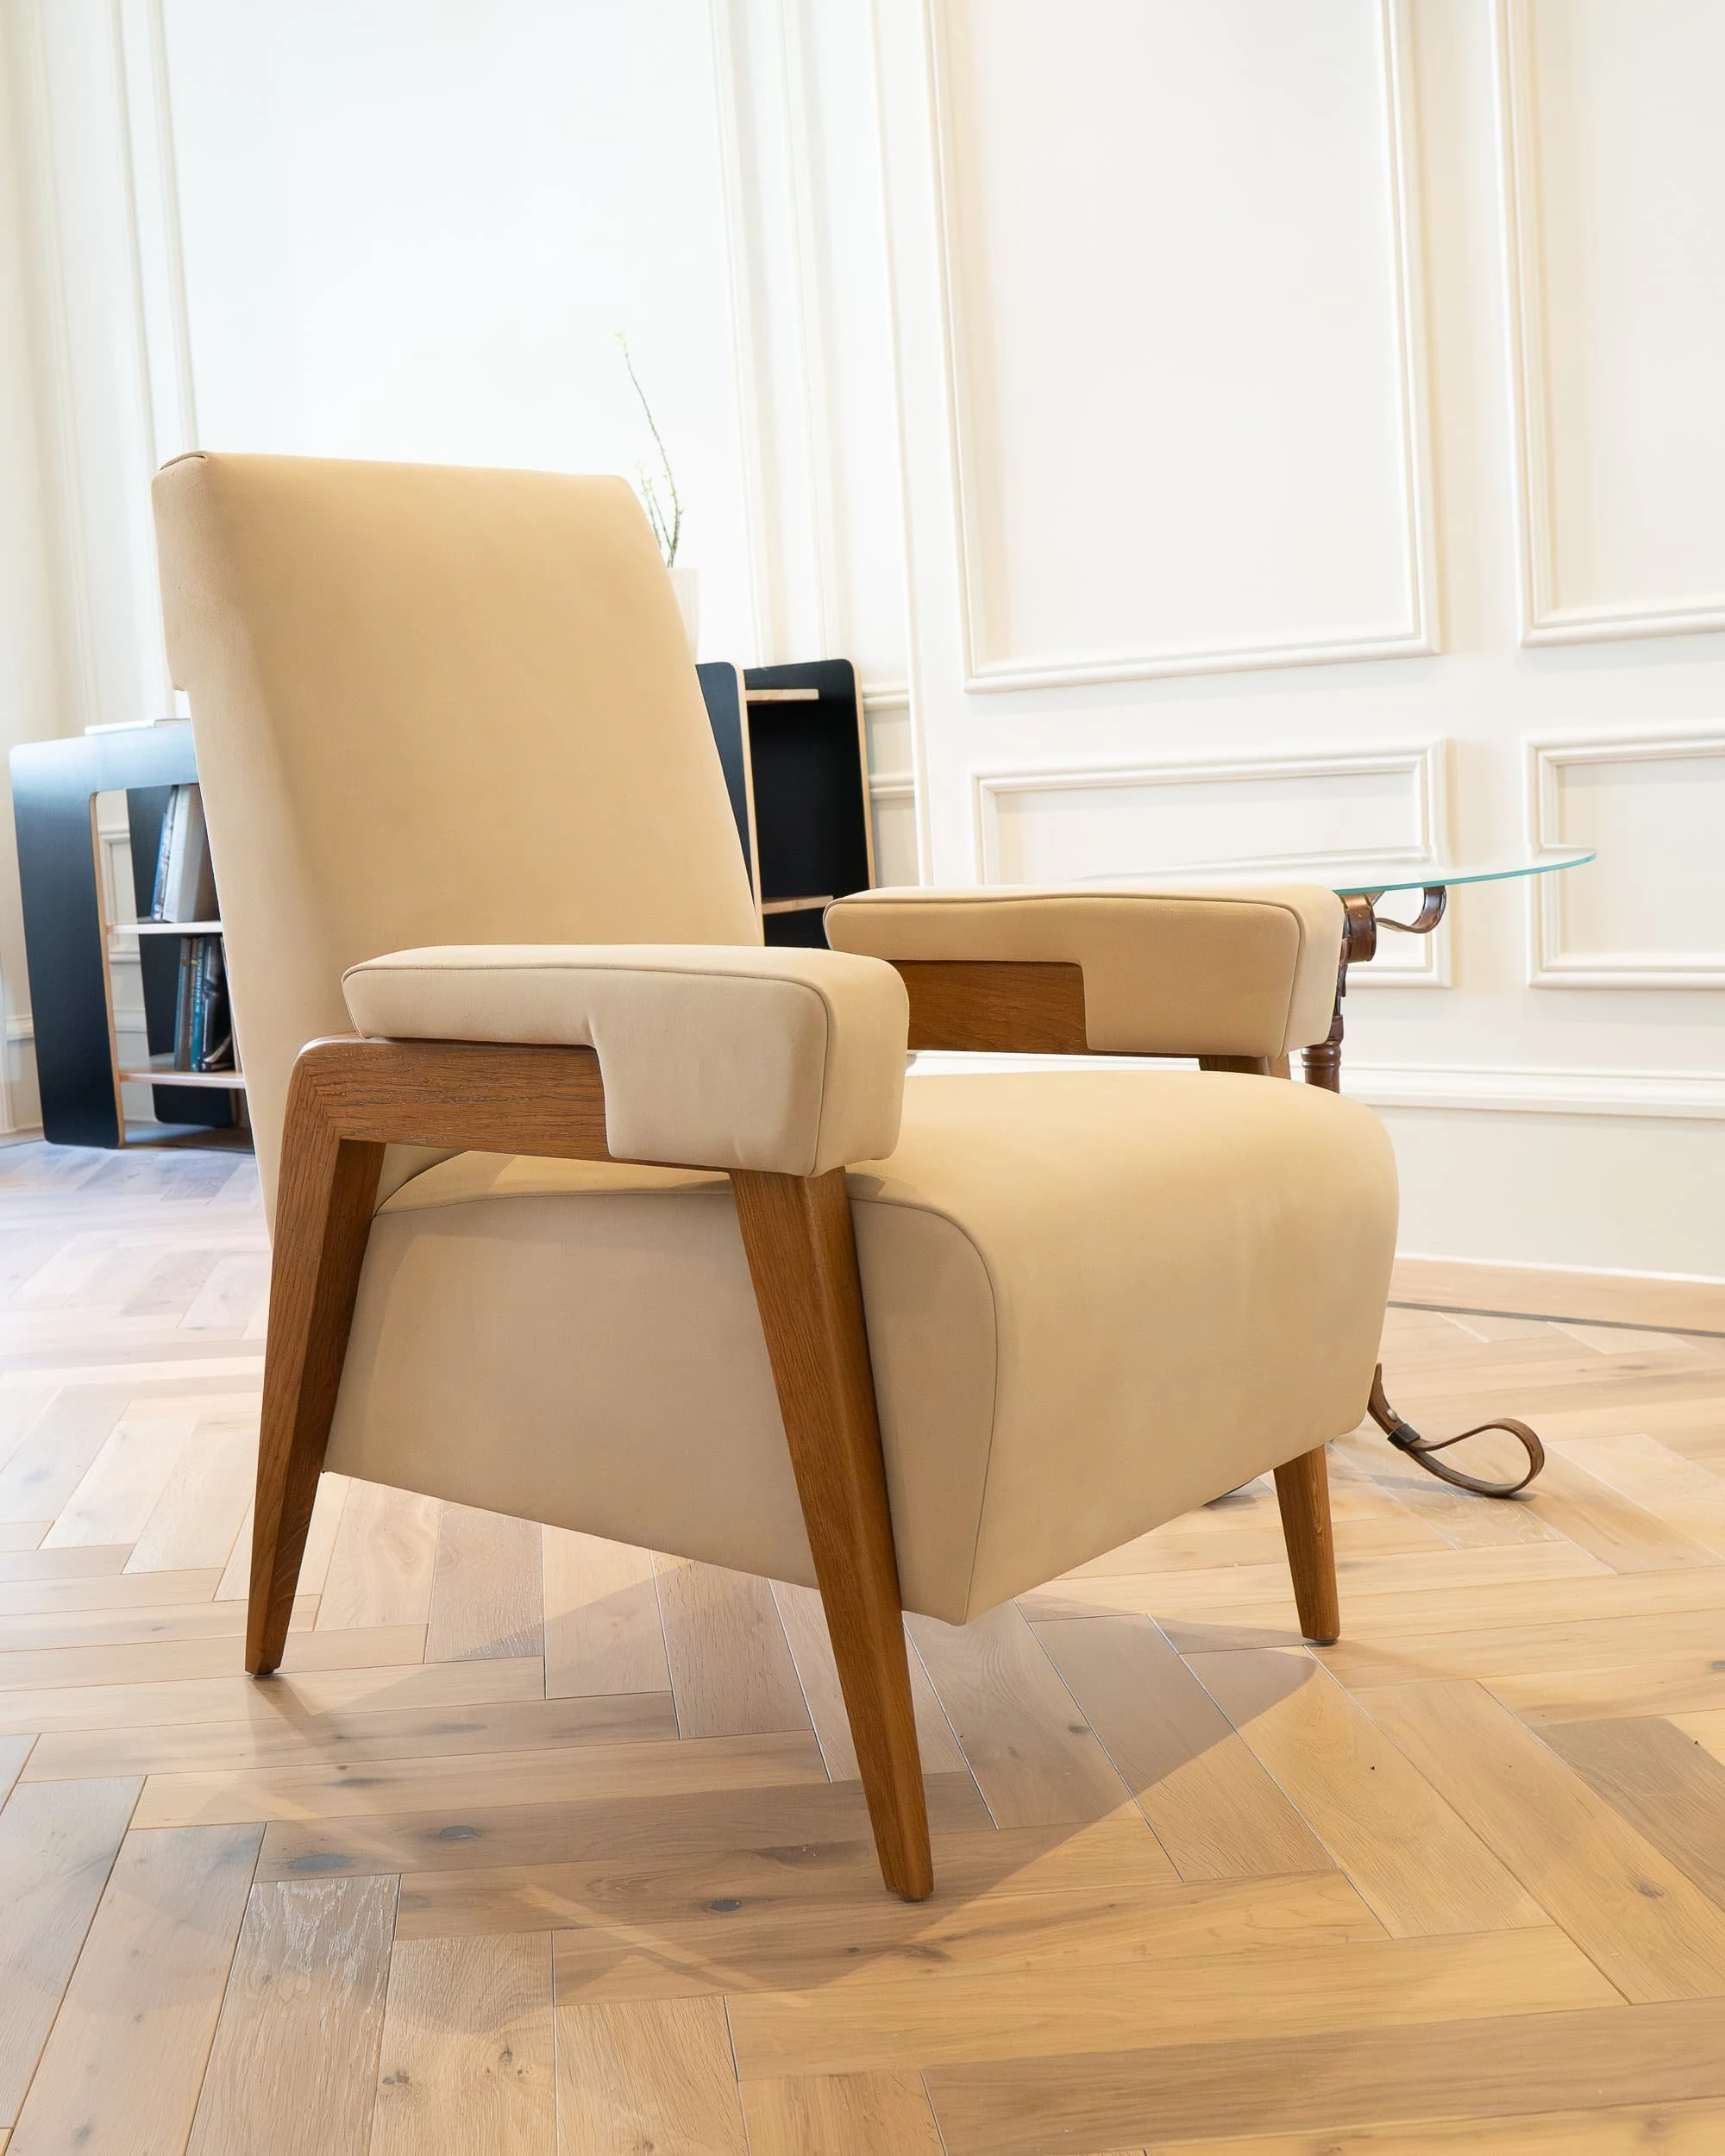
Mid-century inspired lounge chair with oak frame and pale leather upholstery sitting on herringbone timber flooring, expressing the blend of residential comfort and refined office design.
25 / 51Mid-century inspired lounge chair with oak frame
Calm corner of the lounge with a curved patchwork-upholstered sofa, mid-century armchair and floor lamp against cream panelling and herringbone oak floor, bringing a domestic mood to the office.
26 / 51Lounge with a curved patchwork-upholstered sofa
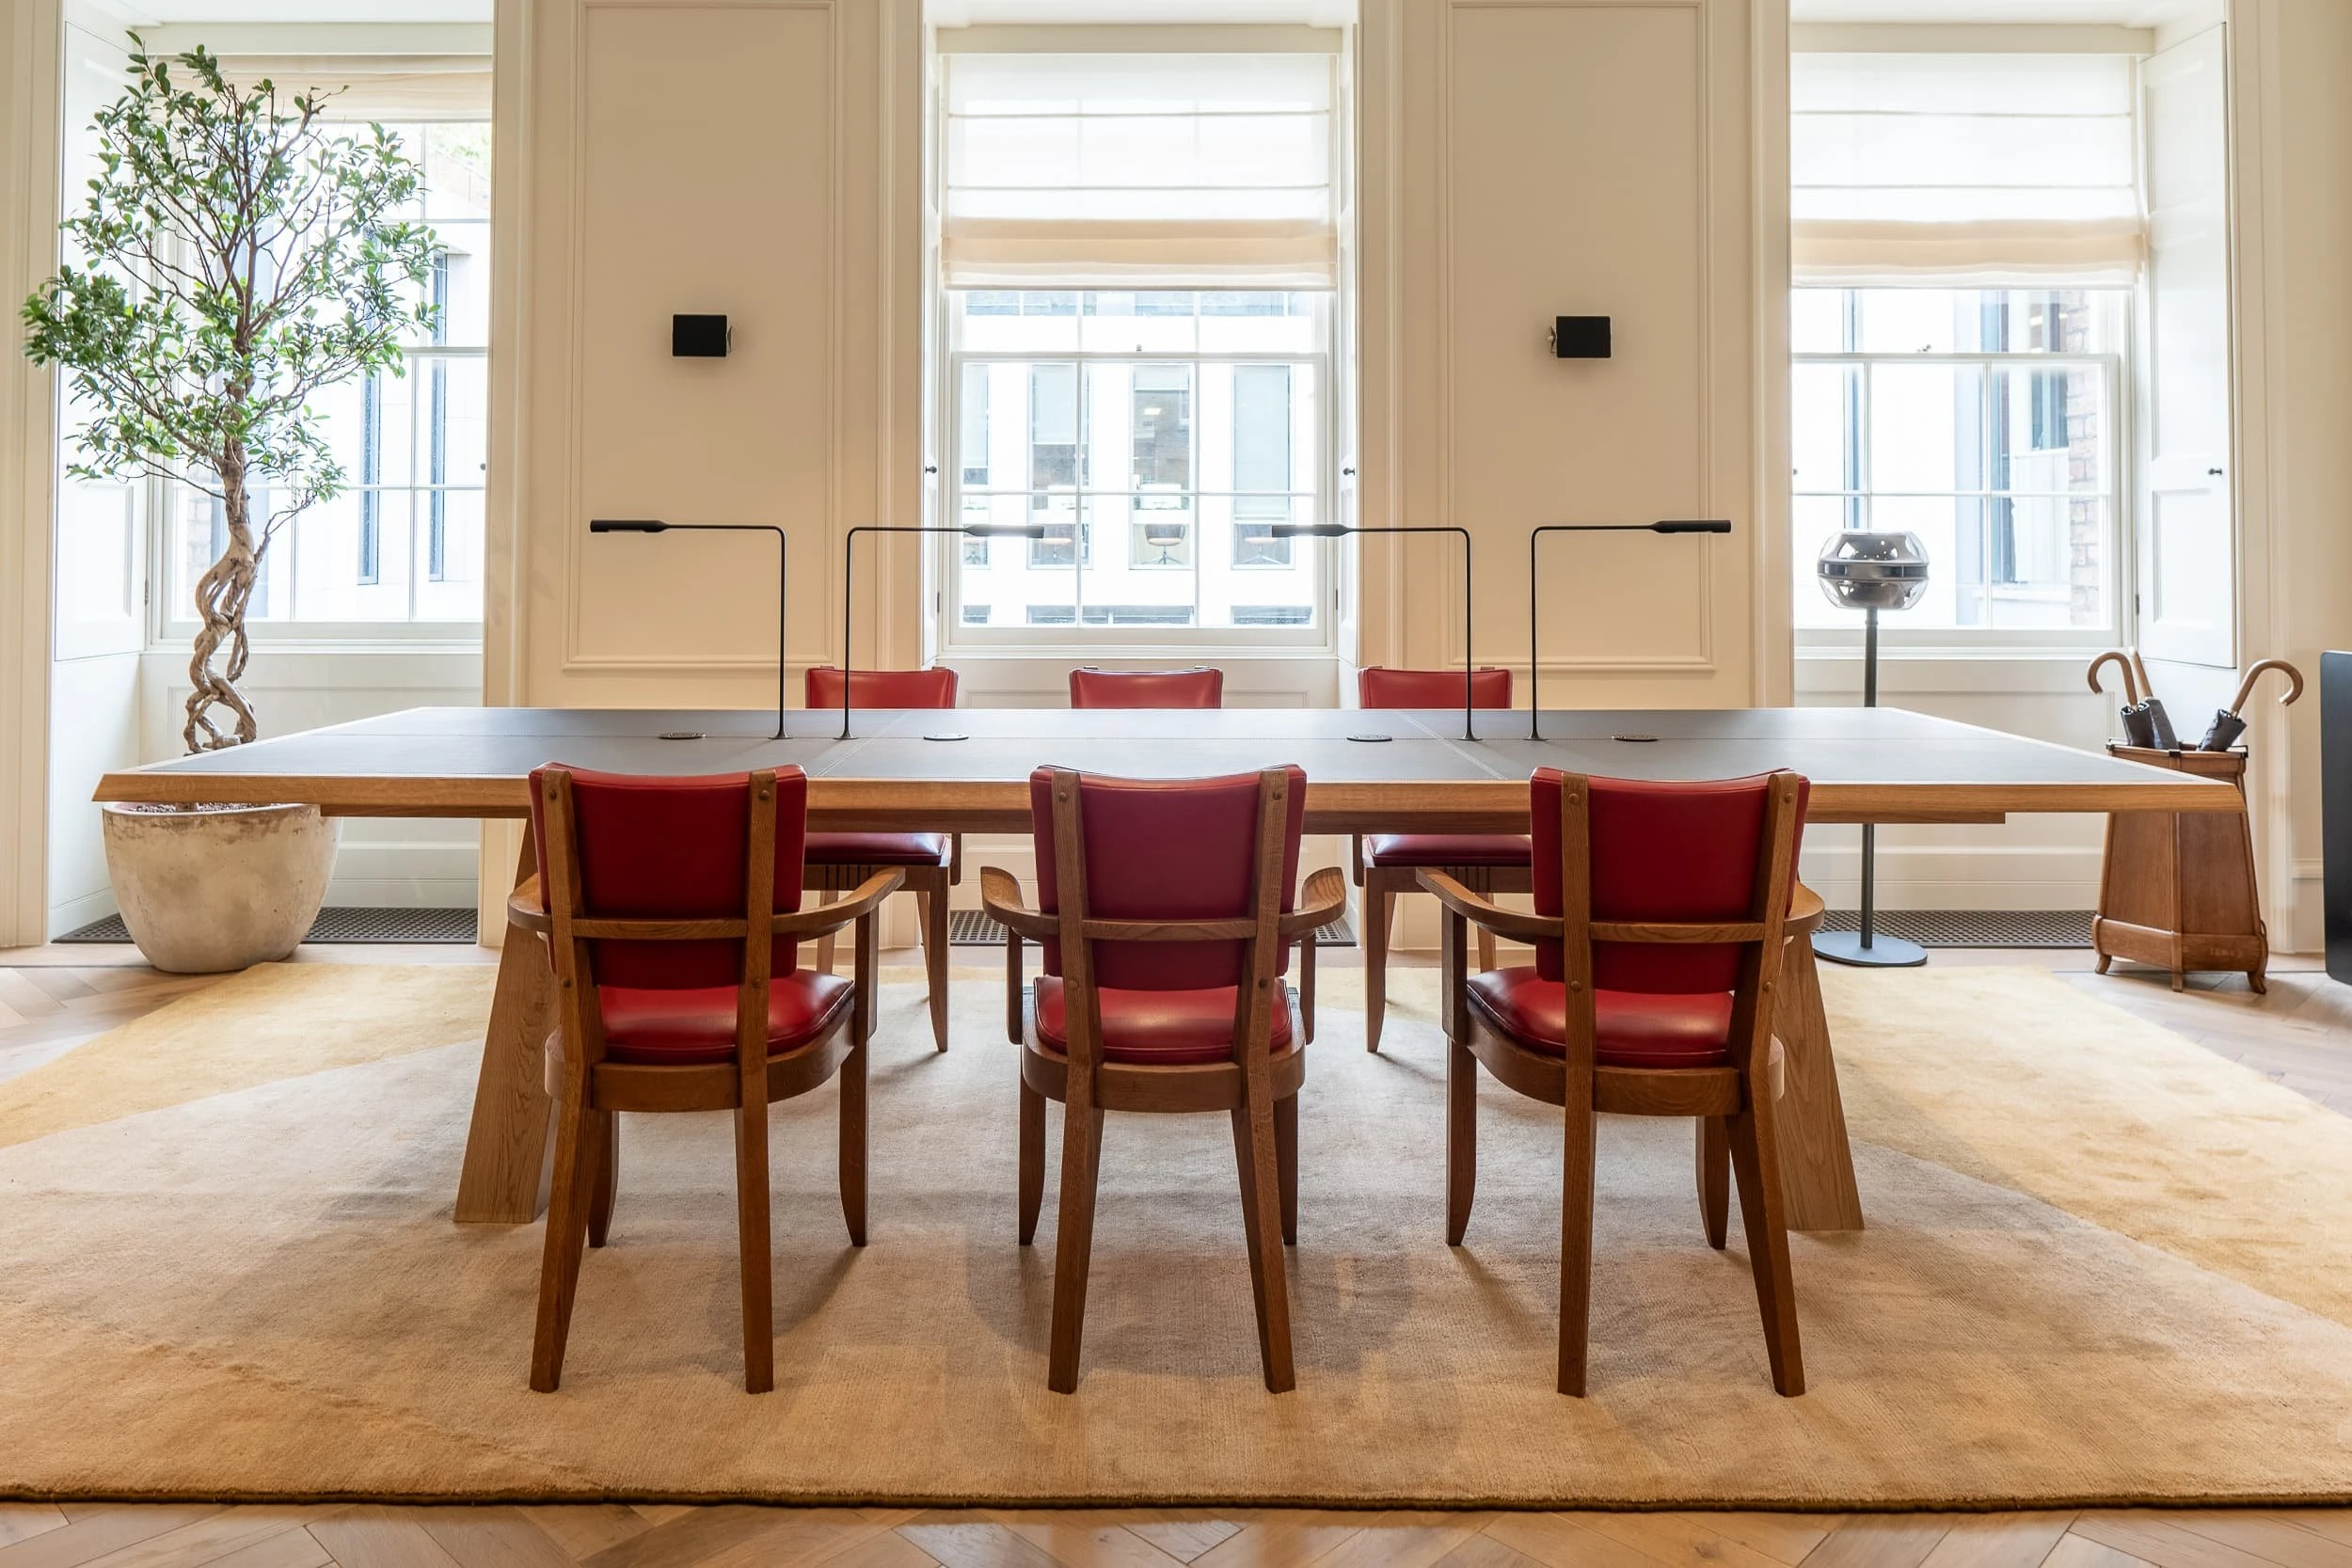
Large communal worktable with oak frame, integrated task lamps and red leather chairs in a panelled room, giving the private office the atmosphere of a calm library rather than a boardroom.
27 / 51Communal worktable with oak frame
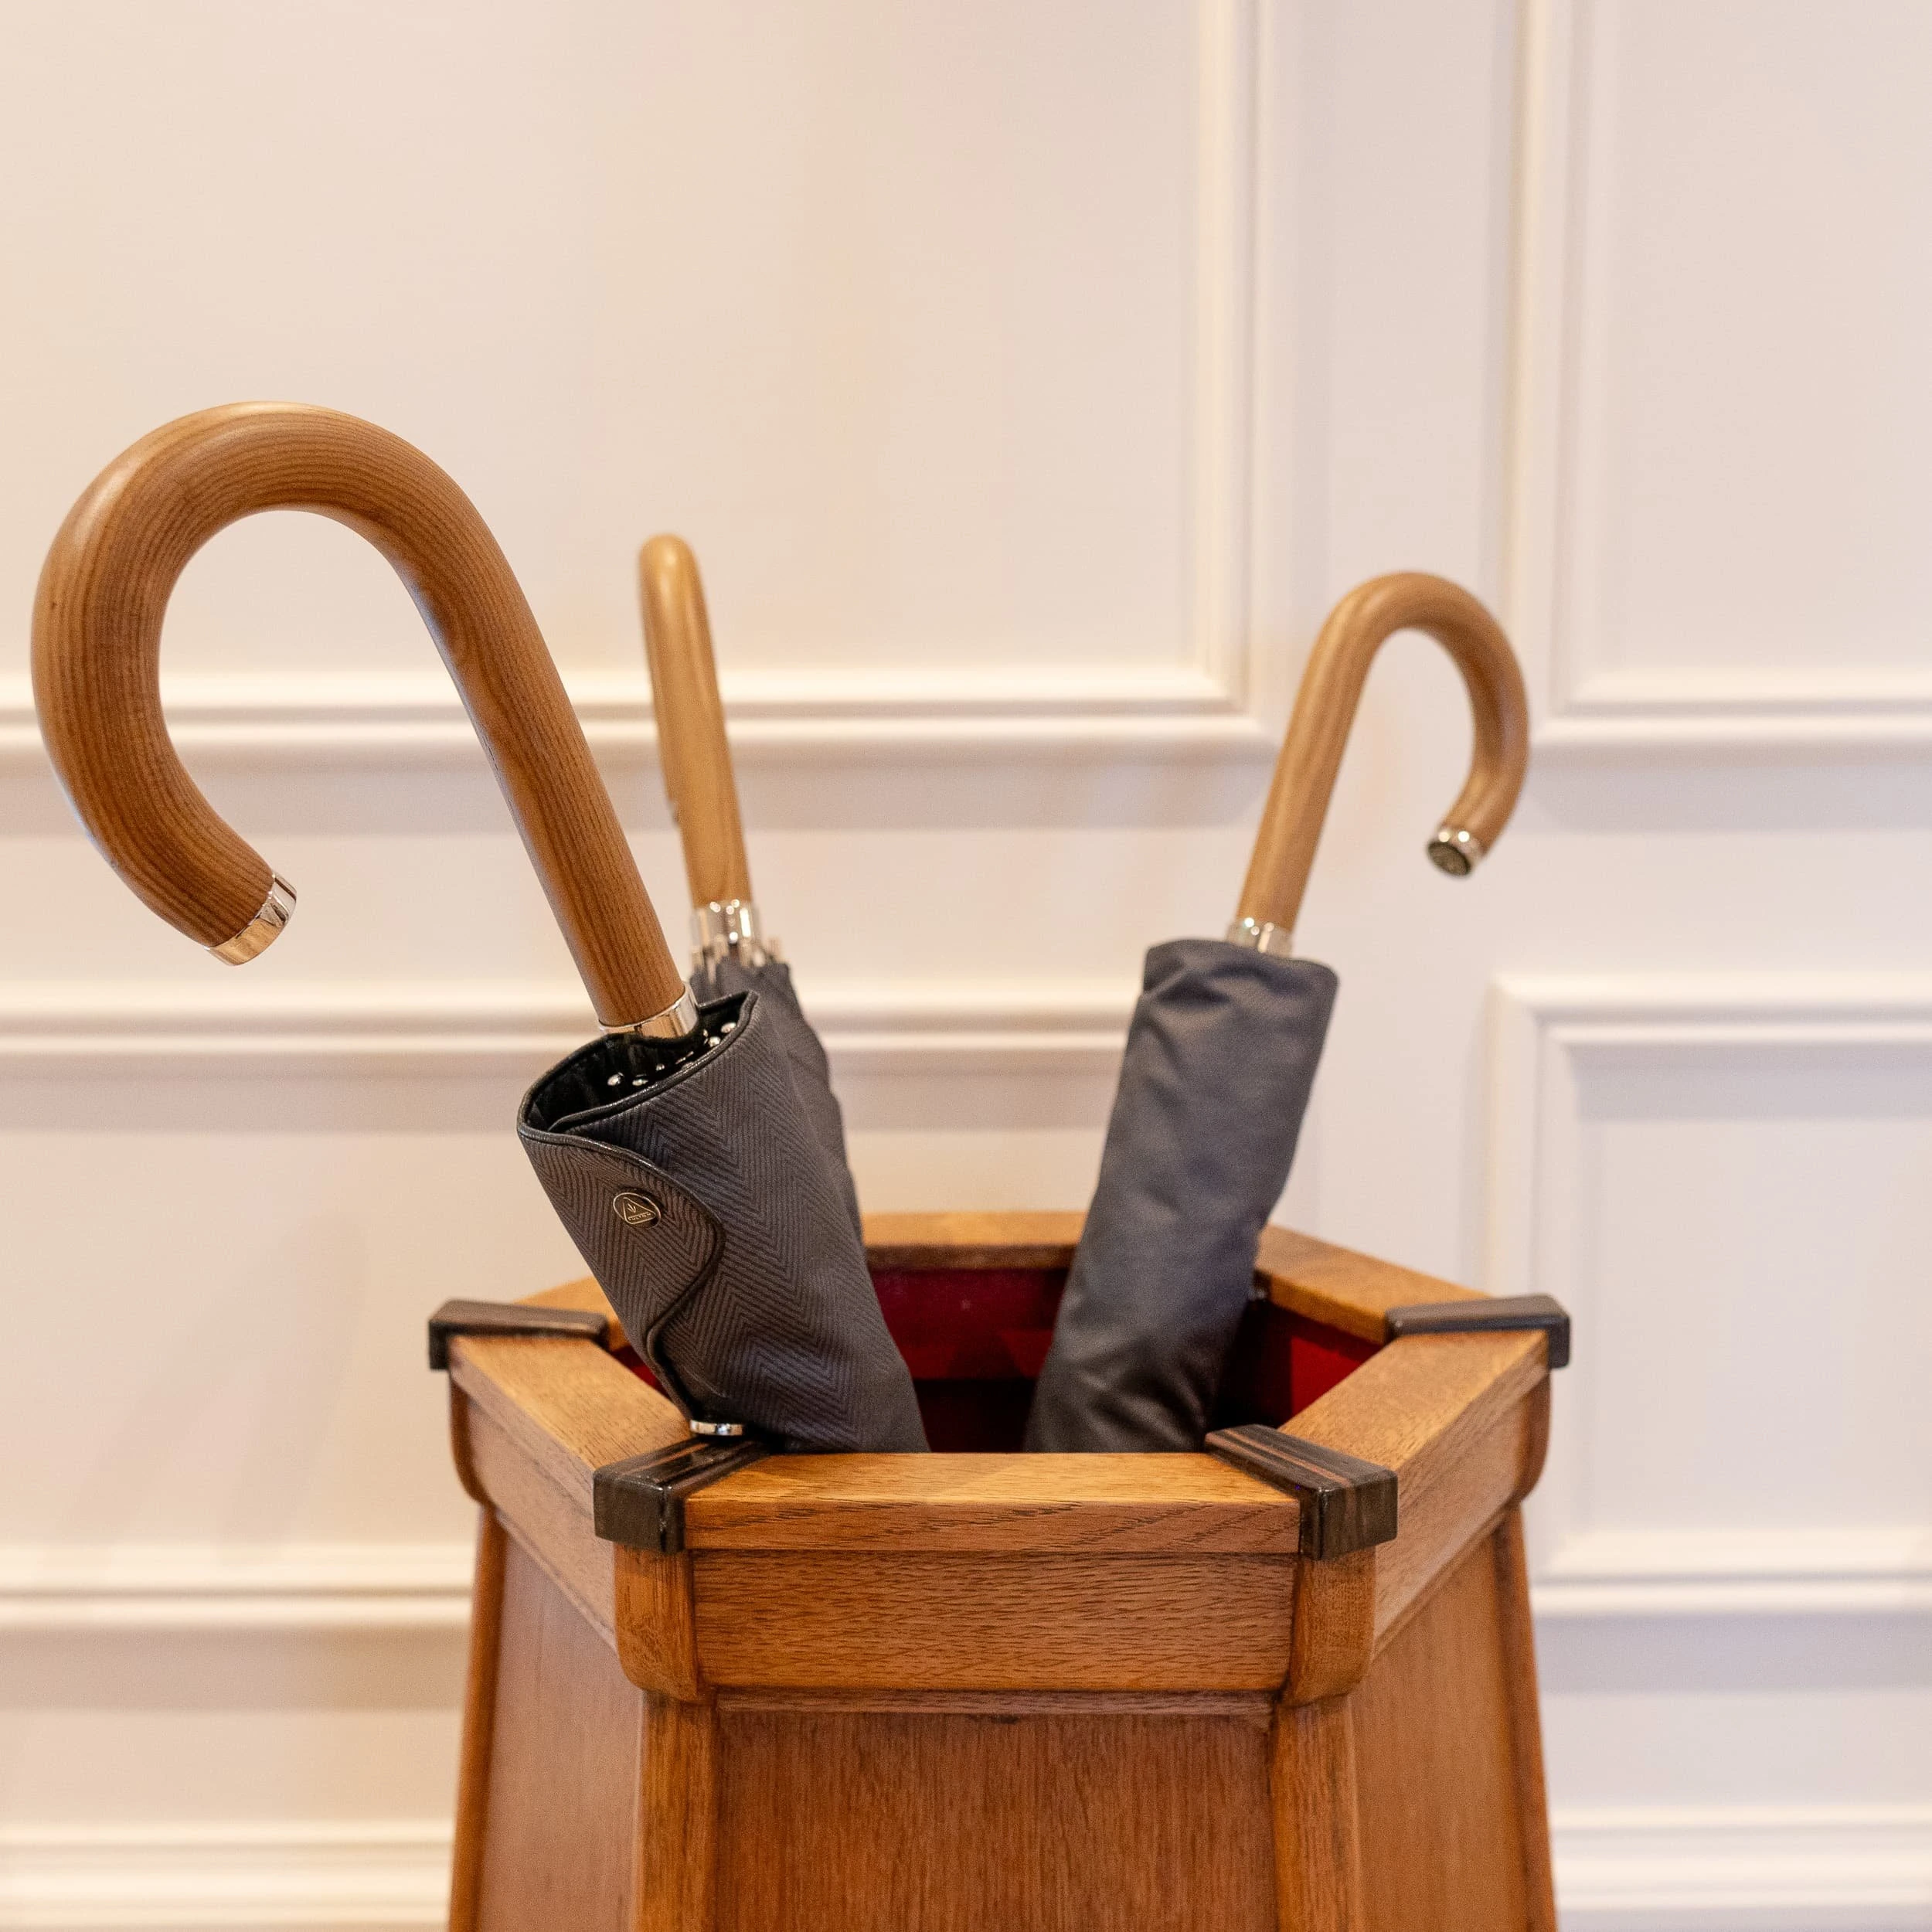
Detail shot of a traditional oak umbrella stand holding grey-handled umbrellas against crisp wall panelling, underscoring the genteel townhouse character of the St James's Square private offices.
28 / 51A traditional oak umbrella stand holding grey-handled
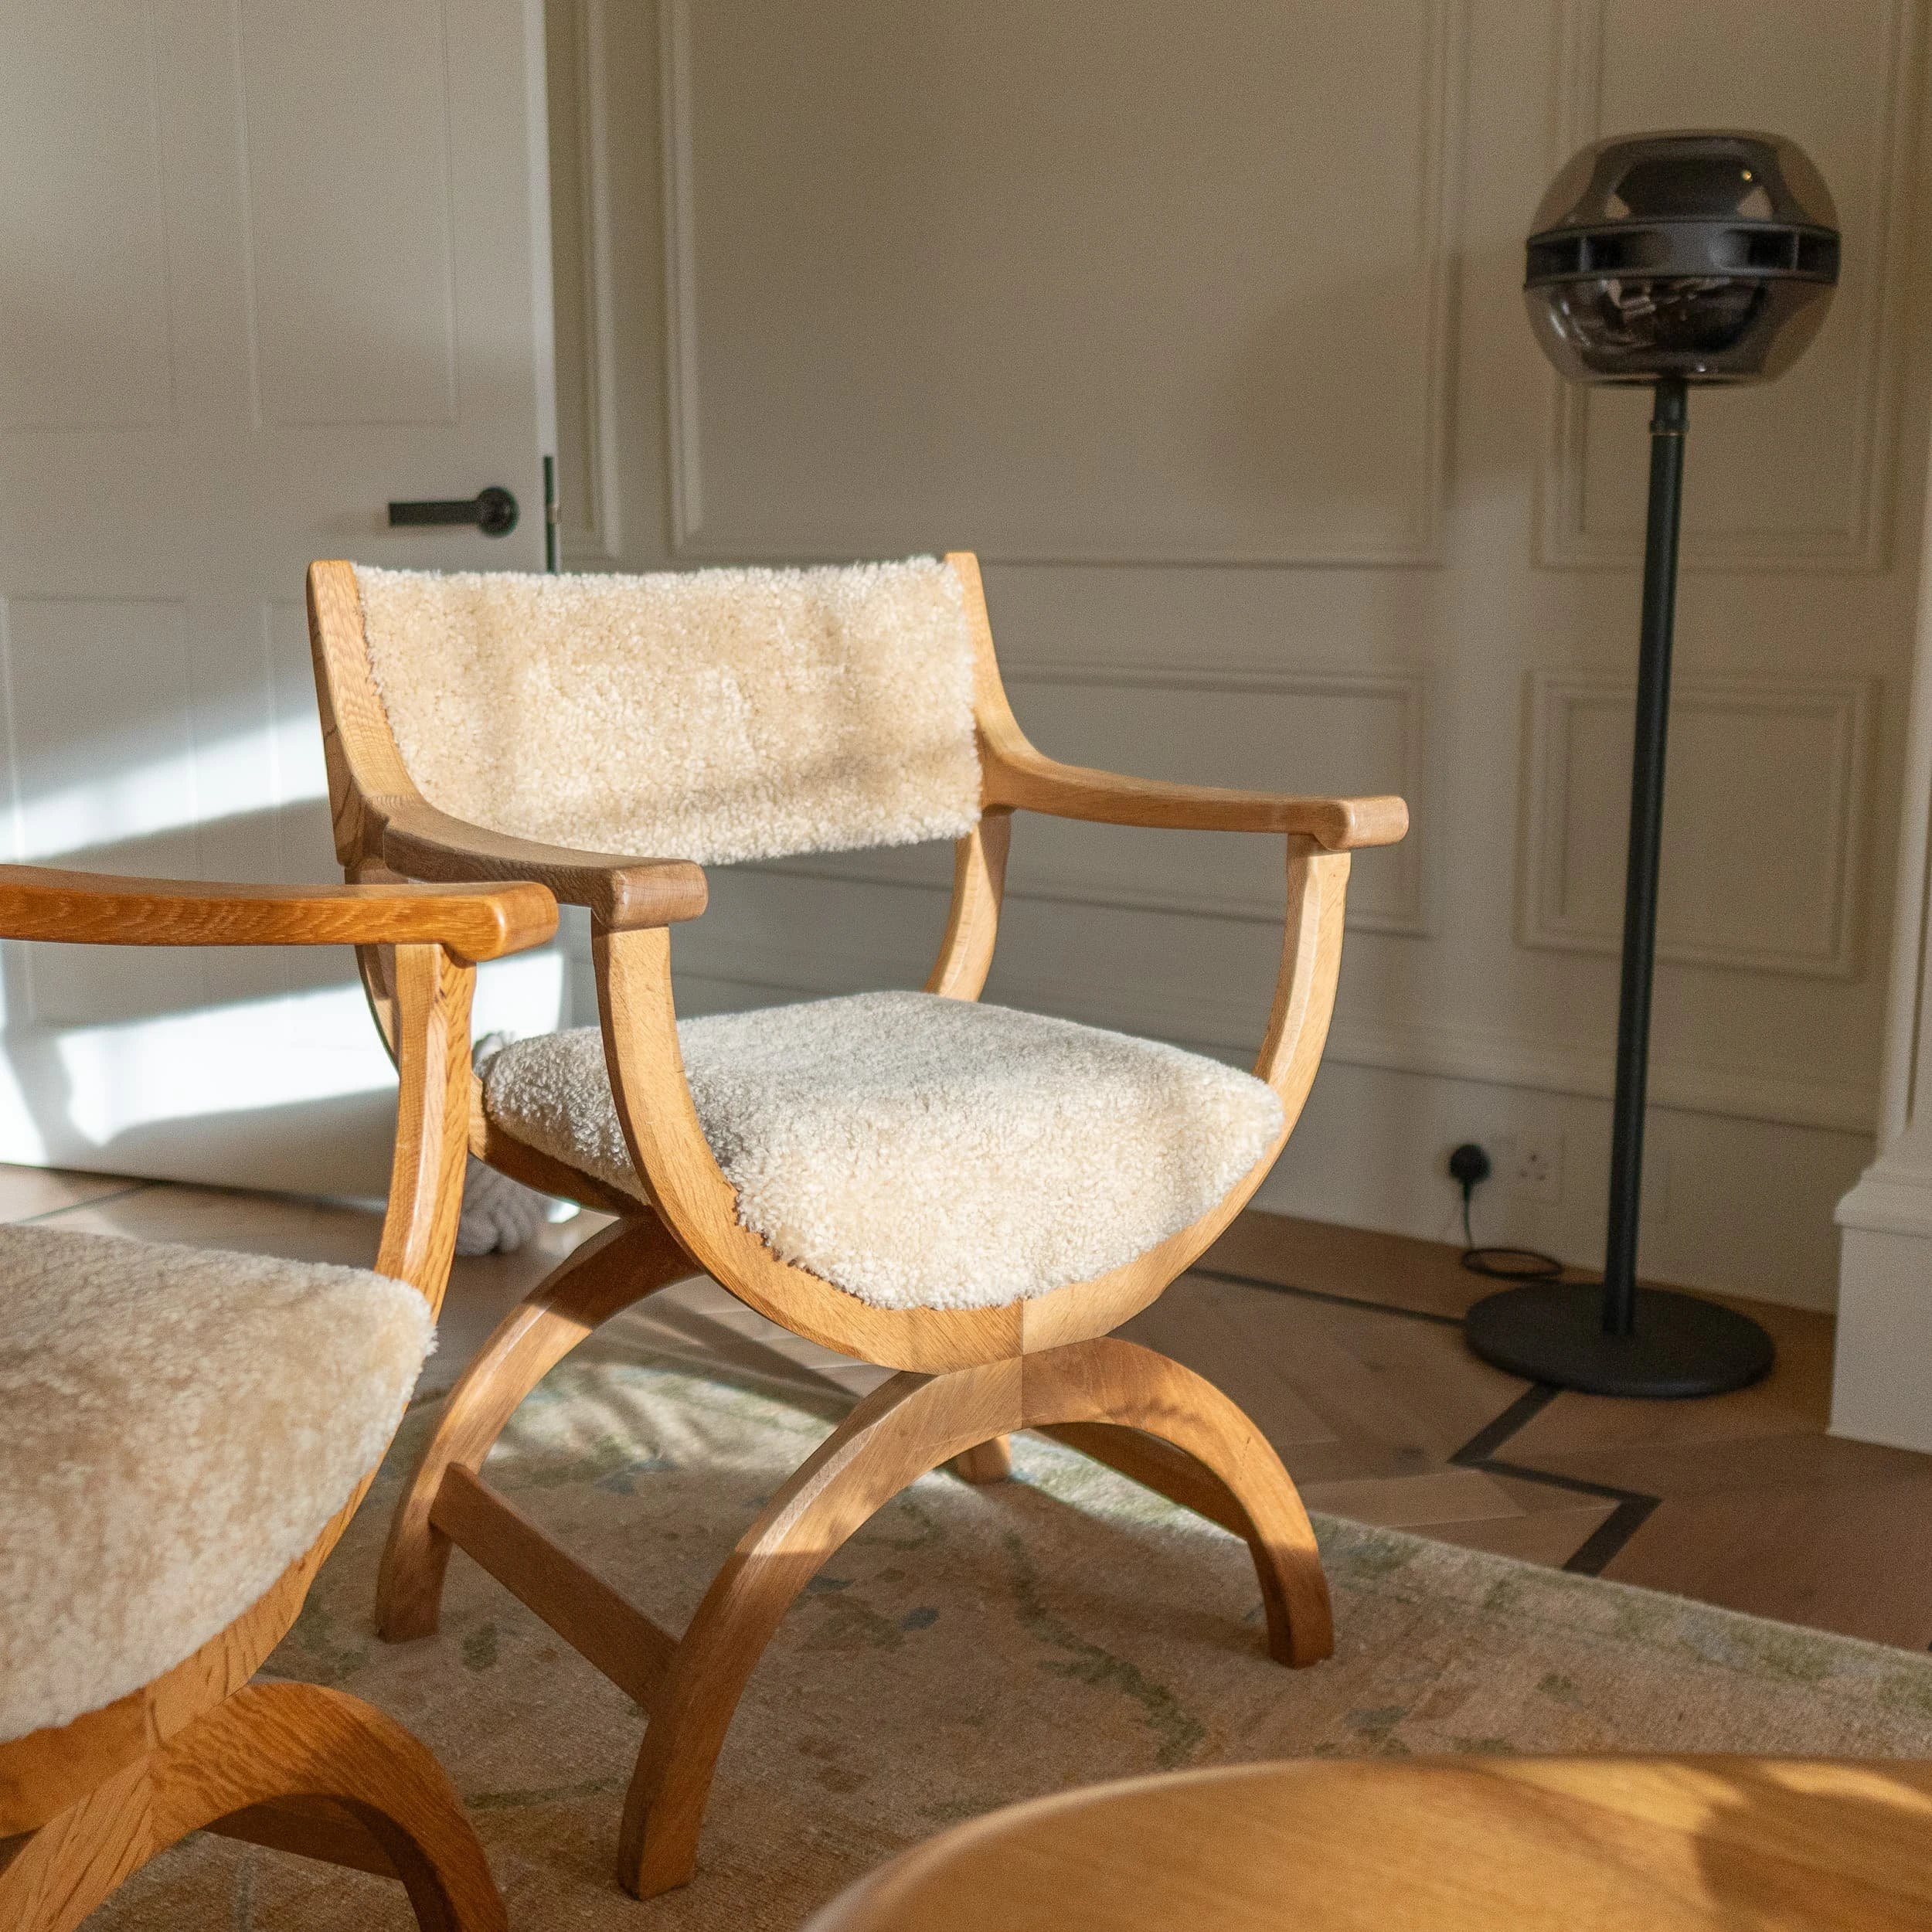
Close-up of a shearling-upholstered oak armchair beside a sculptural floor speaker in the lounge, the tactile boucle seat and backrest reinforcing the residential comfort of the office setting.
29 / 51A shearling-upholstered oak armchair beside a sculptural
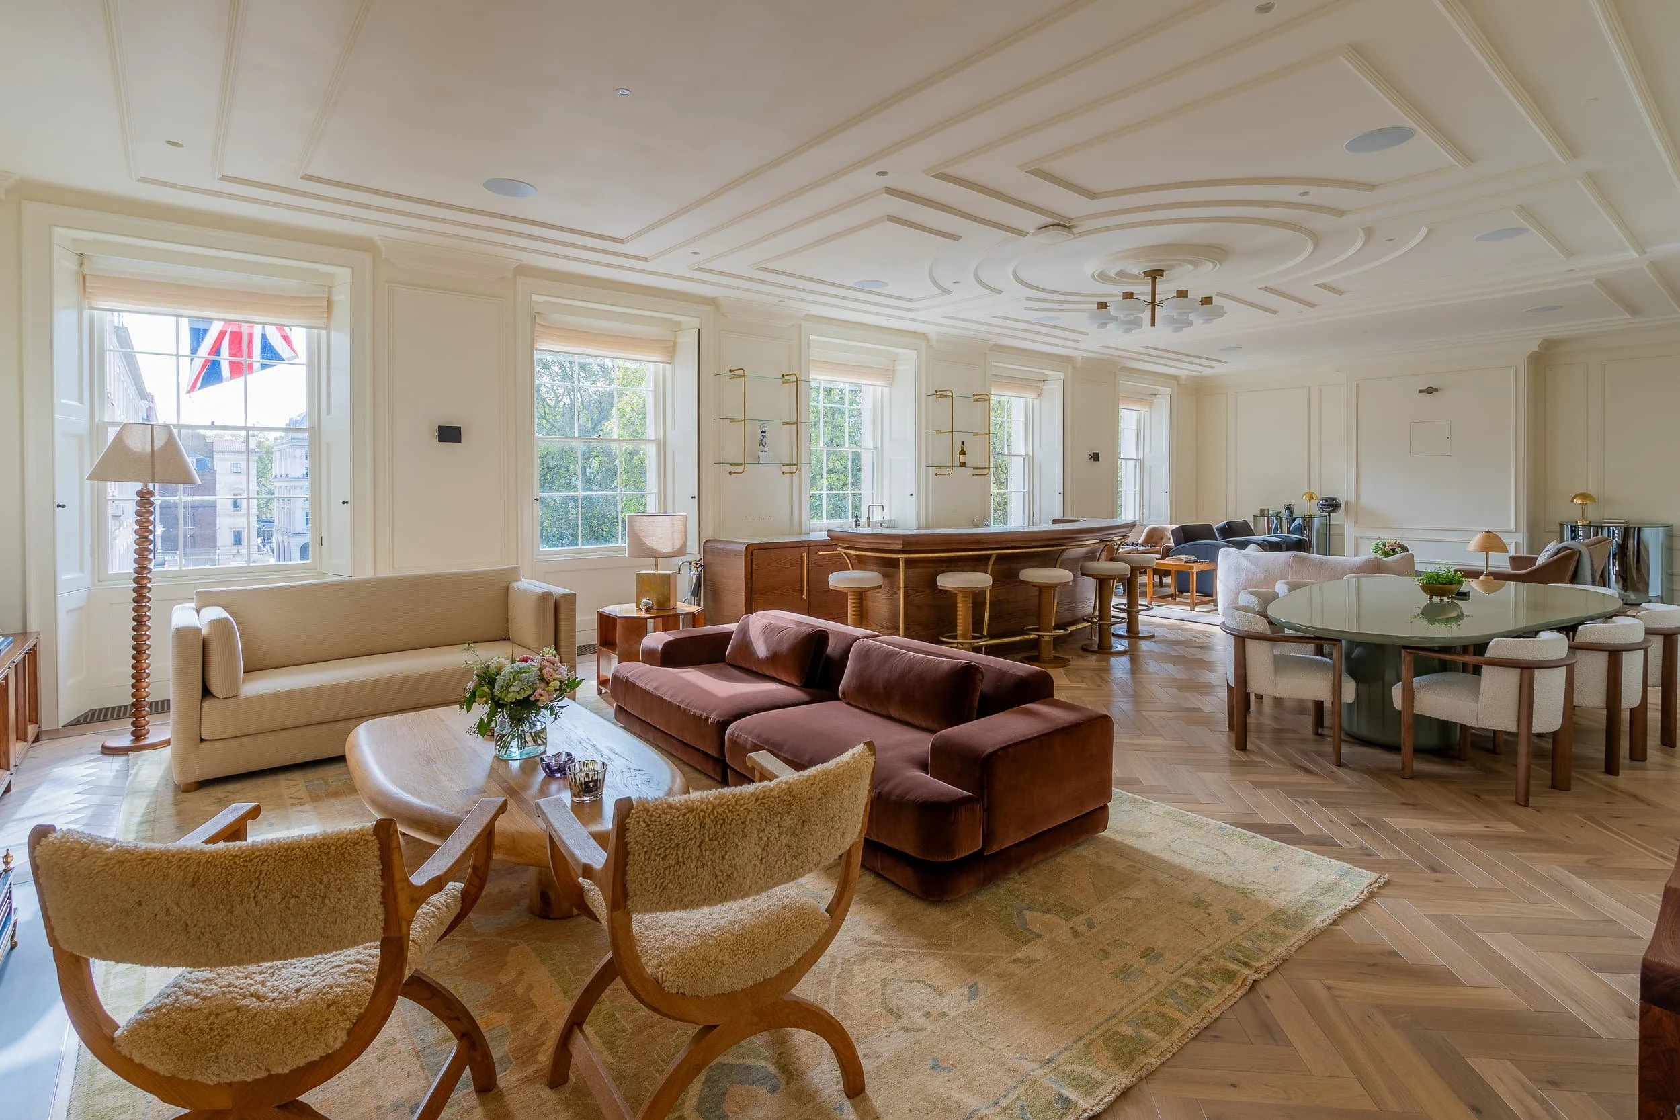
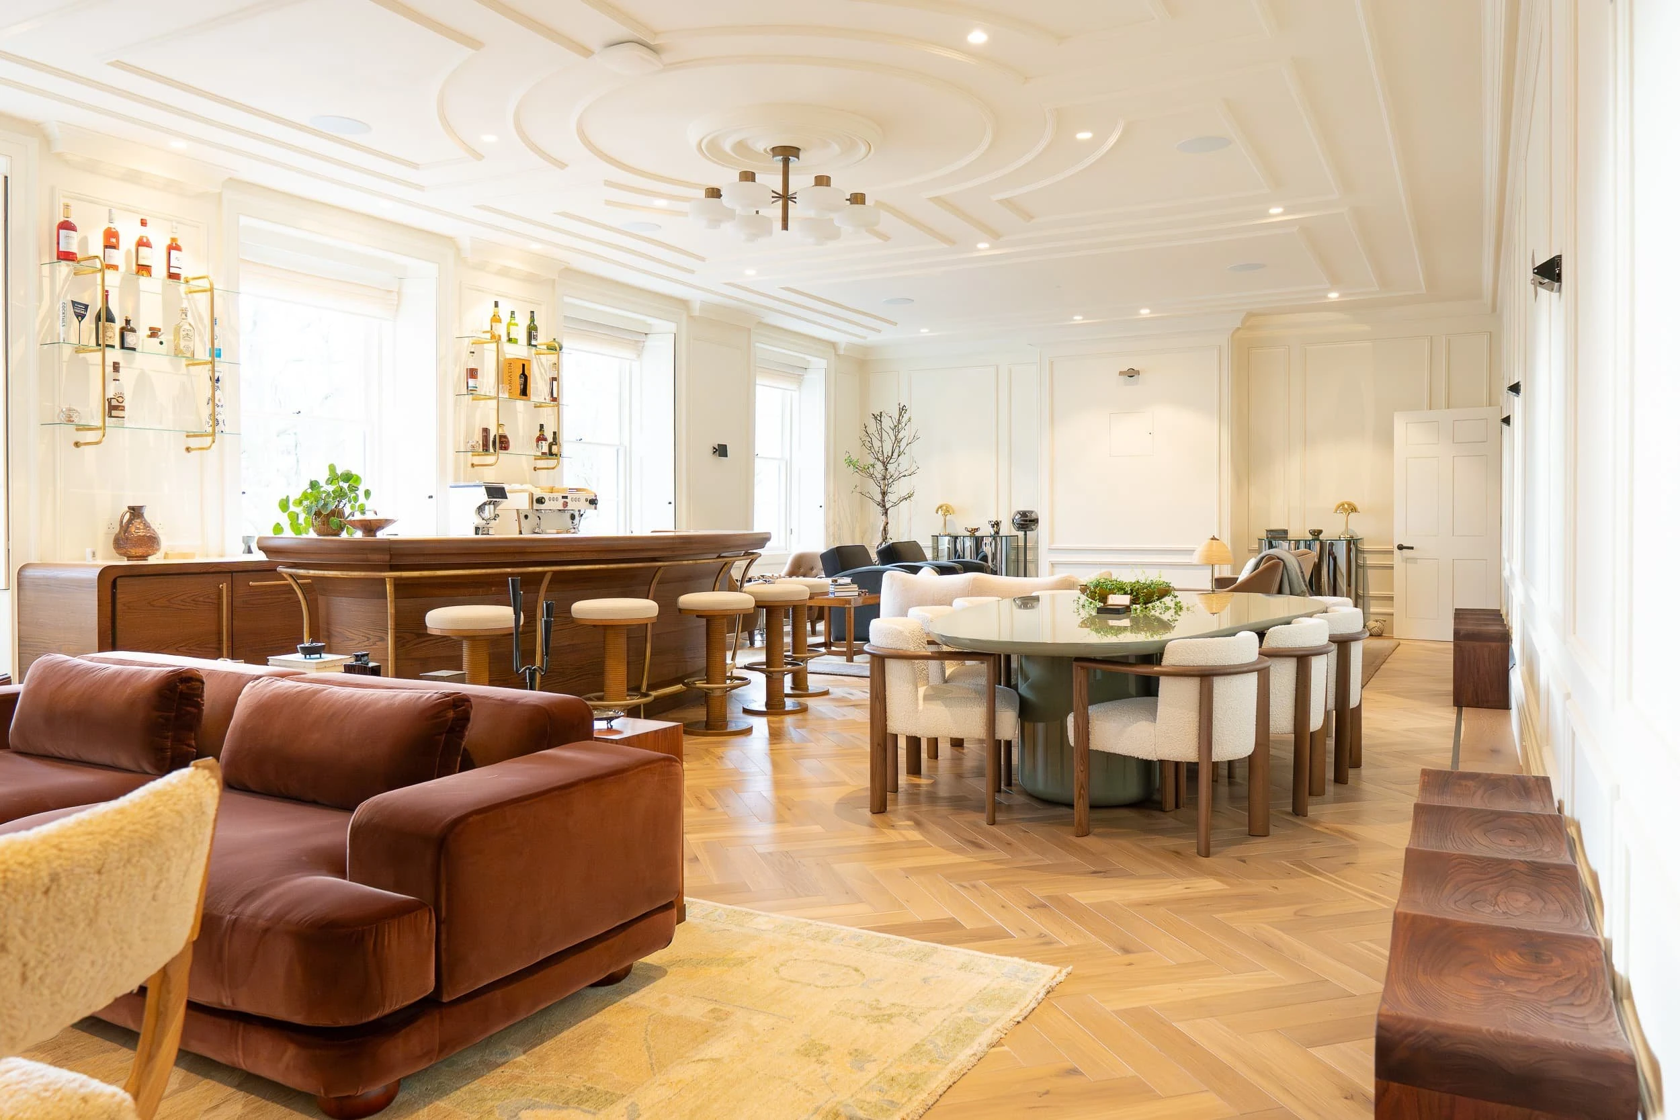
Wide view of the main lounge at 5 St James's Square, with layered seating, bar, dining area and large windows, where bespoke sofas and casegoods create a club-like, apartment-style office interior.
30 / 51The main lounge at 5 St James's
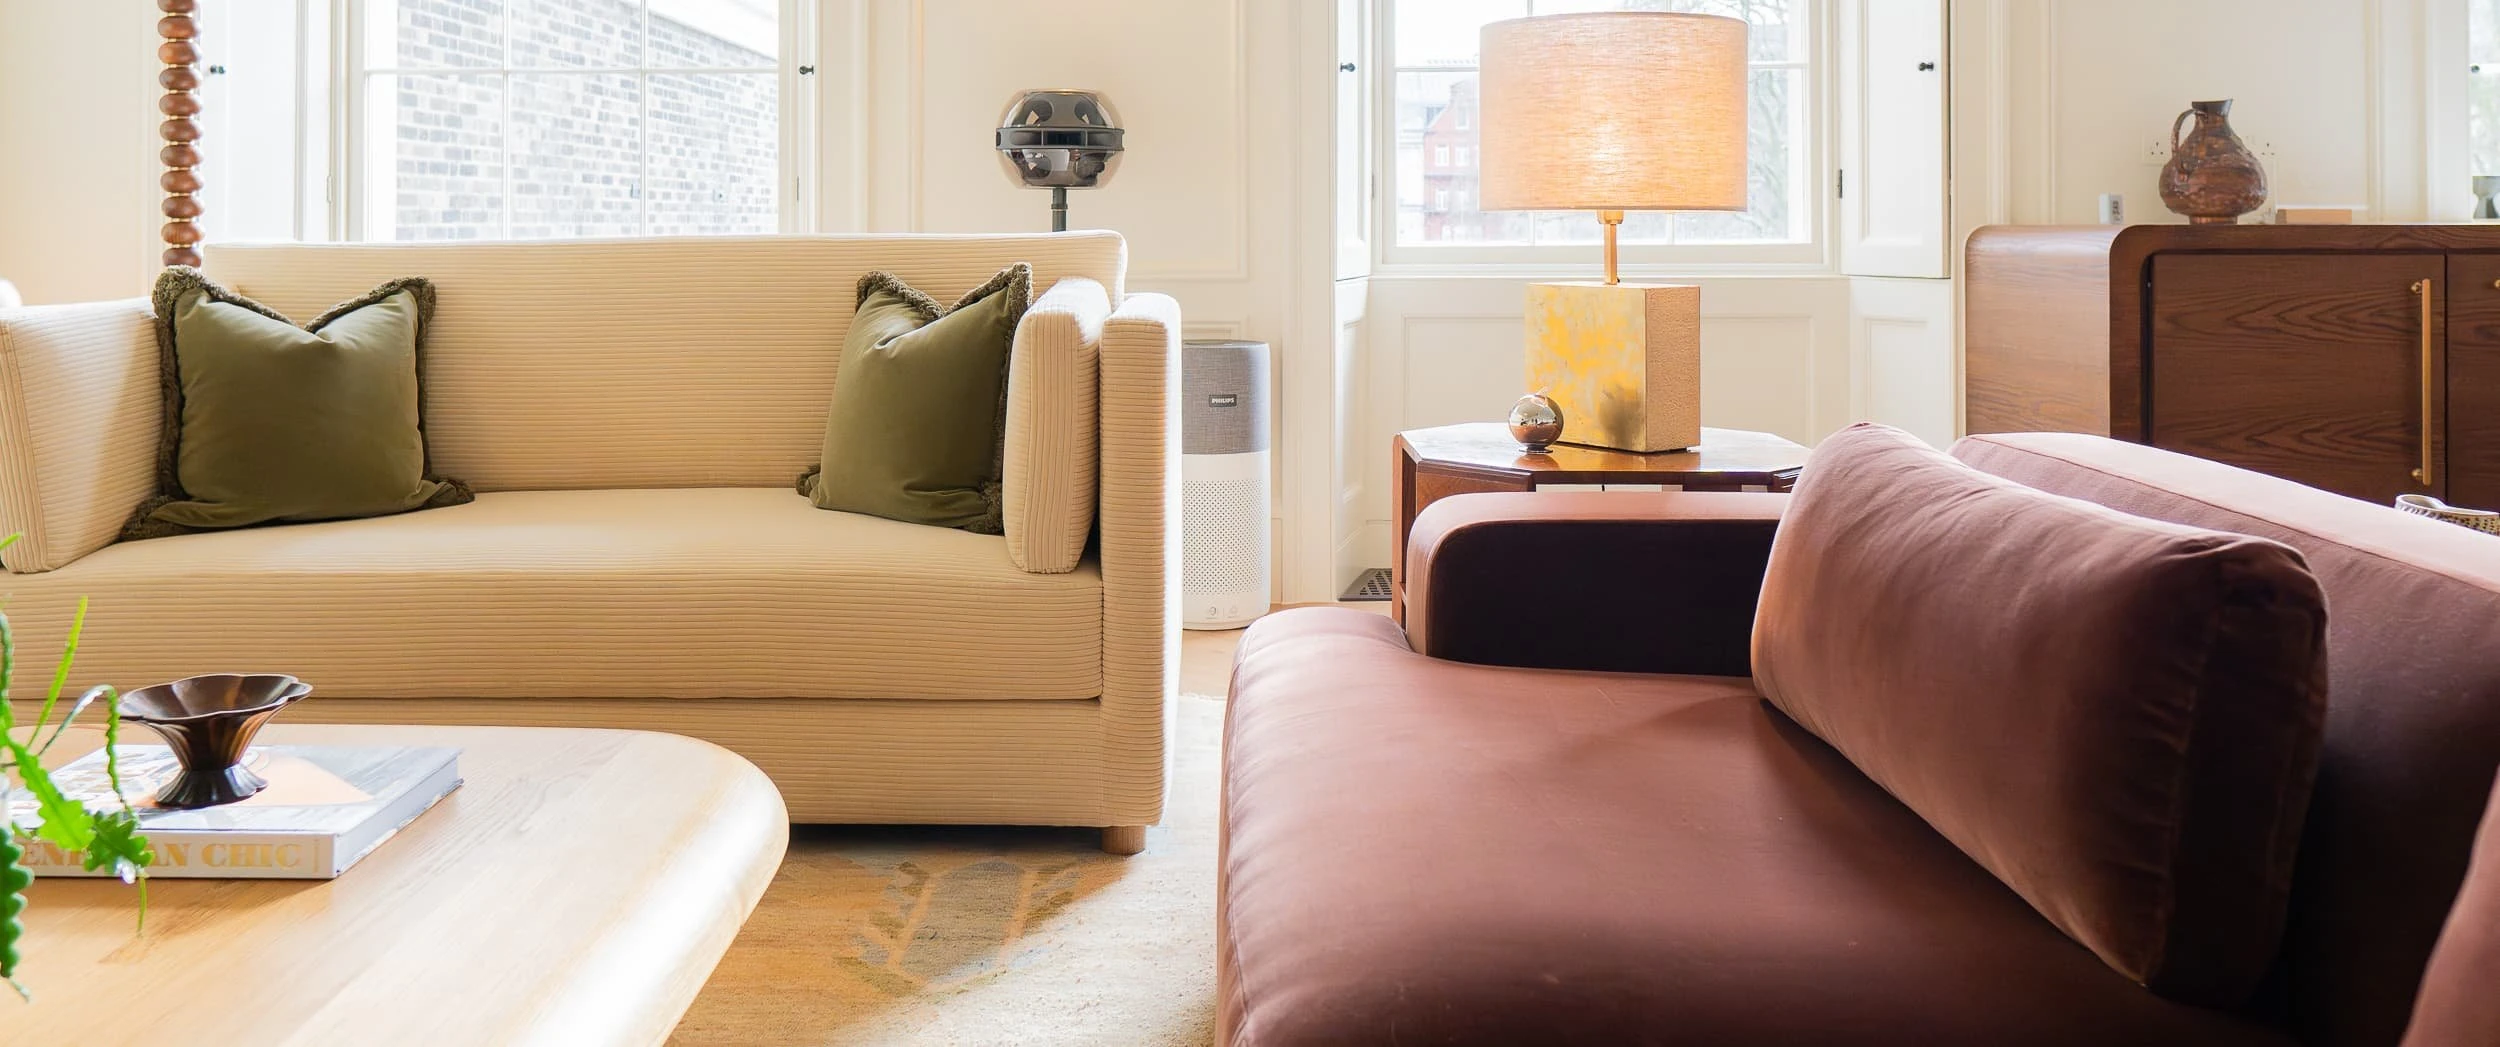
Detail of cream corduroy sofa and deep brown velvet sofa arranged around a timber coffee table, with table lamp and oak storage behind, highlighting the warmth and layered textures of the scheme.
31 / 51Cream corduroy sofa and deep brown velvet
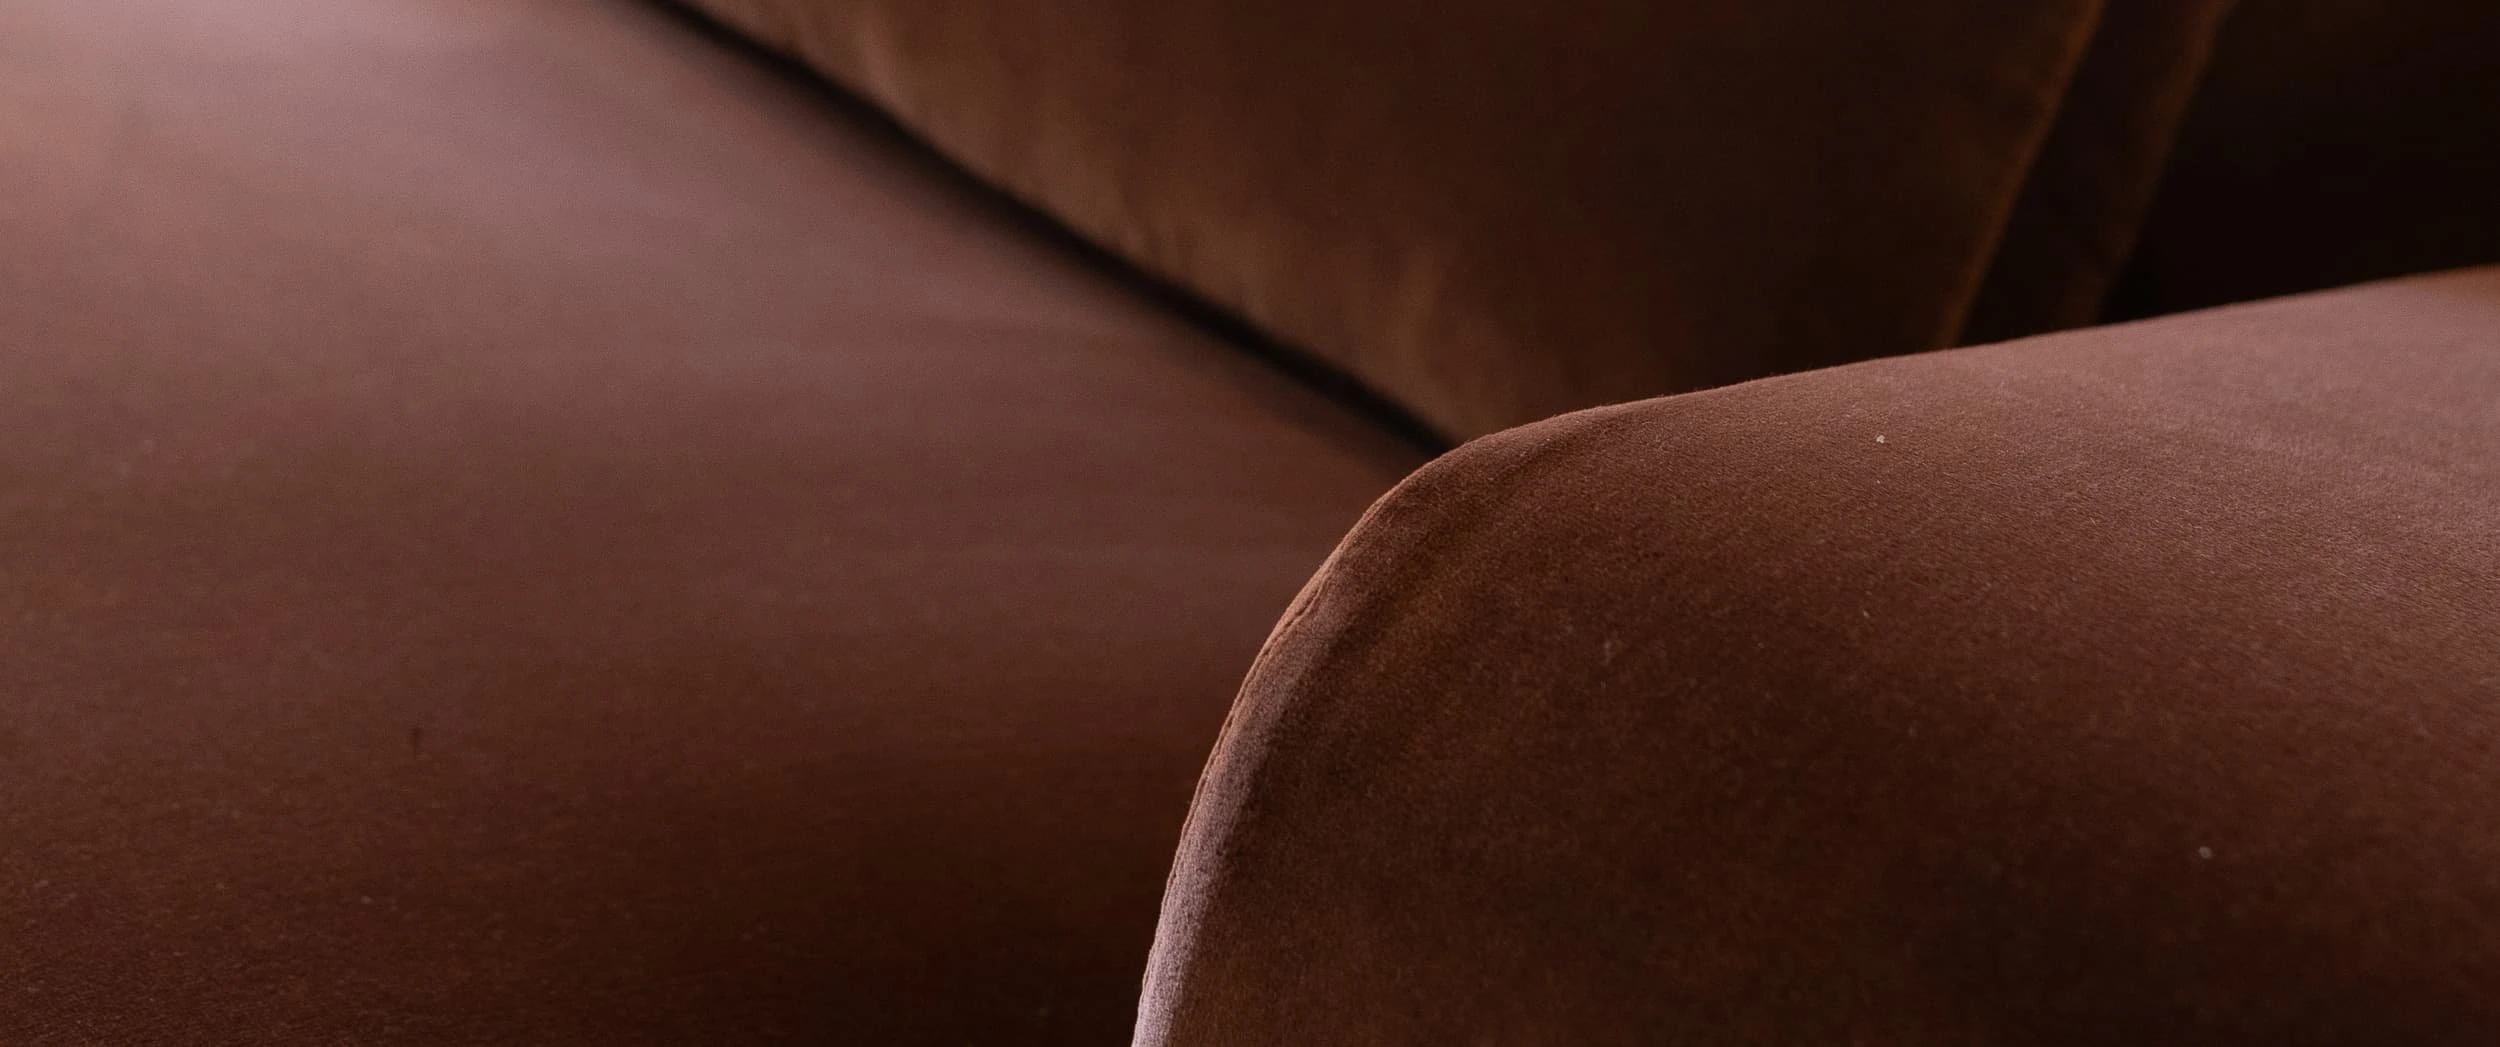
Macro shot of the brown velvet upholstery on the bespoke sofa, showing the soft rounded arm and rich pile of the fabric, emphasising comfort and the tailored finish of the lounge seating.
32 / 51The brown velvet upholstery on the bespoke
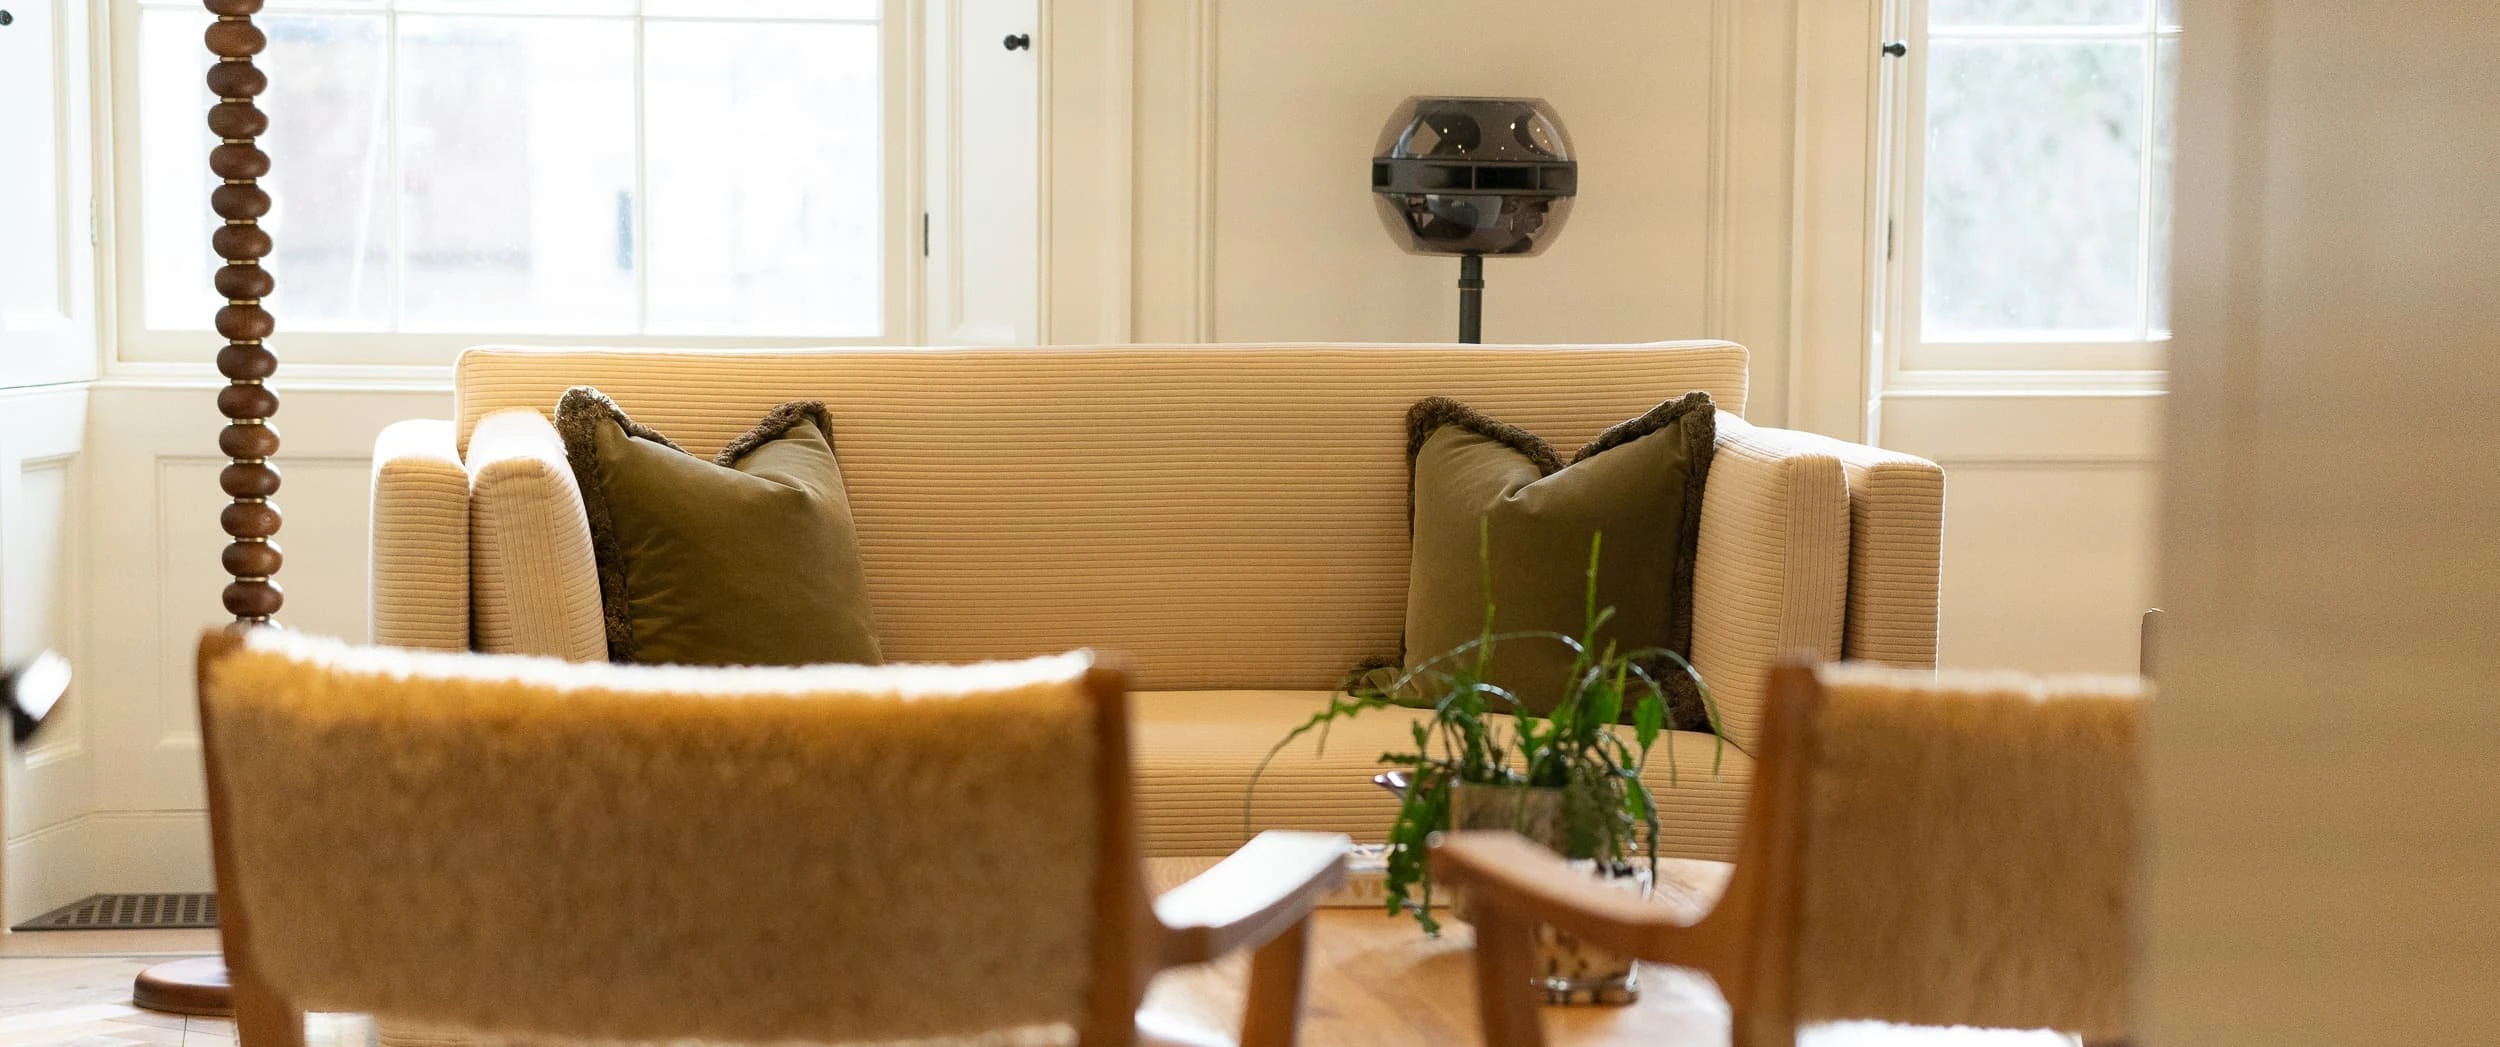
Framed view towards a cream sofa with green cushions and shearling chairs in the foreground, with a sculptural black speaker behind, capturing the quiet, domestic feel of the meeting area.
33 / 51A cream sofa with green cushions
Comfort

Bespoke upholstery for comfort

The upholstery palette was developed with Two Muse: textured neutrals, subtle colour, a mix of tactile fabrics that photograph beautifully but, more importantly, wear well over time. We worked with our upholstery partners to fine-tune foam densities, layering softer toppers over supportive cores for seats that feel inviting from the first moment and retain their structure over years of use.

Bespoke upholstery details — stitched seams, tailored piping and correctly positioned maintenance zips — give each piece a couture finish without tipping into fussiness.

Where appropriate, we introduced subtle changes of texture — a different weave on an accent chair, a slightly richer fabric on a feature sofa — to give designers visual rhythm within the floorplate. These moves help the spaces feel curated rather than ‘fitted out’, aligning with Two Muse Studio’s residentially inspired brief.
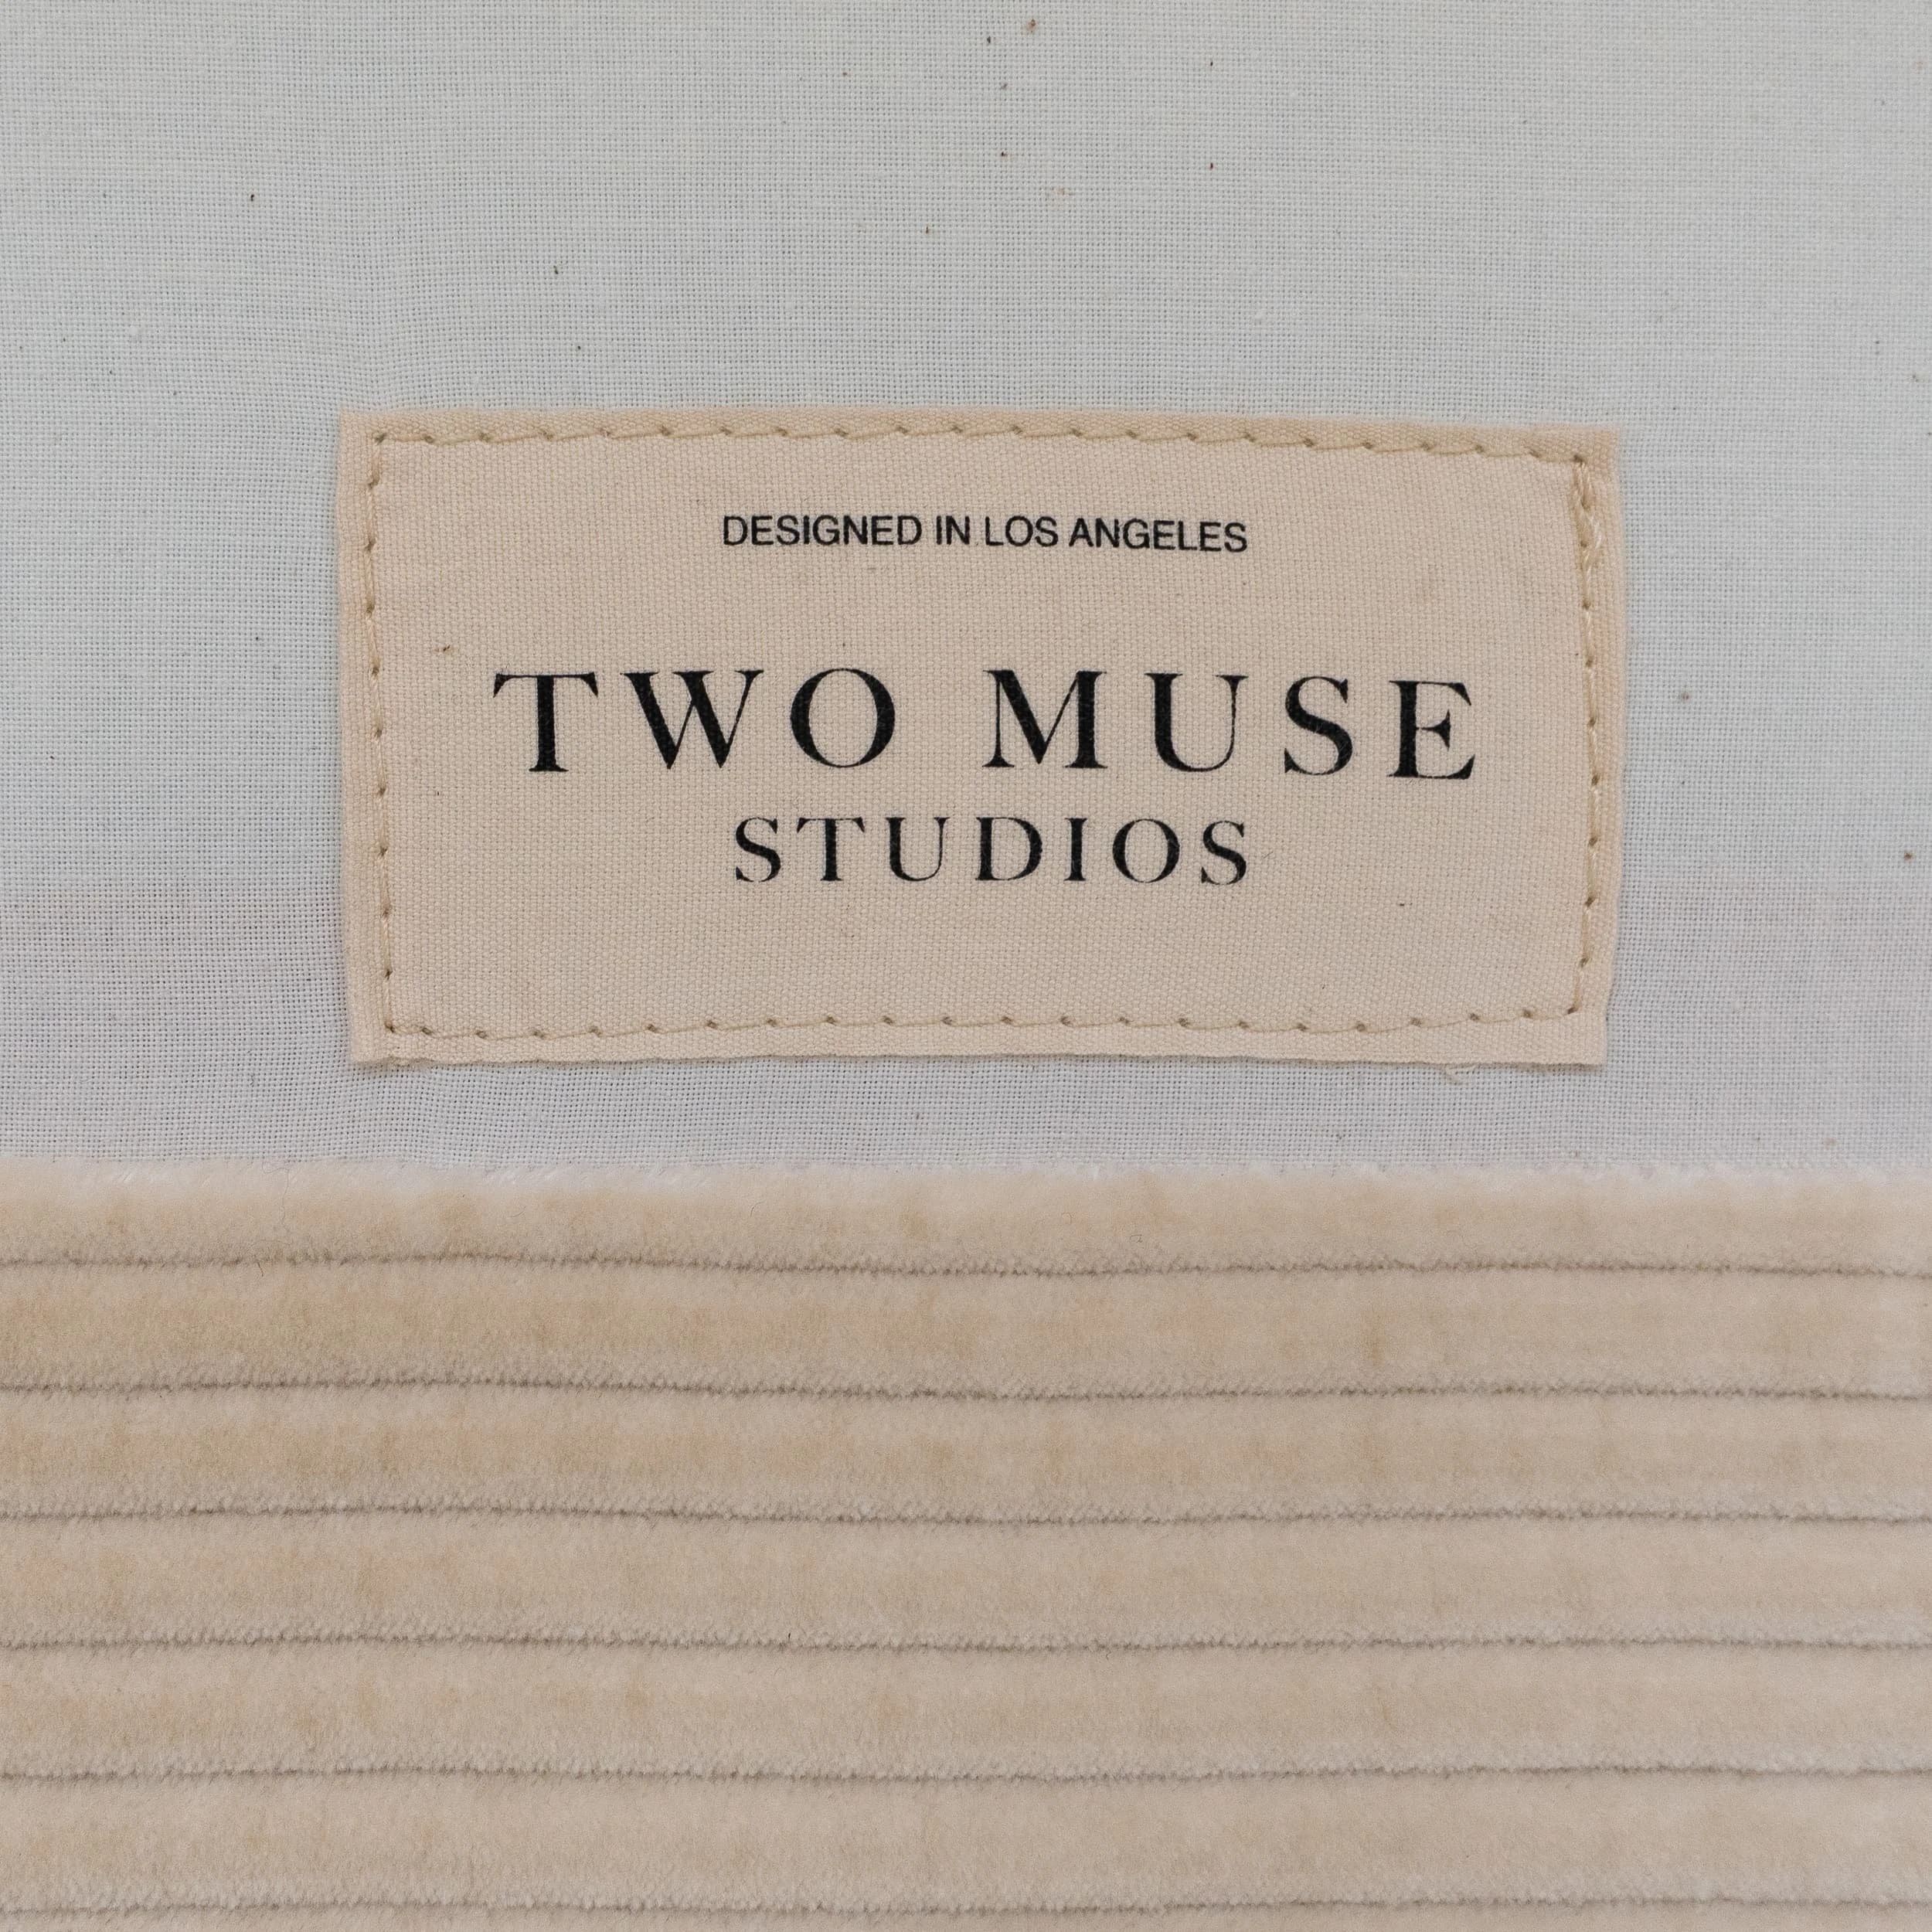
Close-up of a stitched fabric label reading "Two Muse Studios – Designed in Los Angeles" on the underside of an upholstered piece, celebrating the collaboration behind the bespoke office furniture.
34 / 51A stitched fabric label reading "Two Muse
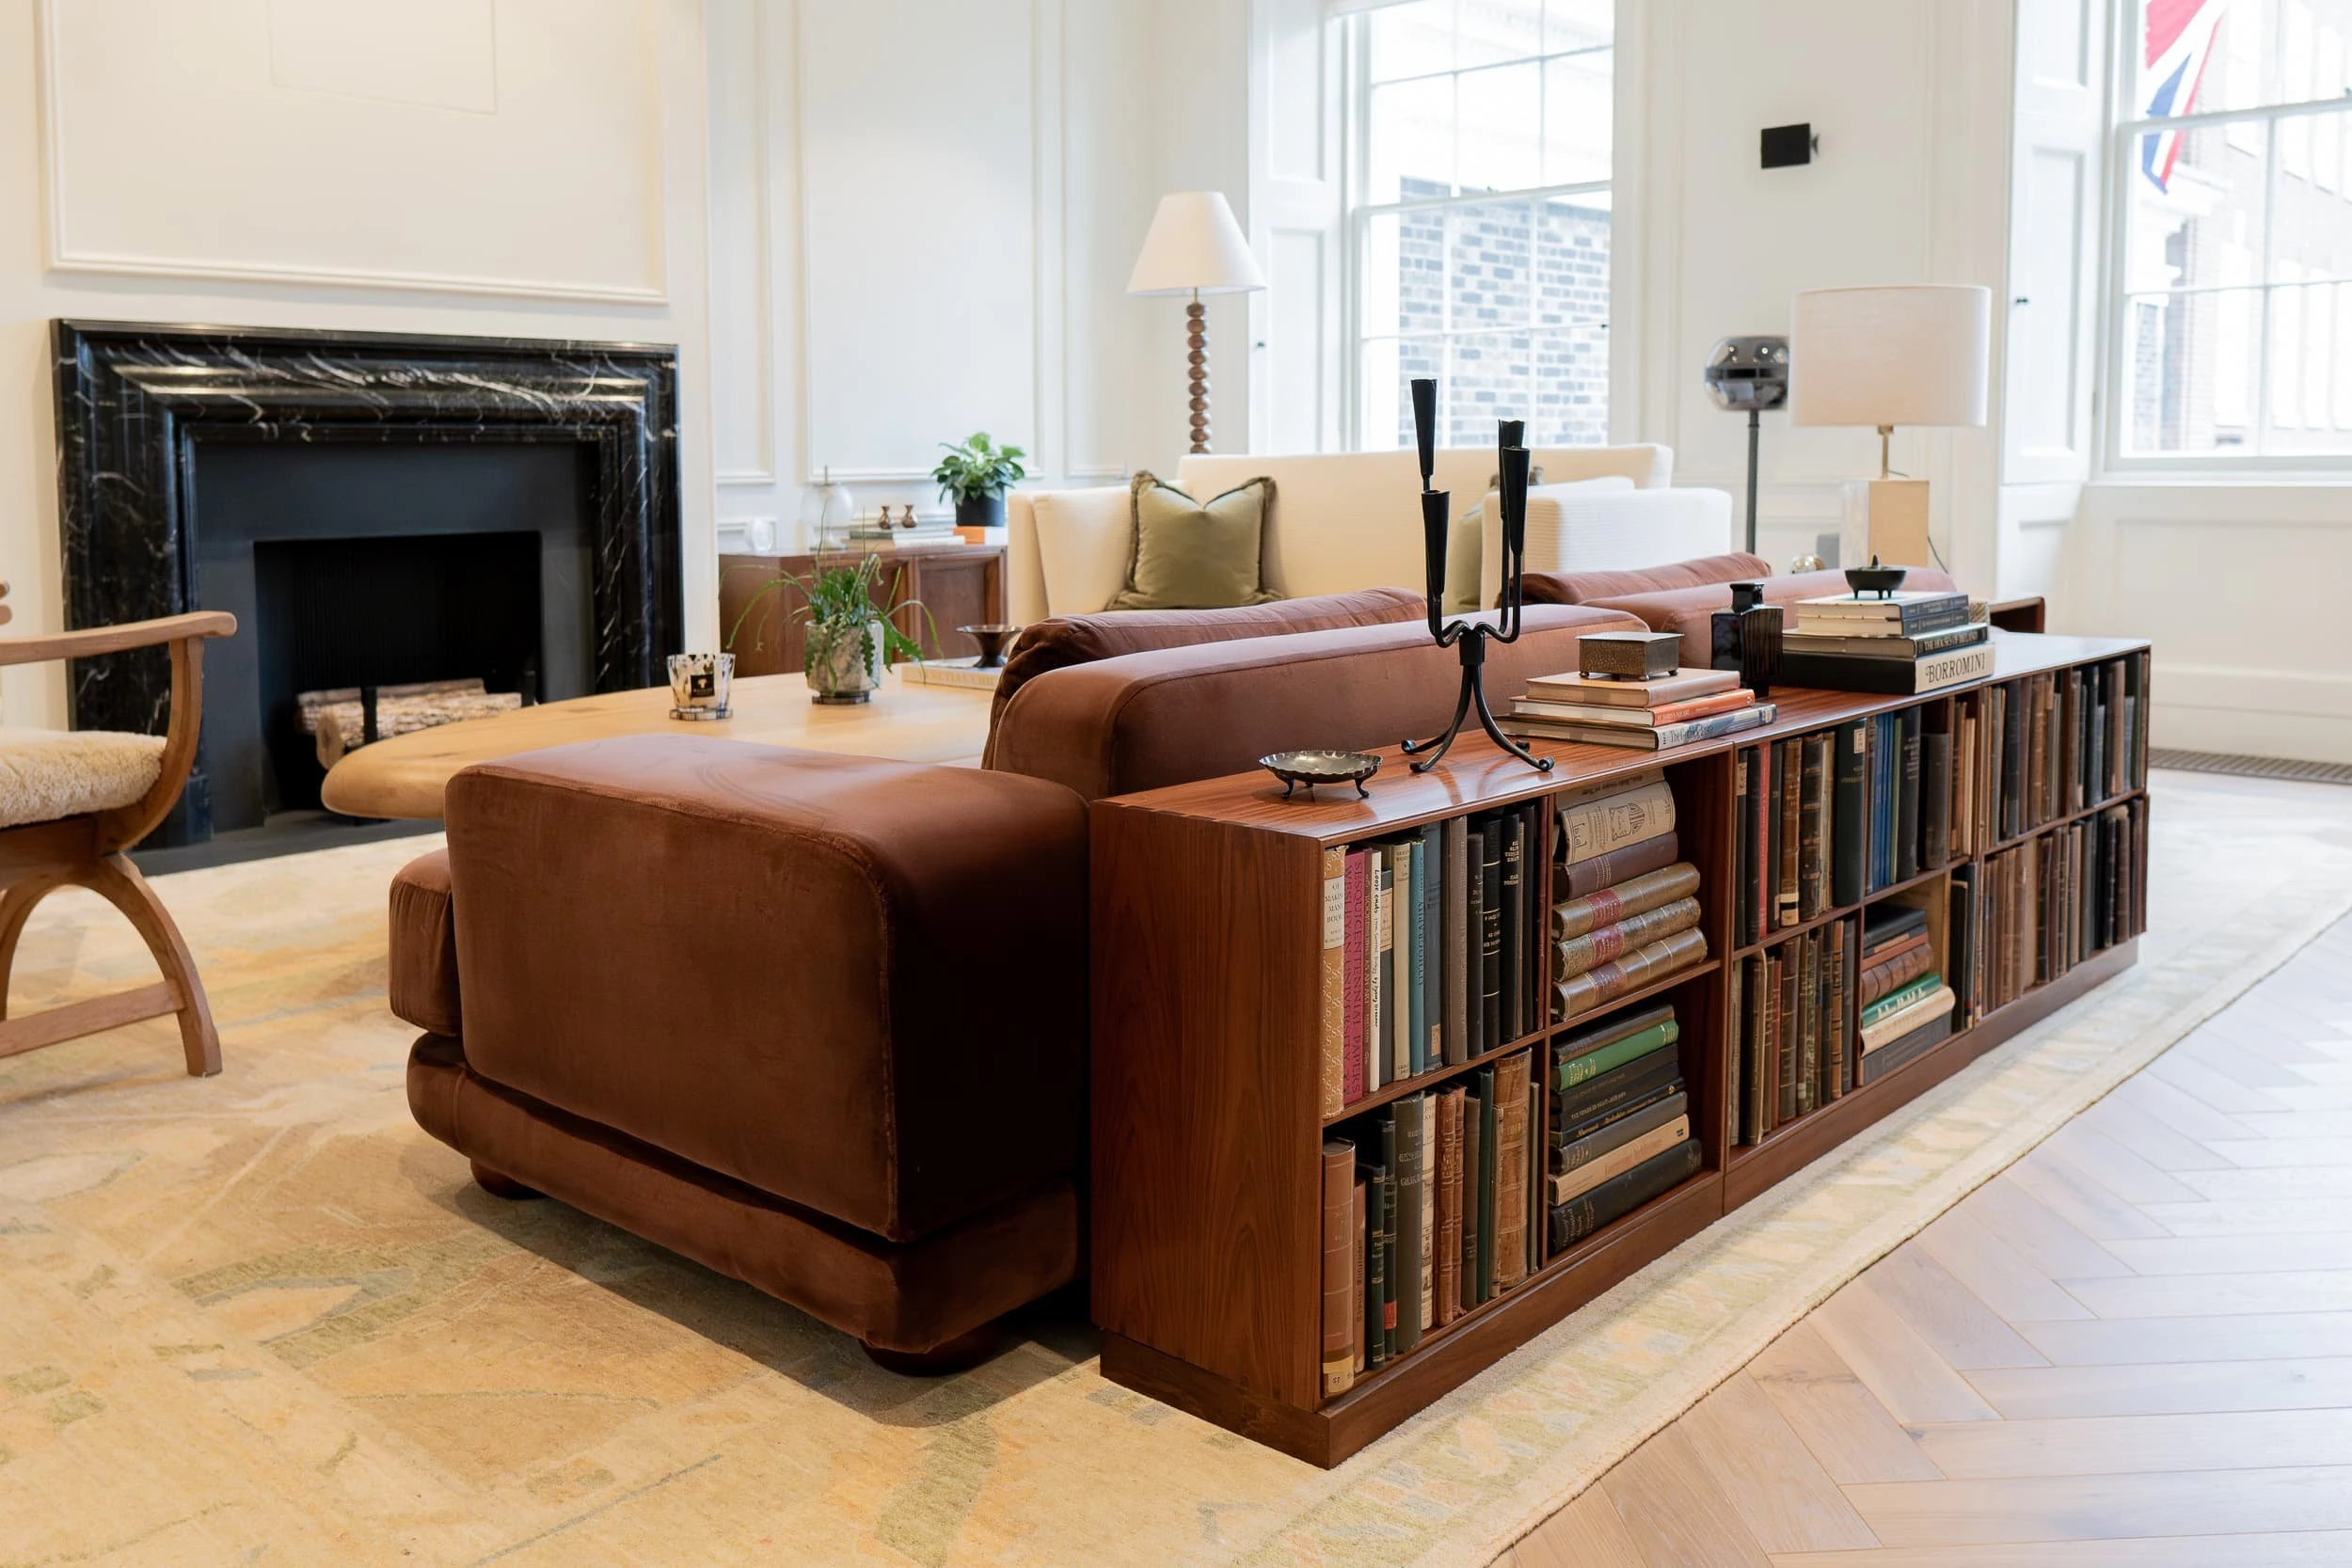
Lounge arrangement with brown velvet sofa backed by a long low bookcase of vintage volumes, cream sofa and black marble fireplace, giving the office the relaxed feel of a cultured city apartment.
35 / 51Lounge arrangement with brown velvet sofa backed
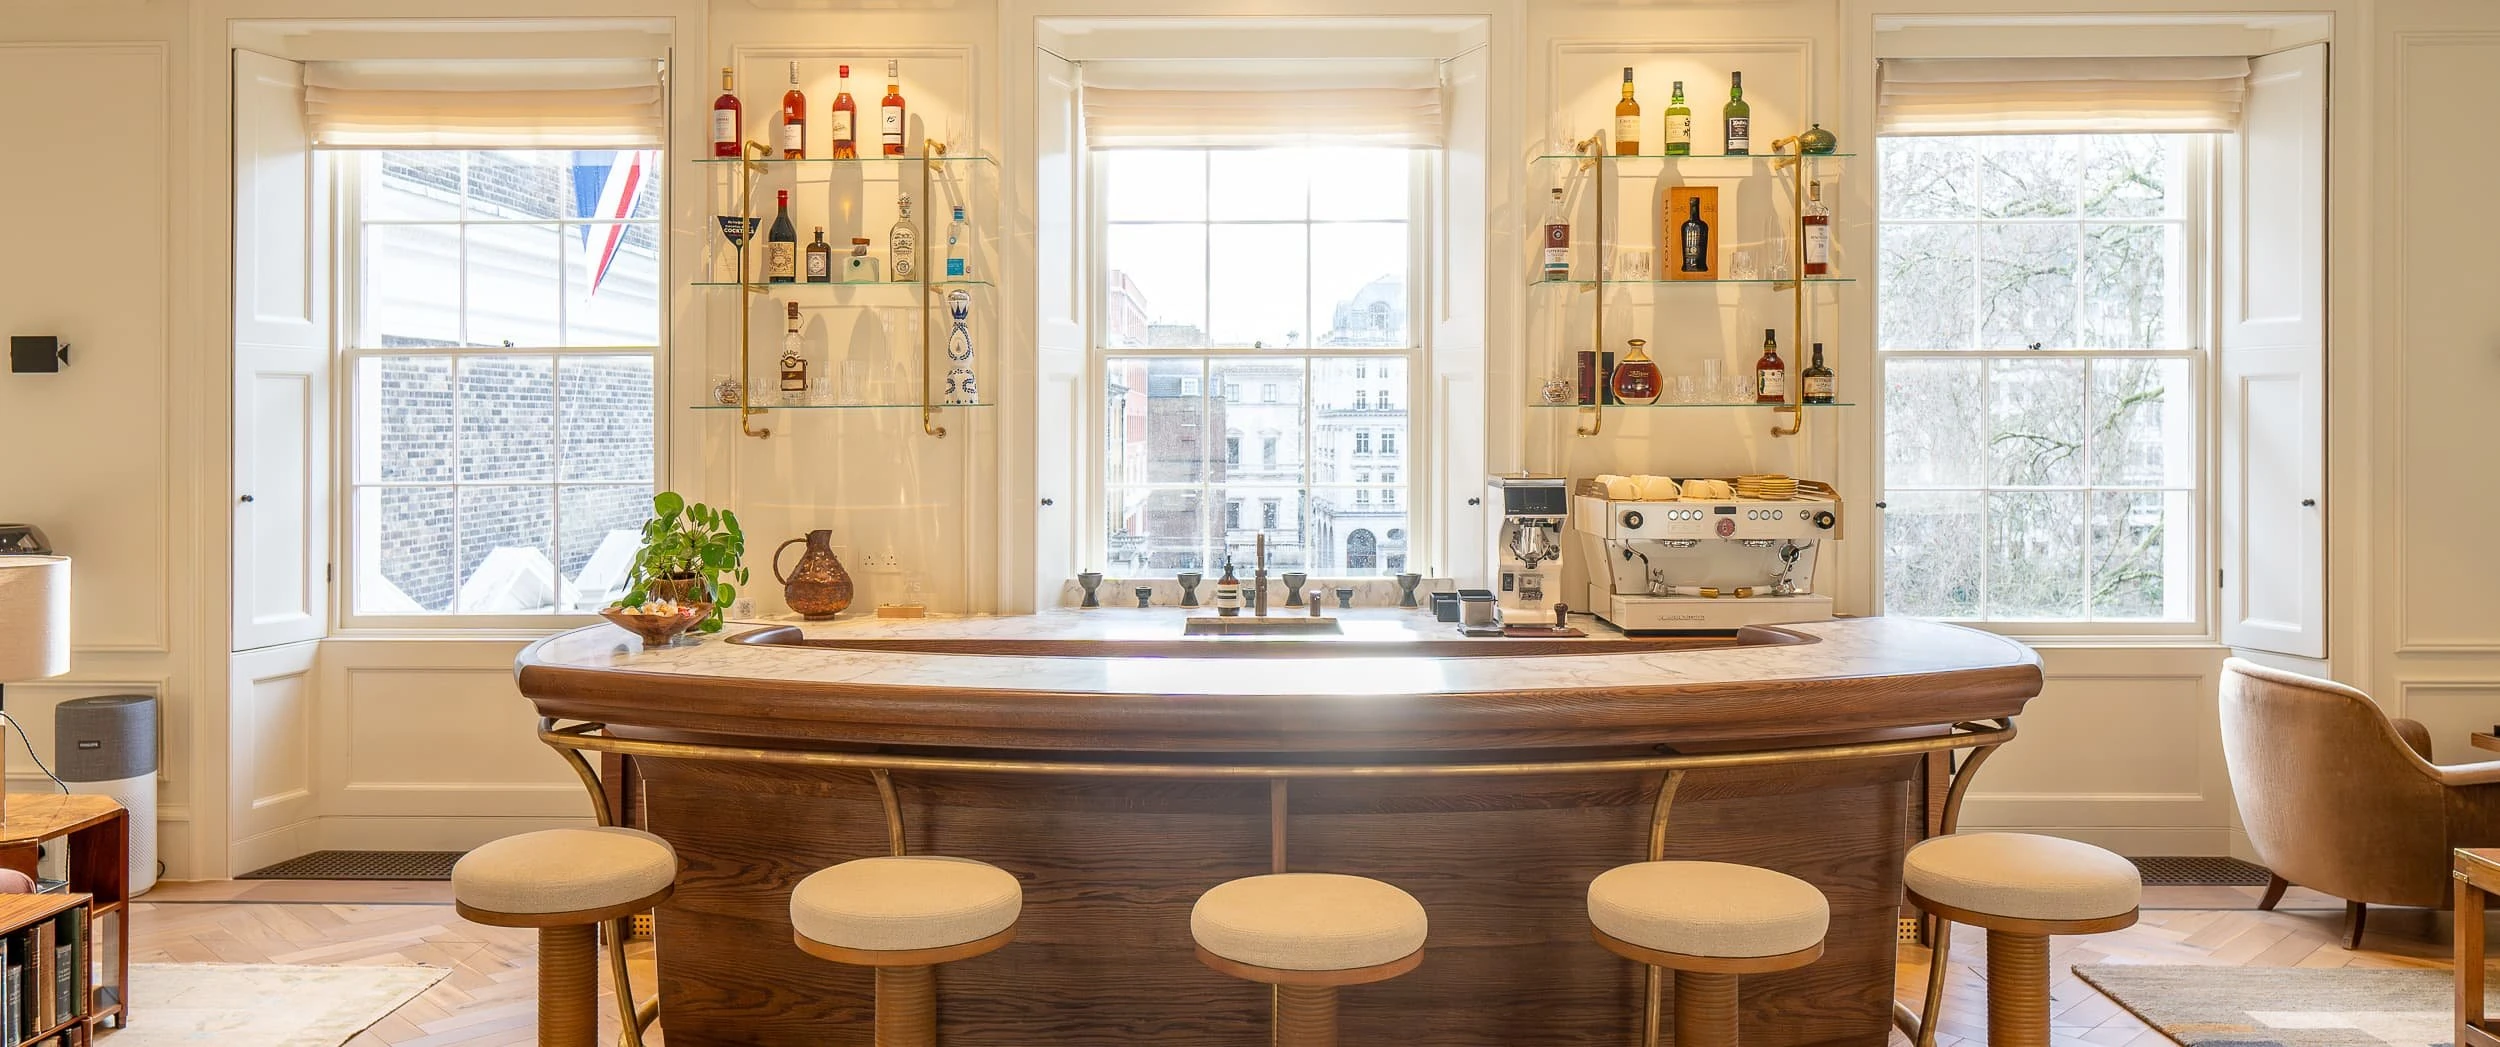
View across the bespoke bar run, showing oak cabinetry, brass footrail and upholstered stools, drawing attention to the crafted joinery and soft finishes within the office's social space.
36 / 51The bespoke bar run
Wide perspective of the bar and dining area in the main room, with curved timber bar, upholstered stools, round dining table and brown velvet sofa, creating a hospitality-style hub within the office.
37 / 51The bar and dining area
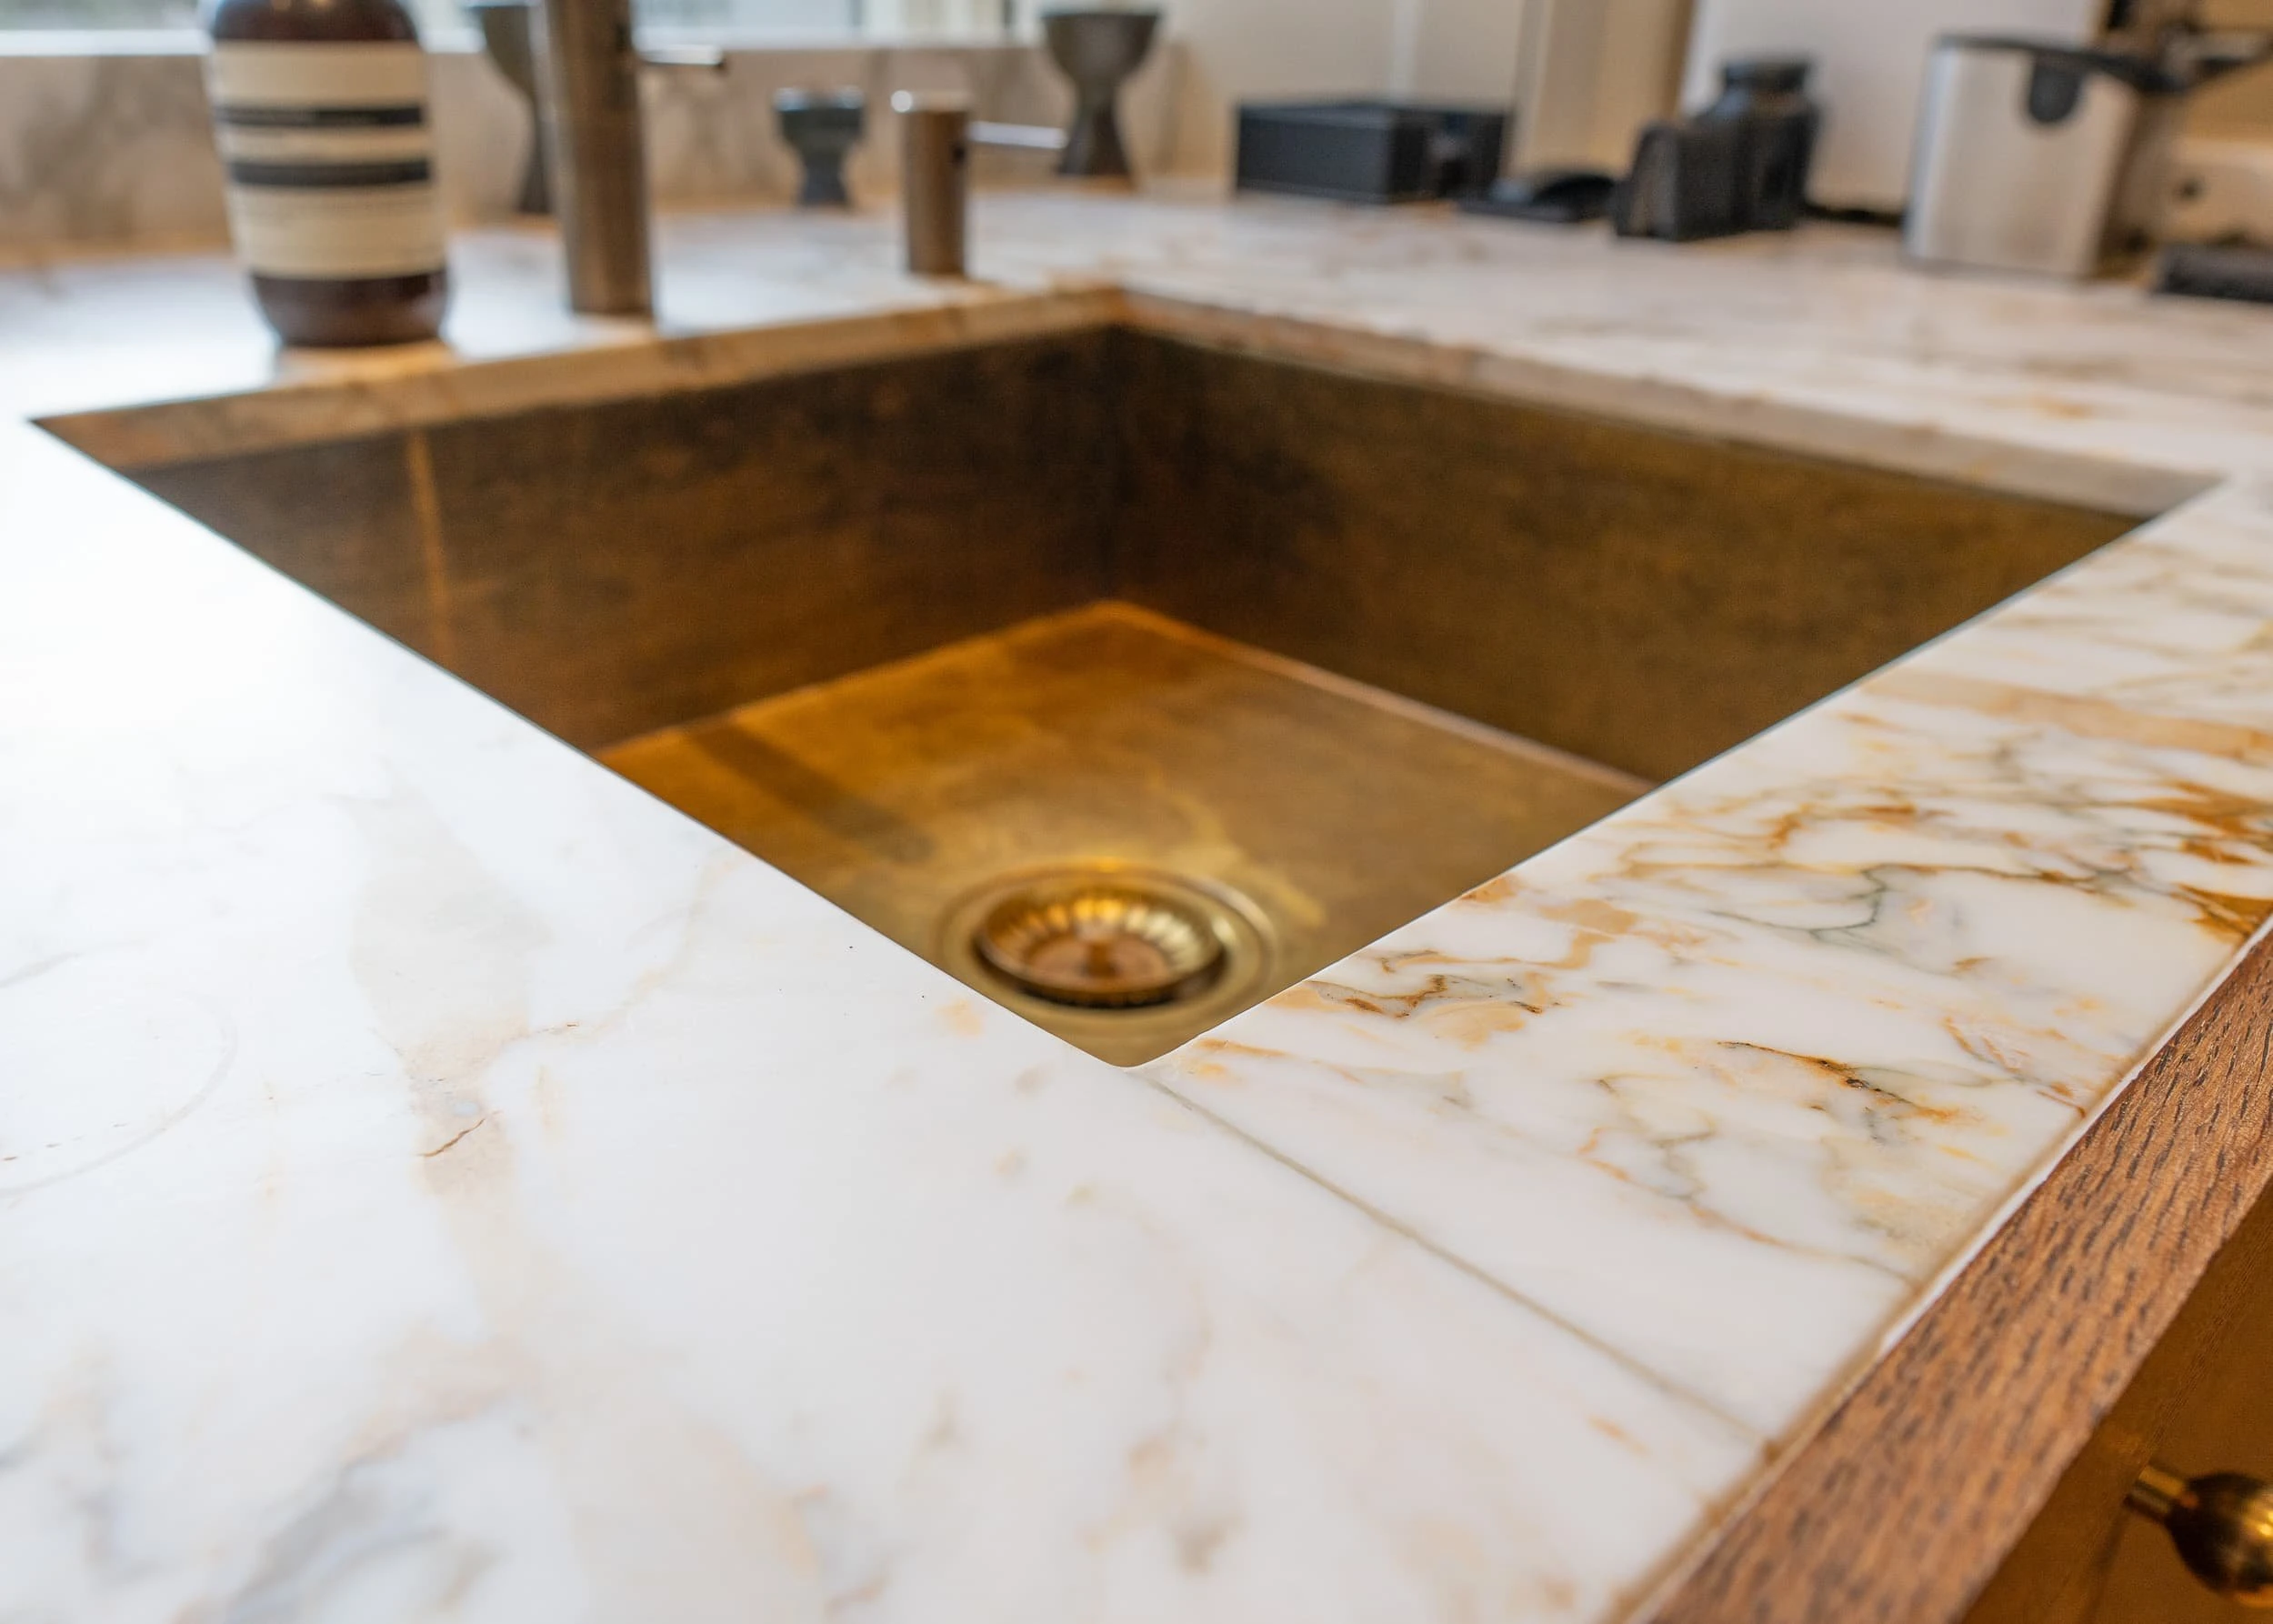
Close-up of a polished brass sink set into a veined marble worktop, with brushed taps and oak joinery below, illustrating the level of detail given to the bar and pantry areas in the office.
38 / 51A polished brass sink
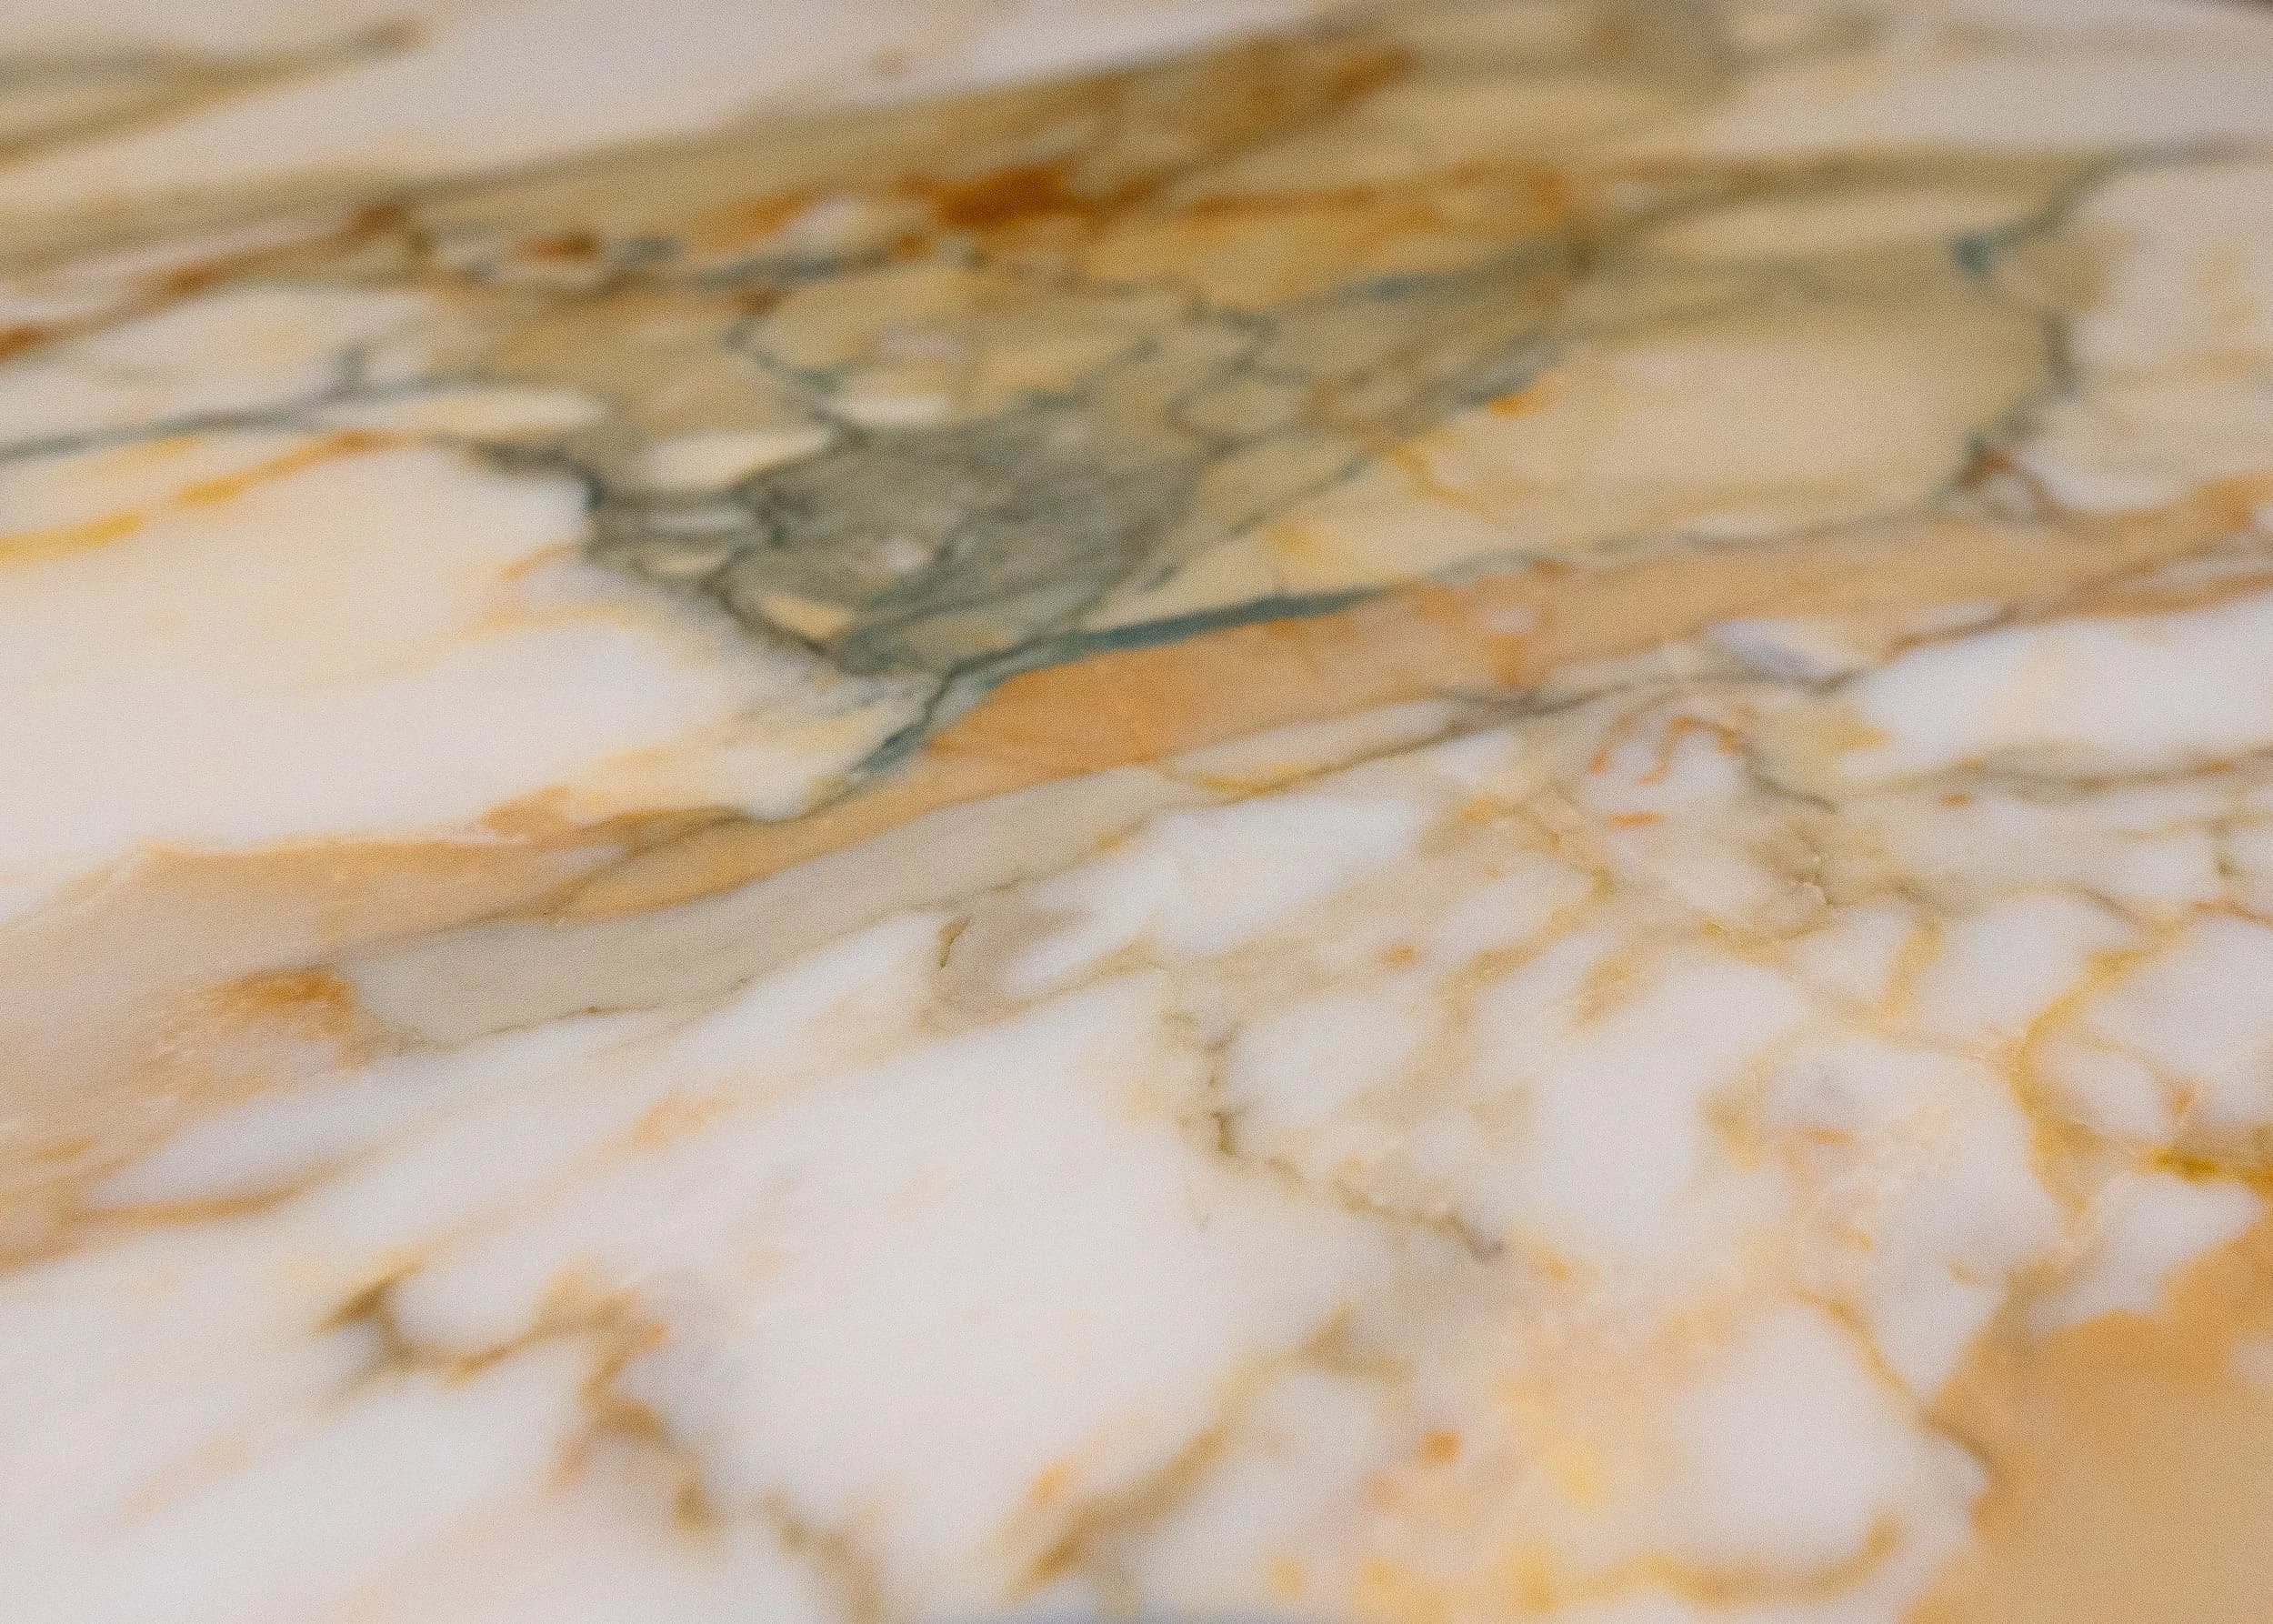
Close-up of richly veined marble surface in warm creams, golds and soft greens used in the bar area, highlighting the elevated material palette that complements the timber furniture and brass details.
39 / 51Richly veined marble surface in warm creams
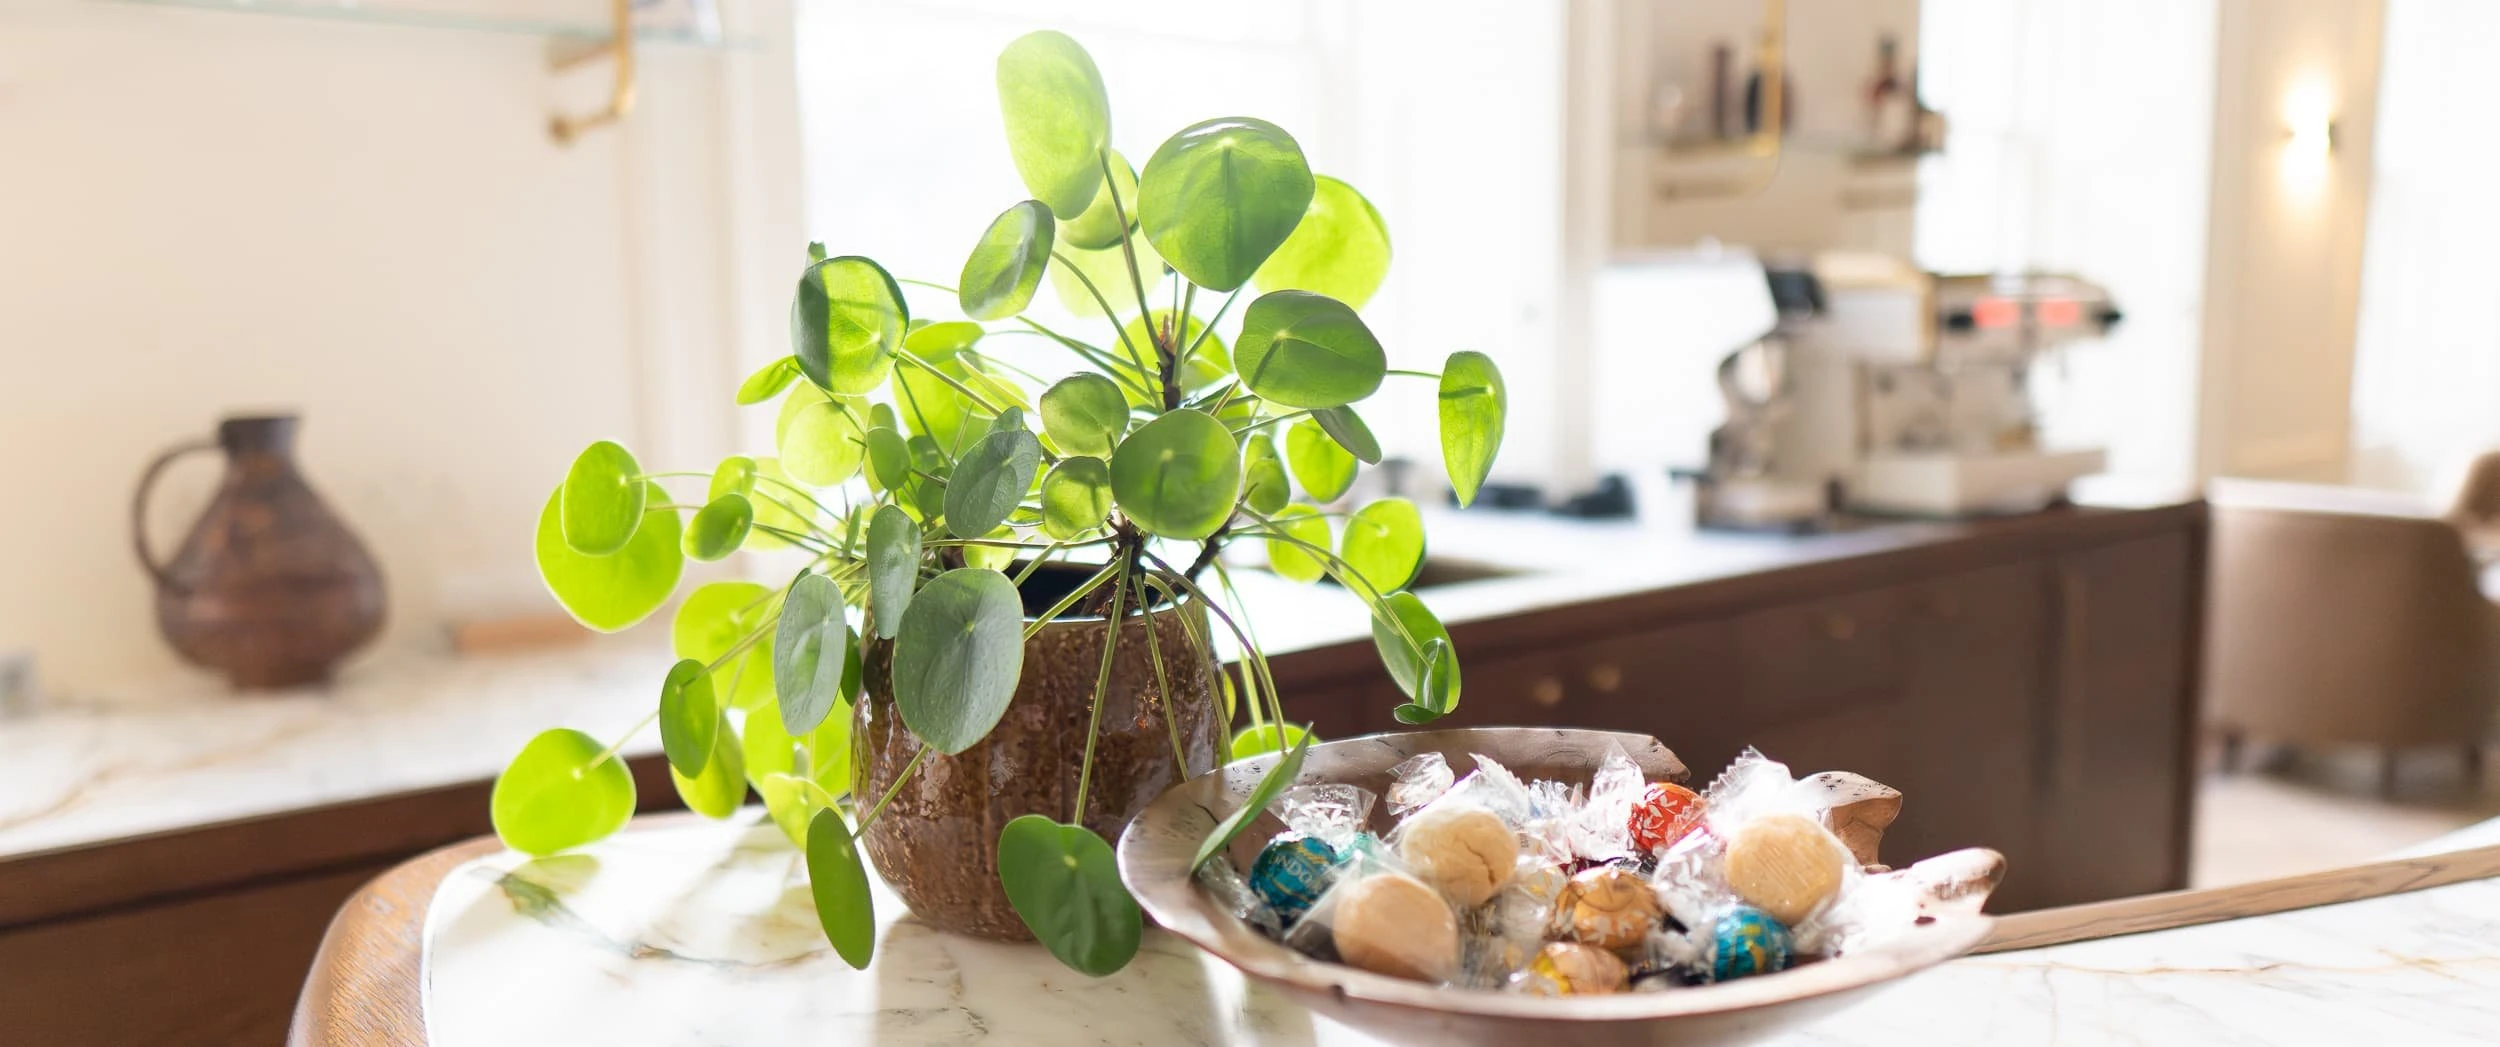
Detail of a marble counter with pot plant and bowl of wrapped sweets in the foreground, blurred bar and coffee equipment behind, suggesting a welcoming, hotel-like atmosphere for staff and guests.
40 / 51A marble counter with pot plant
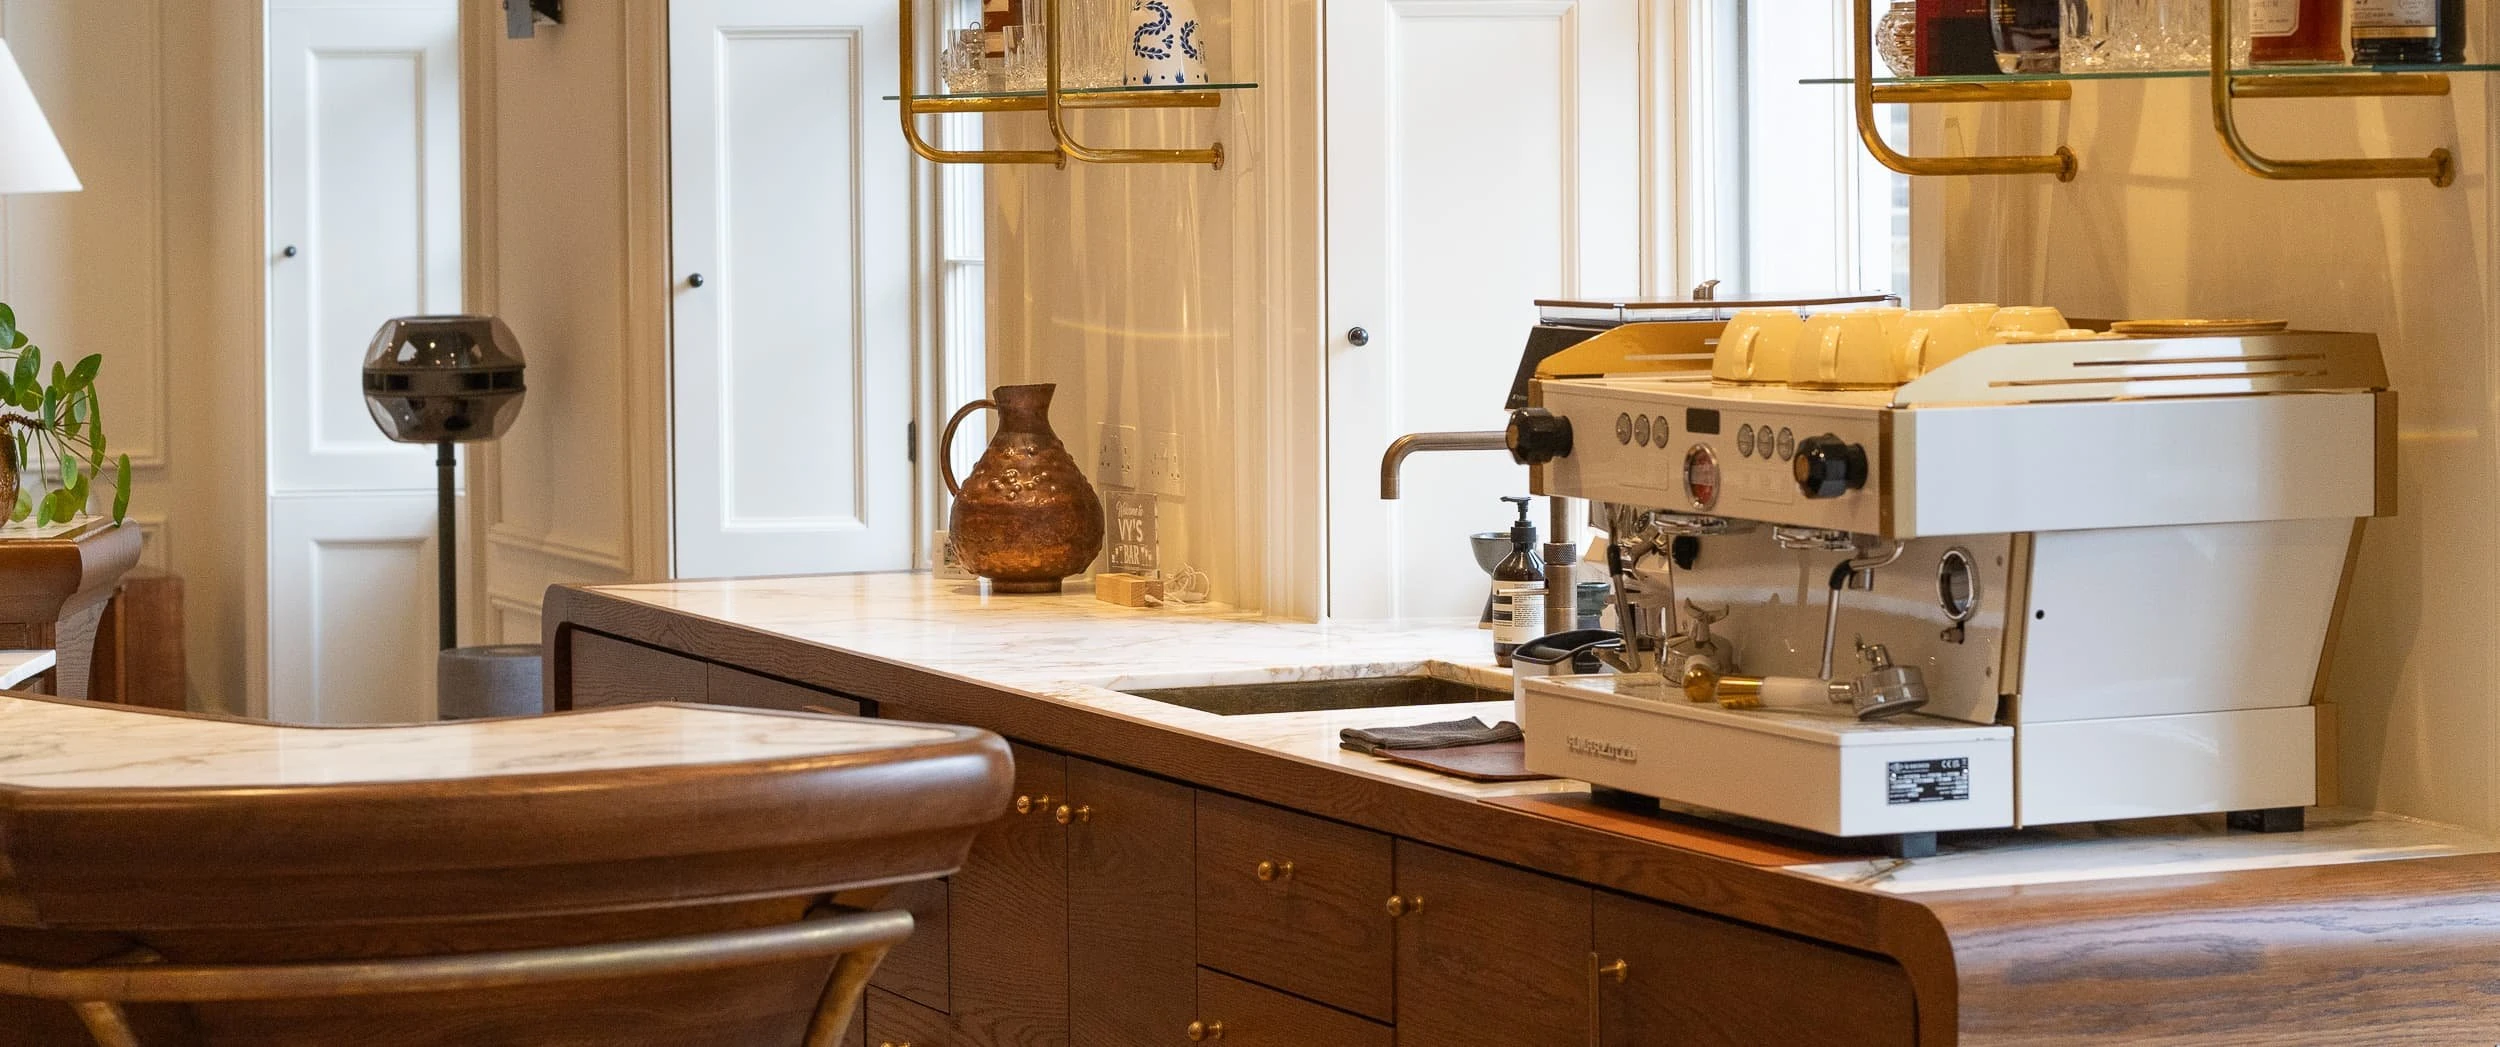
Marble-topped bar counter with espresso machine, brass-framed shelves and oak cabinetry beneath, reinforcing the blend of members' club comfort and functional office refreshment point.
41 / 51Marble-topped bar counter with espresso machine
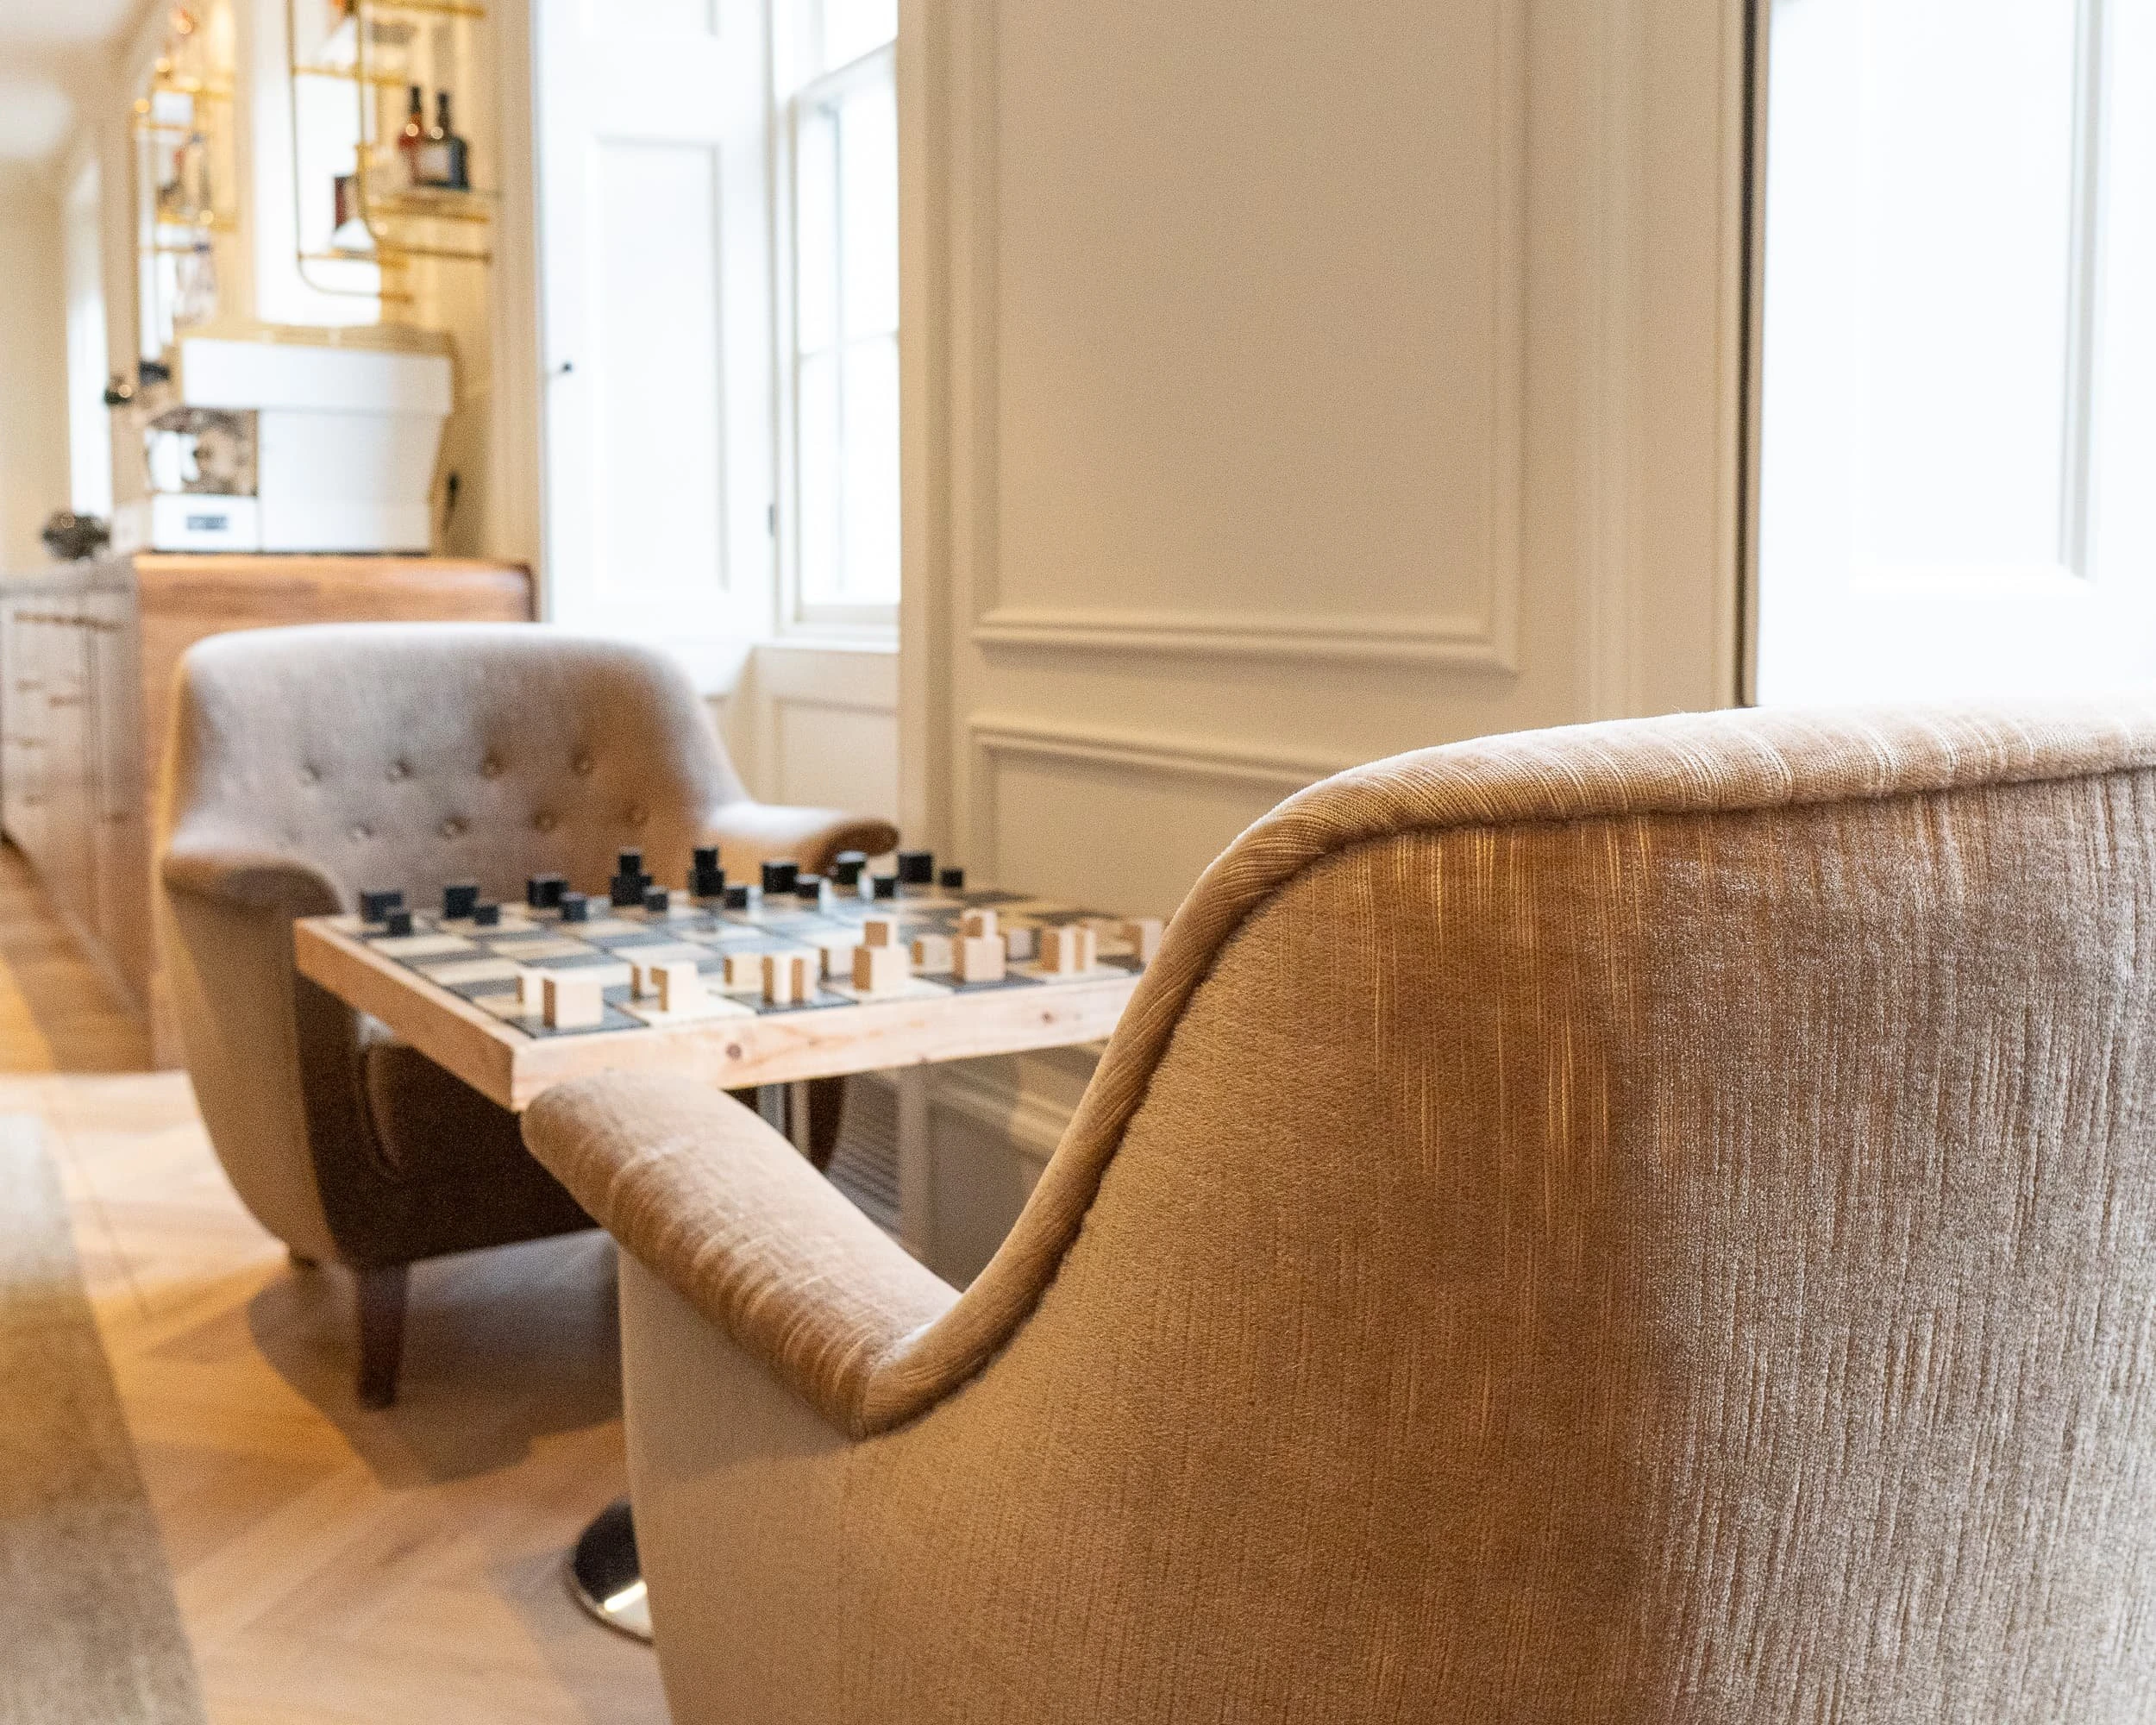
Pair of tufted lounge chairs upholstered in soft neutral fabric facing a chessboard table, with bar and storage beyond, creating an inviting corner for informal breaks within the offices.
42 / 51Tufted lounge chairs upholstered in soft neutral
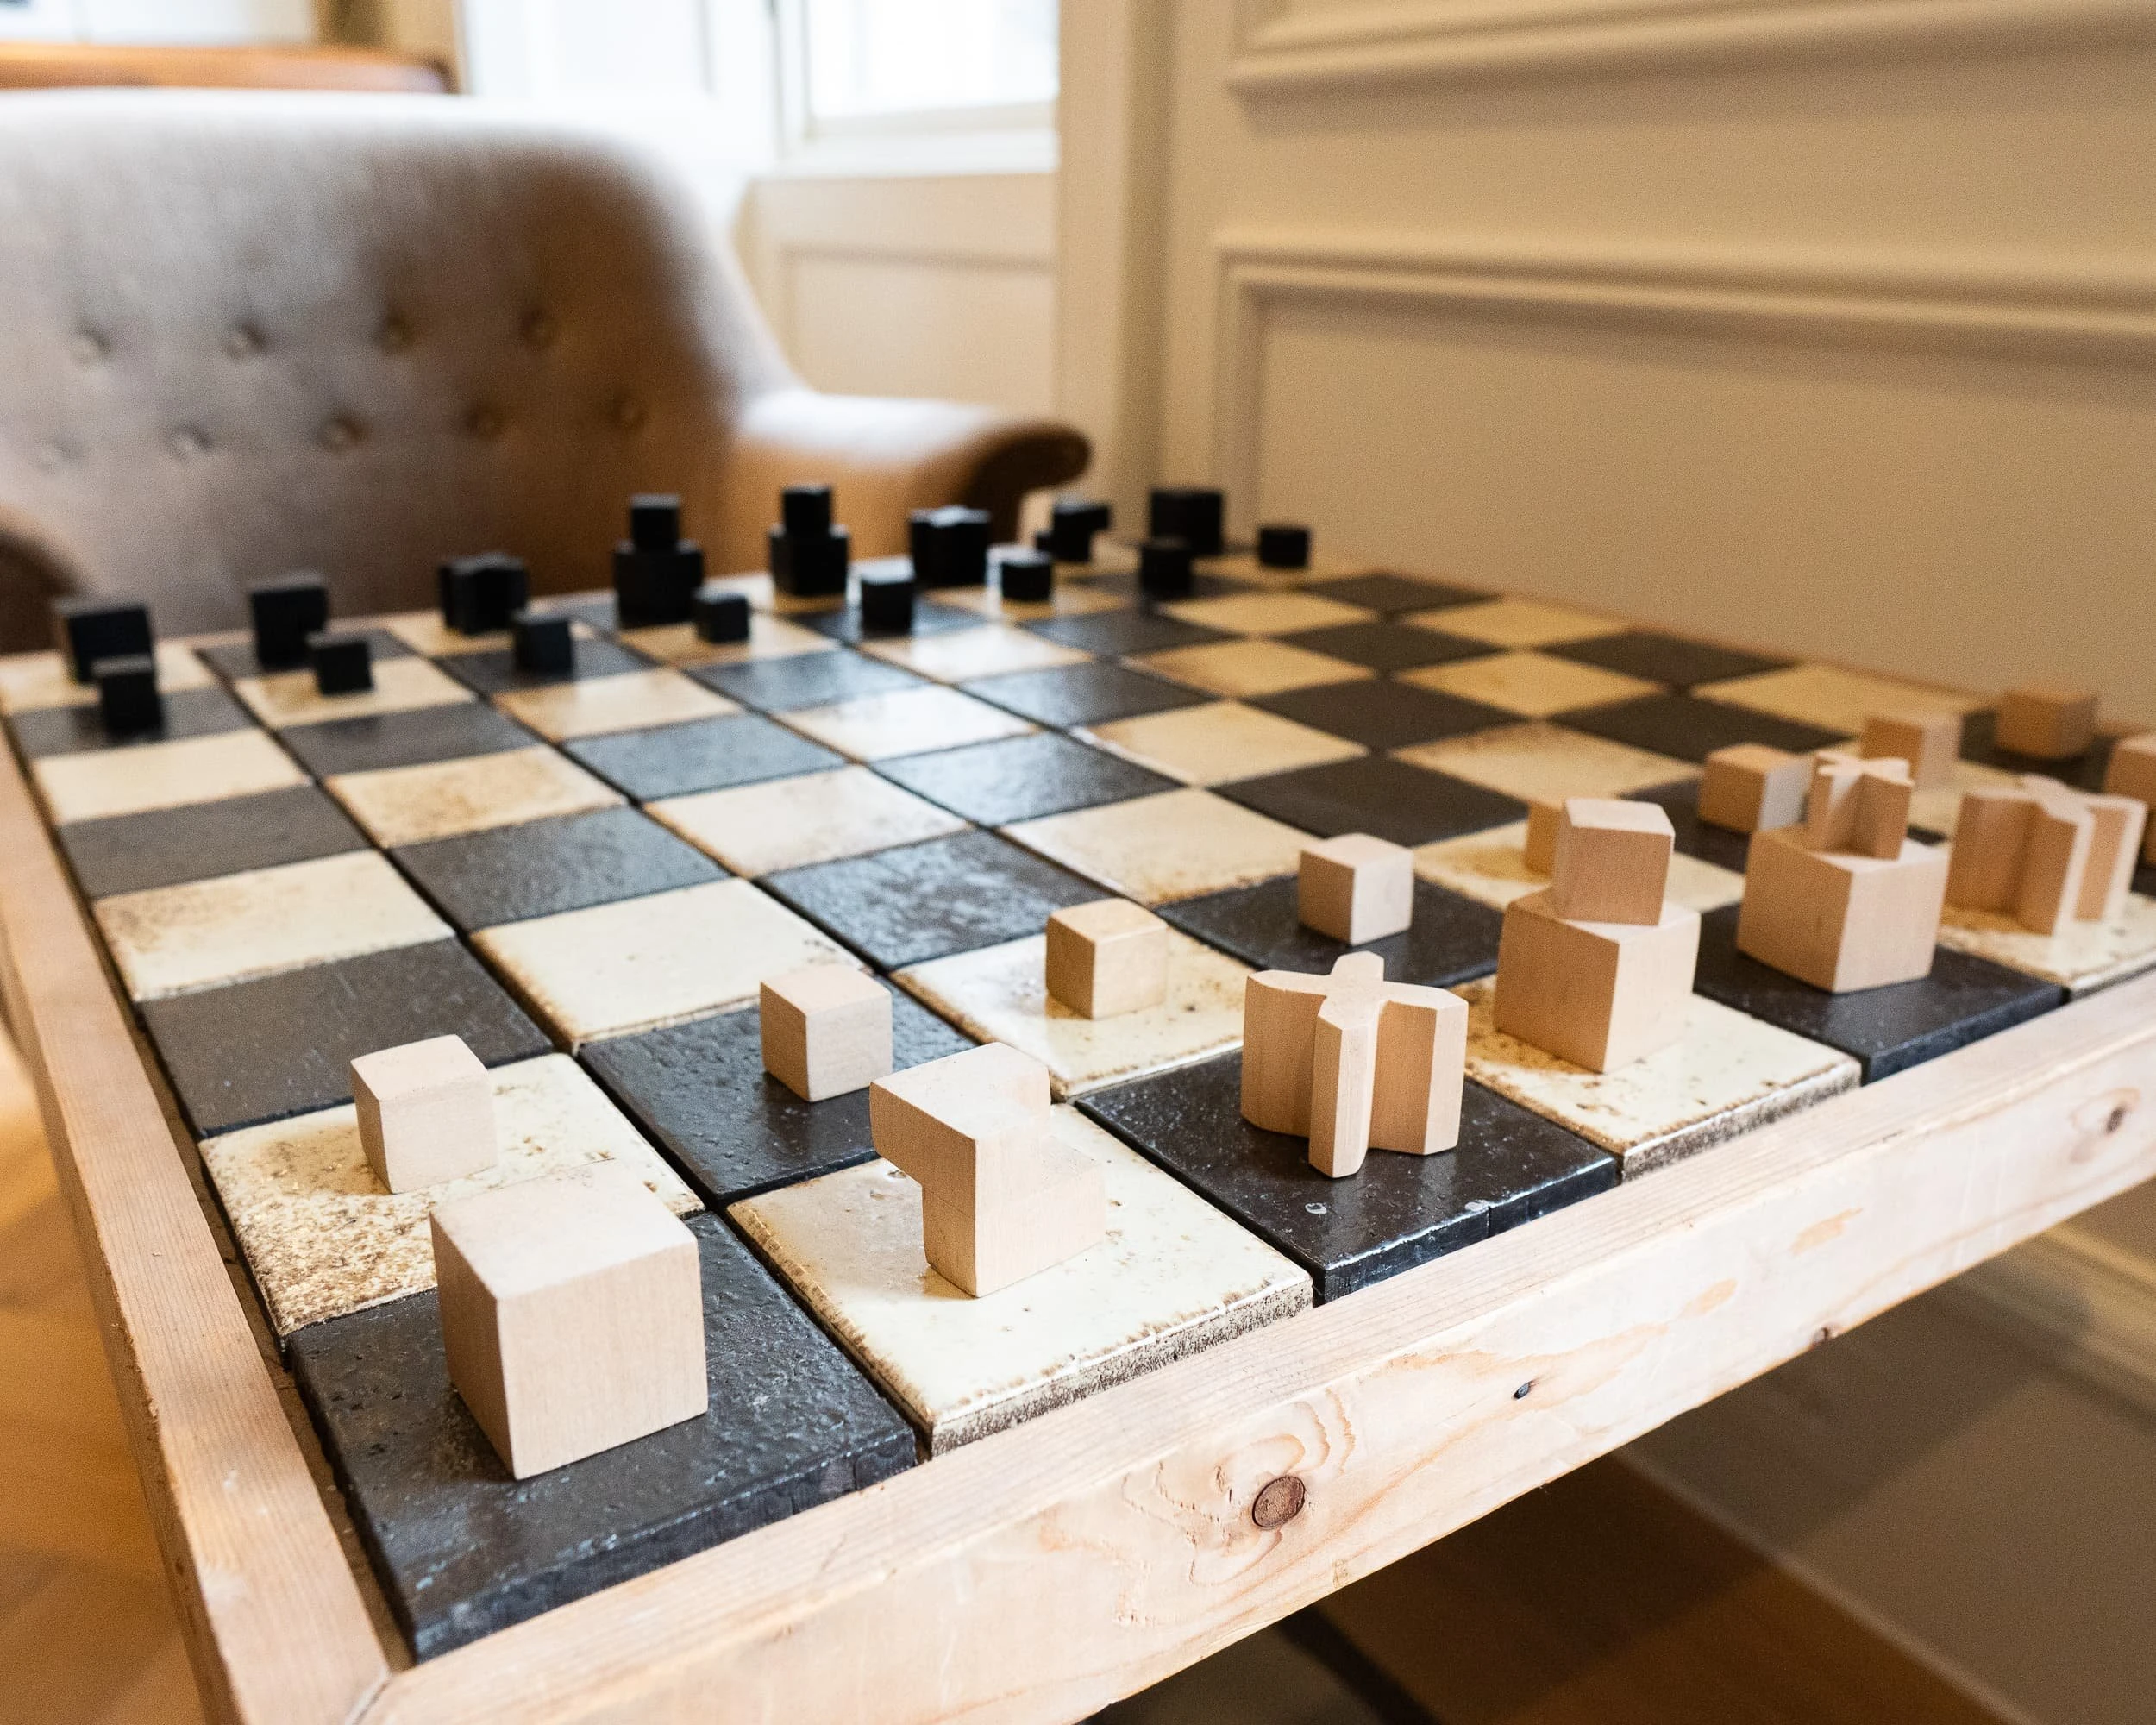
Handmade chessboard table with chunky wooden pieces on glazed tiles, set before a tufted lounge chair, providing a playful, club-like detail within the relaxed lounge of the private offices.
43 / 51Handmade chessboard table with chunky wooden pieces
Storage

Minimal fronts, judged reveals — discreet storage throughout

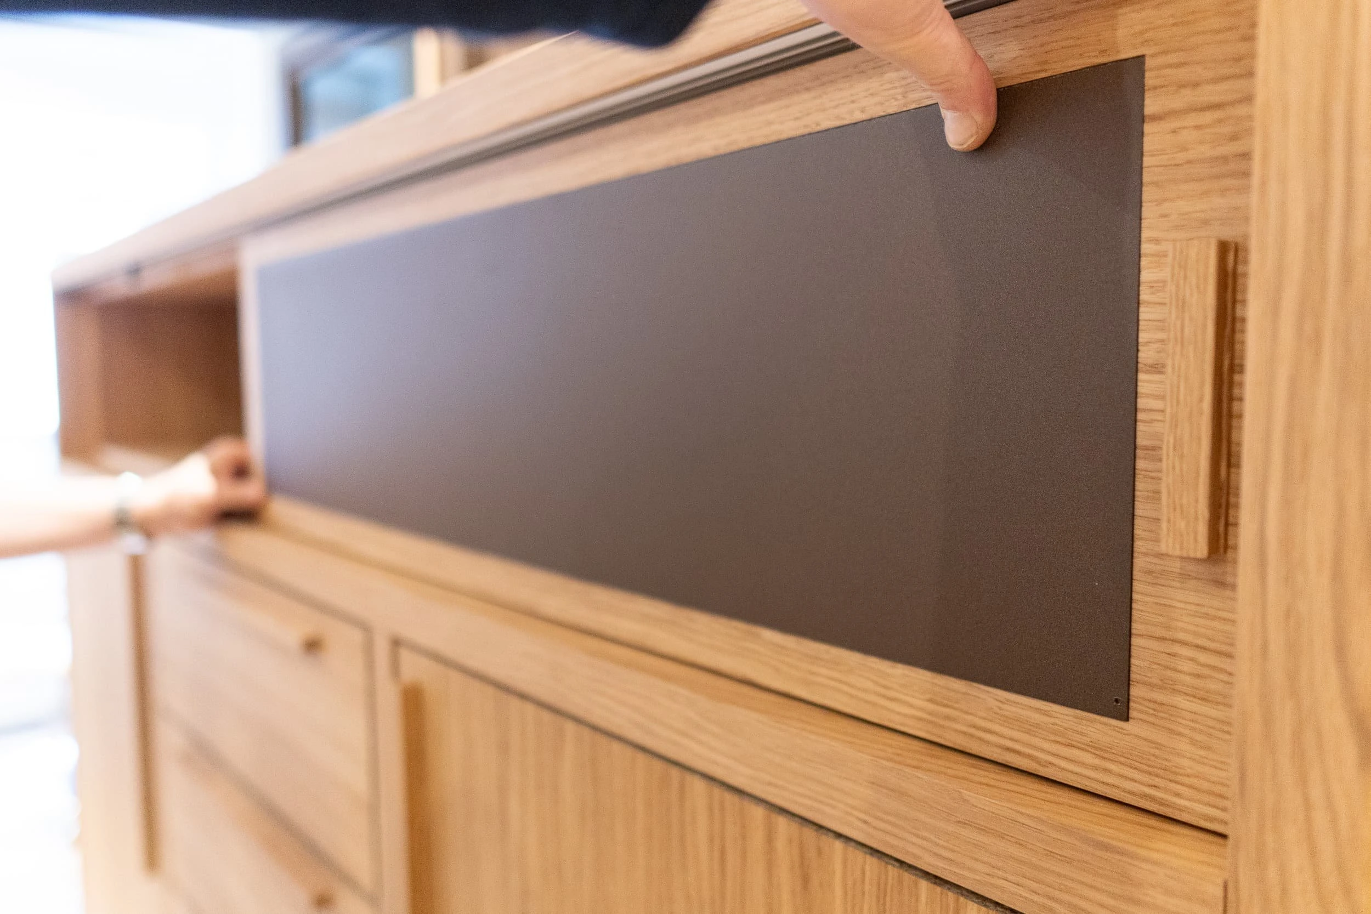
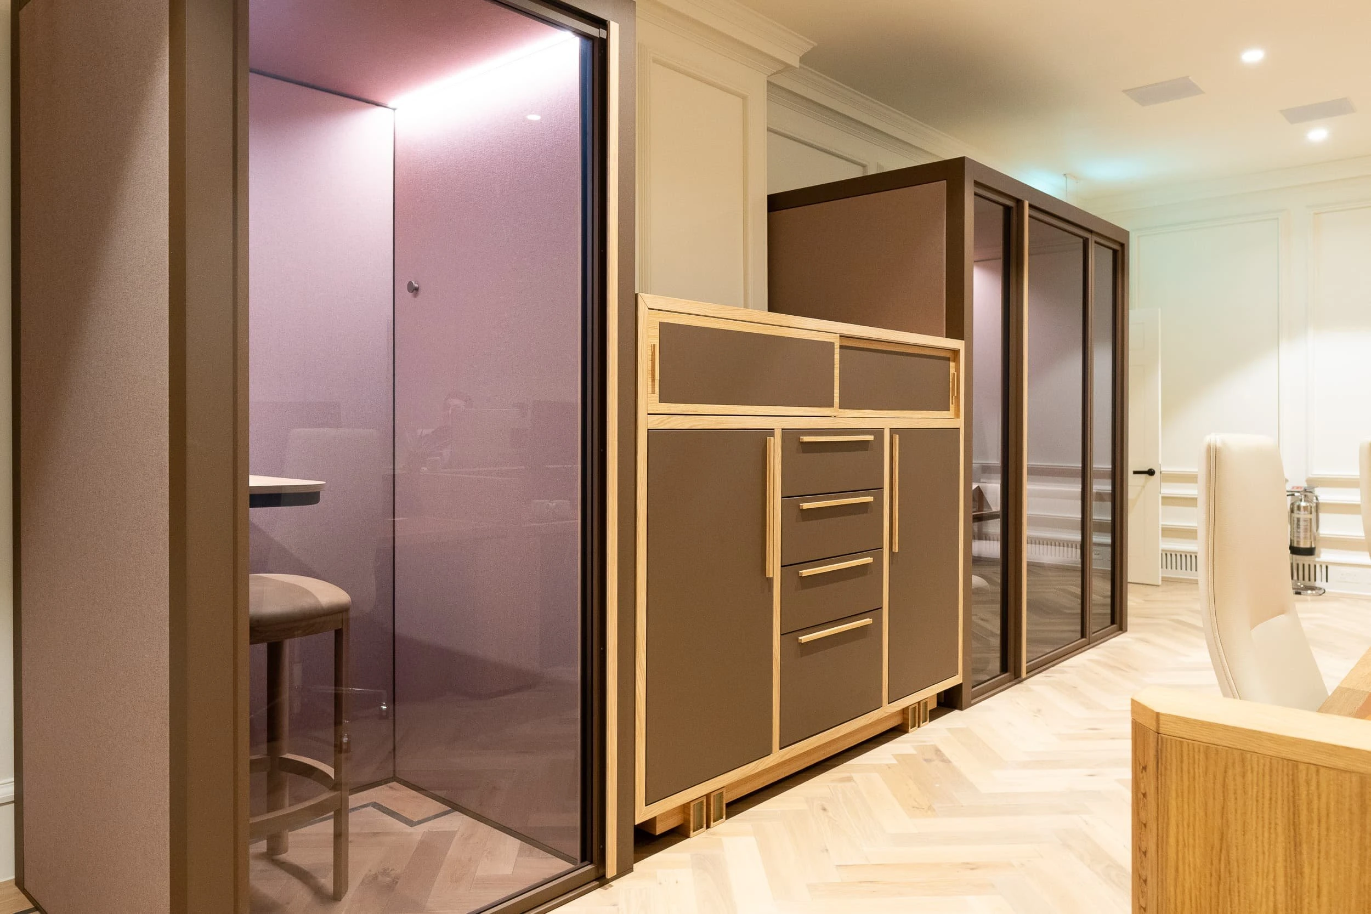
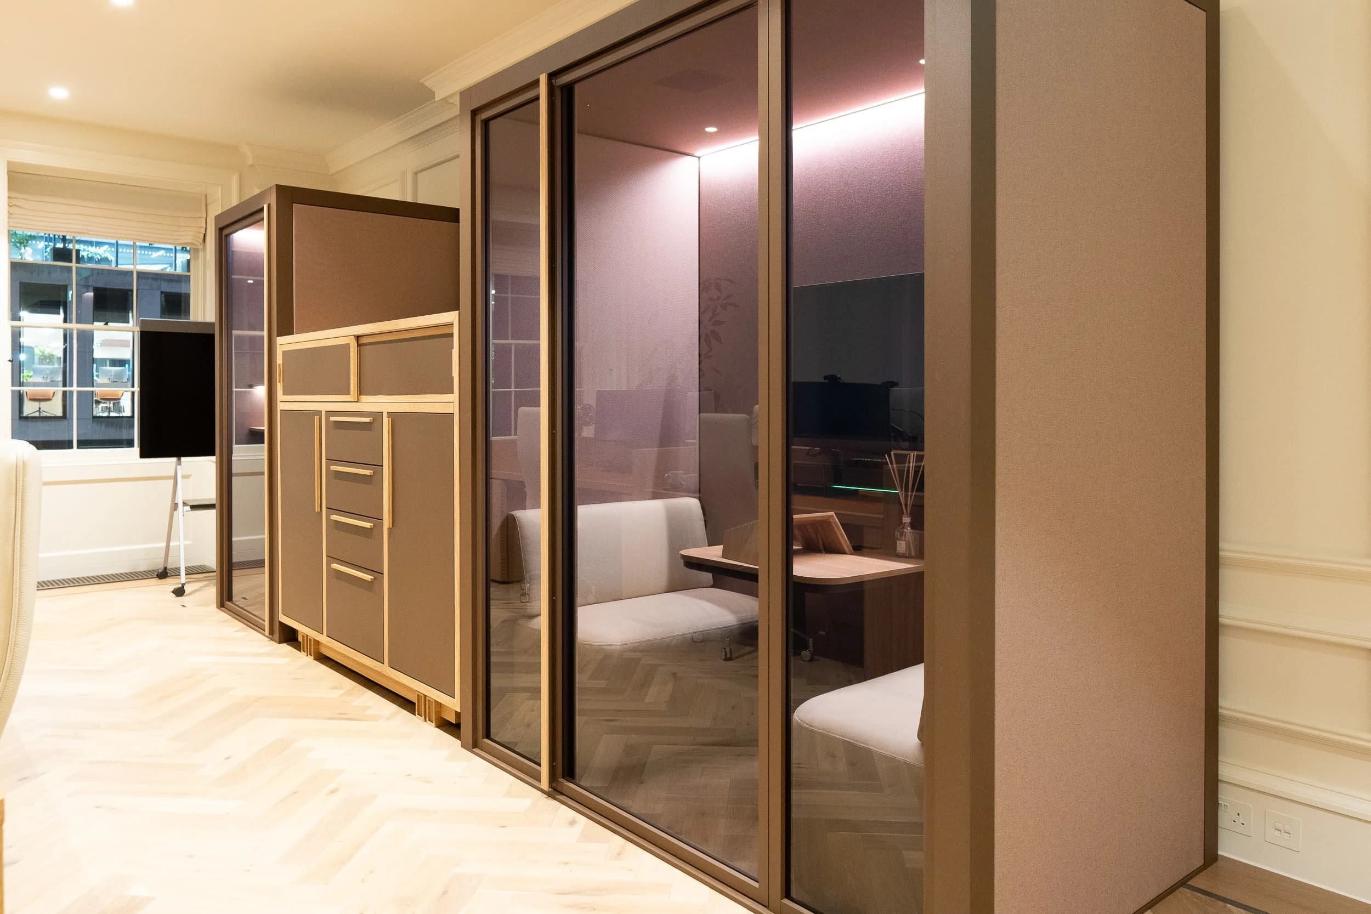
Storage units and credenzas run through the office in a complementary oak finish — places to tuck away files and AV equipment, display art books or house a coffee set-up between meetings. Carcasses are fabricated in high-quality birch ply for stability, then faced in oak veneers selected to sit alongside the dark-stained reception desk without matching it too directly. Discreet shadow gaps, handleless doors and soft-close hardware keep the visual line calm and uninterrupted throughout.

Internally the storage is highly practical — adjustable shelves, cable management routes and ventilated equipment sections — but from the room, each unit reads simply as a clean architectural volume.
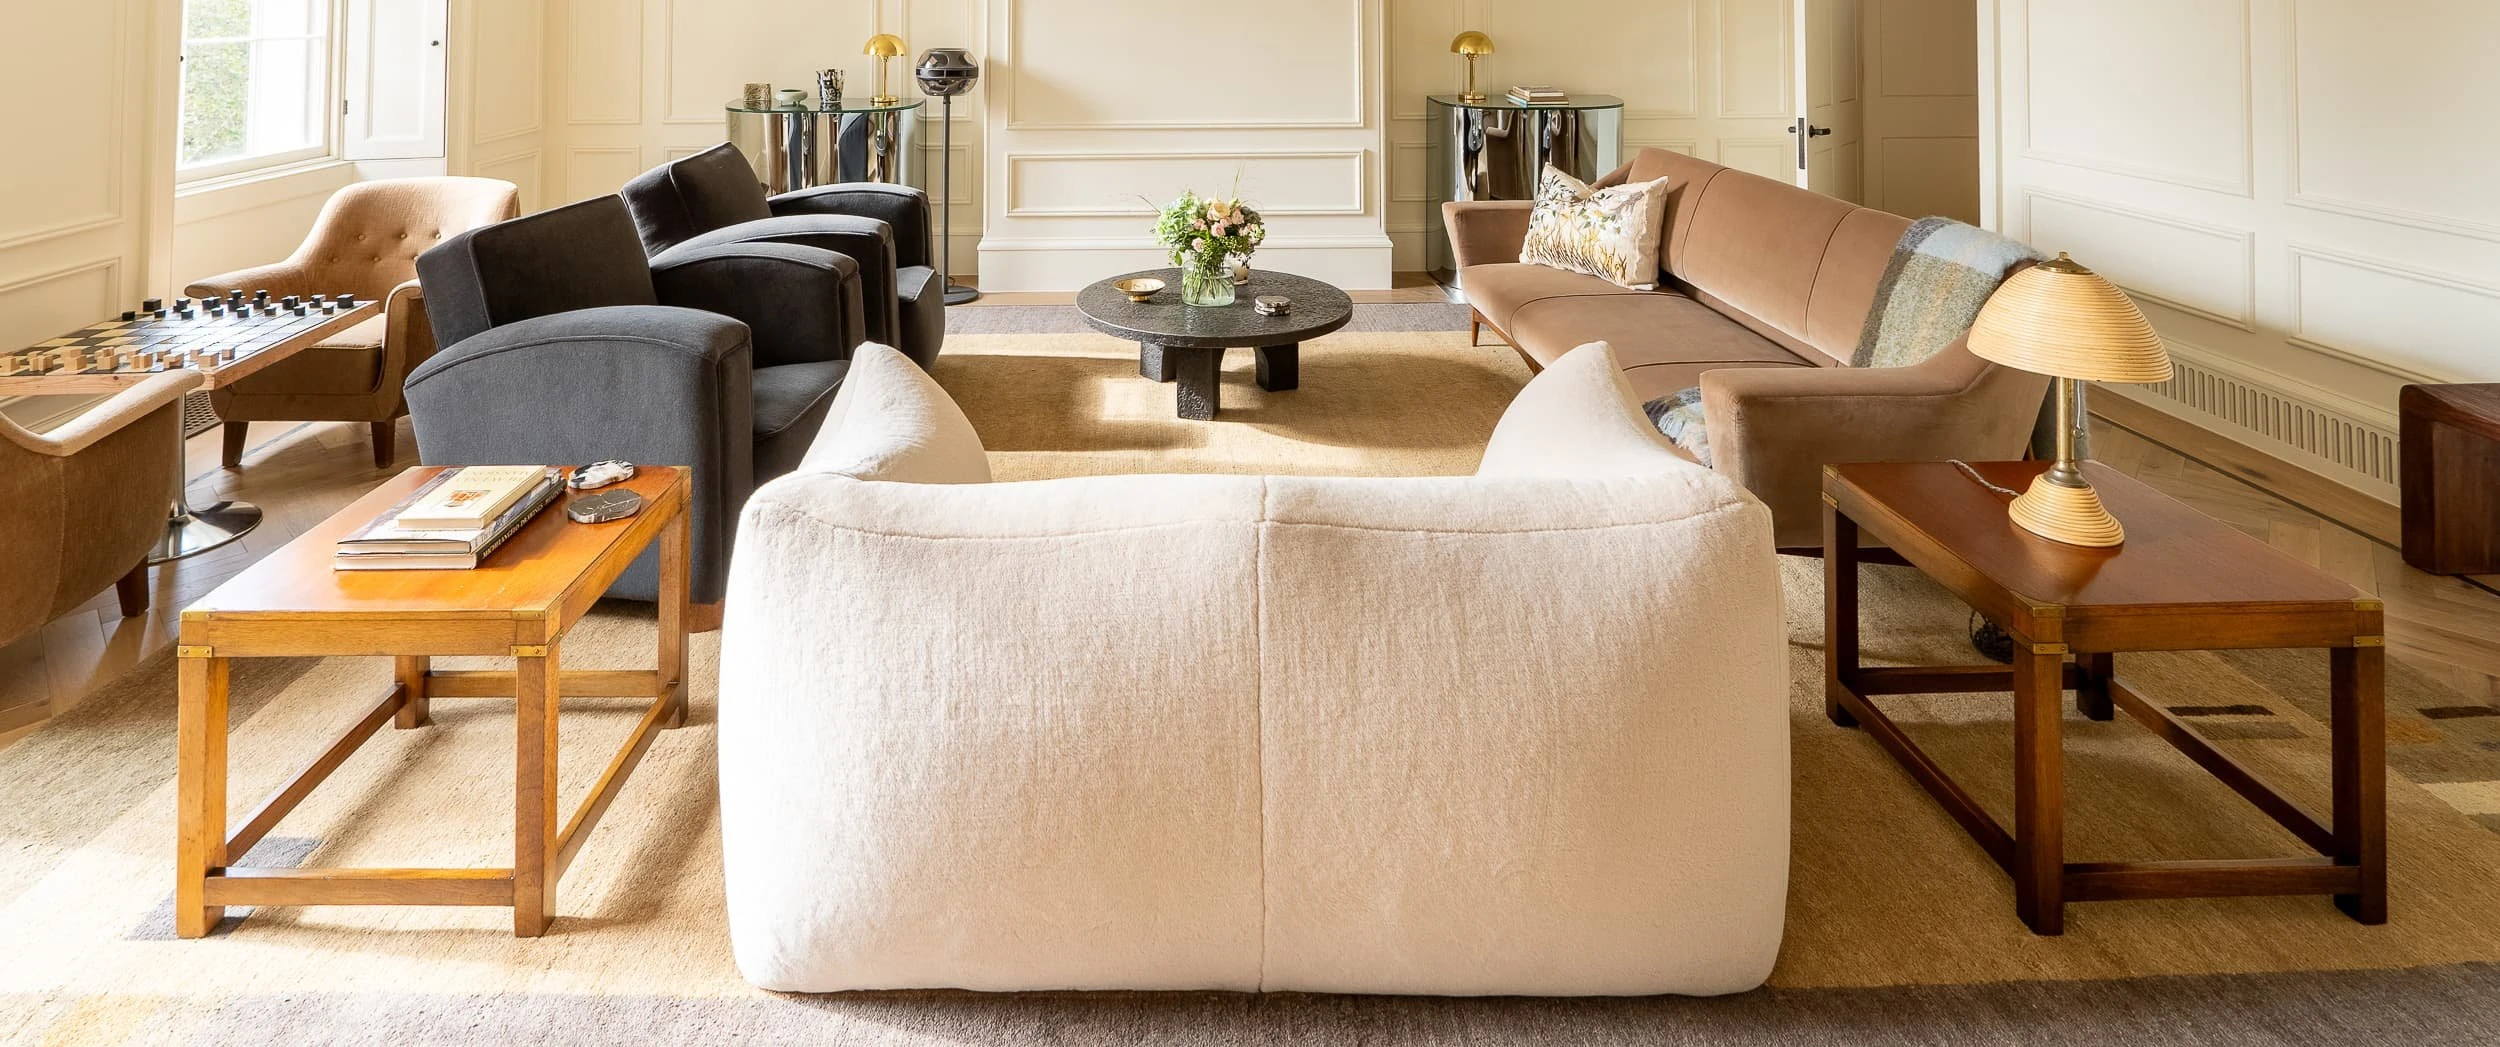
Wide shot across the principal lounge from behind a soft ivory sofa, revealing rows of armchairs, coffee tables and a long tan sofa, making the private office feel like a generous city living room.
44 / 51Wide shot across the principal lounge
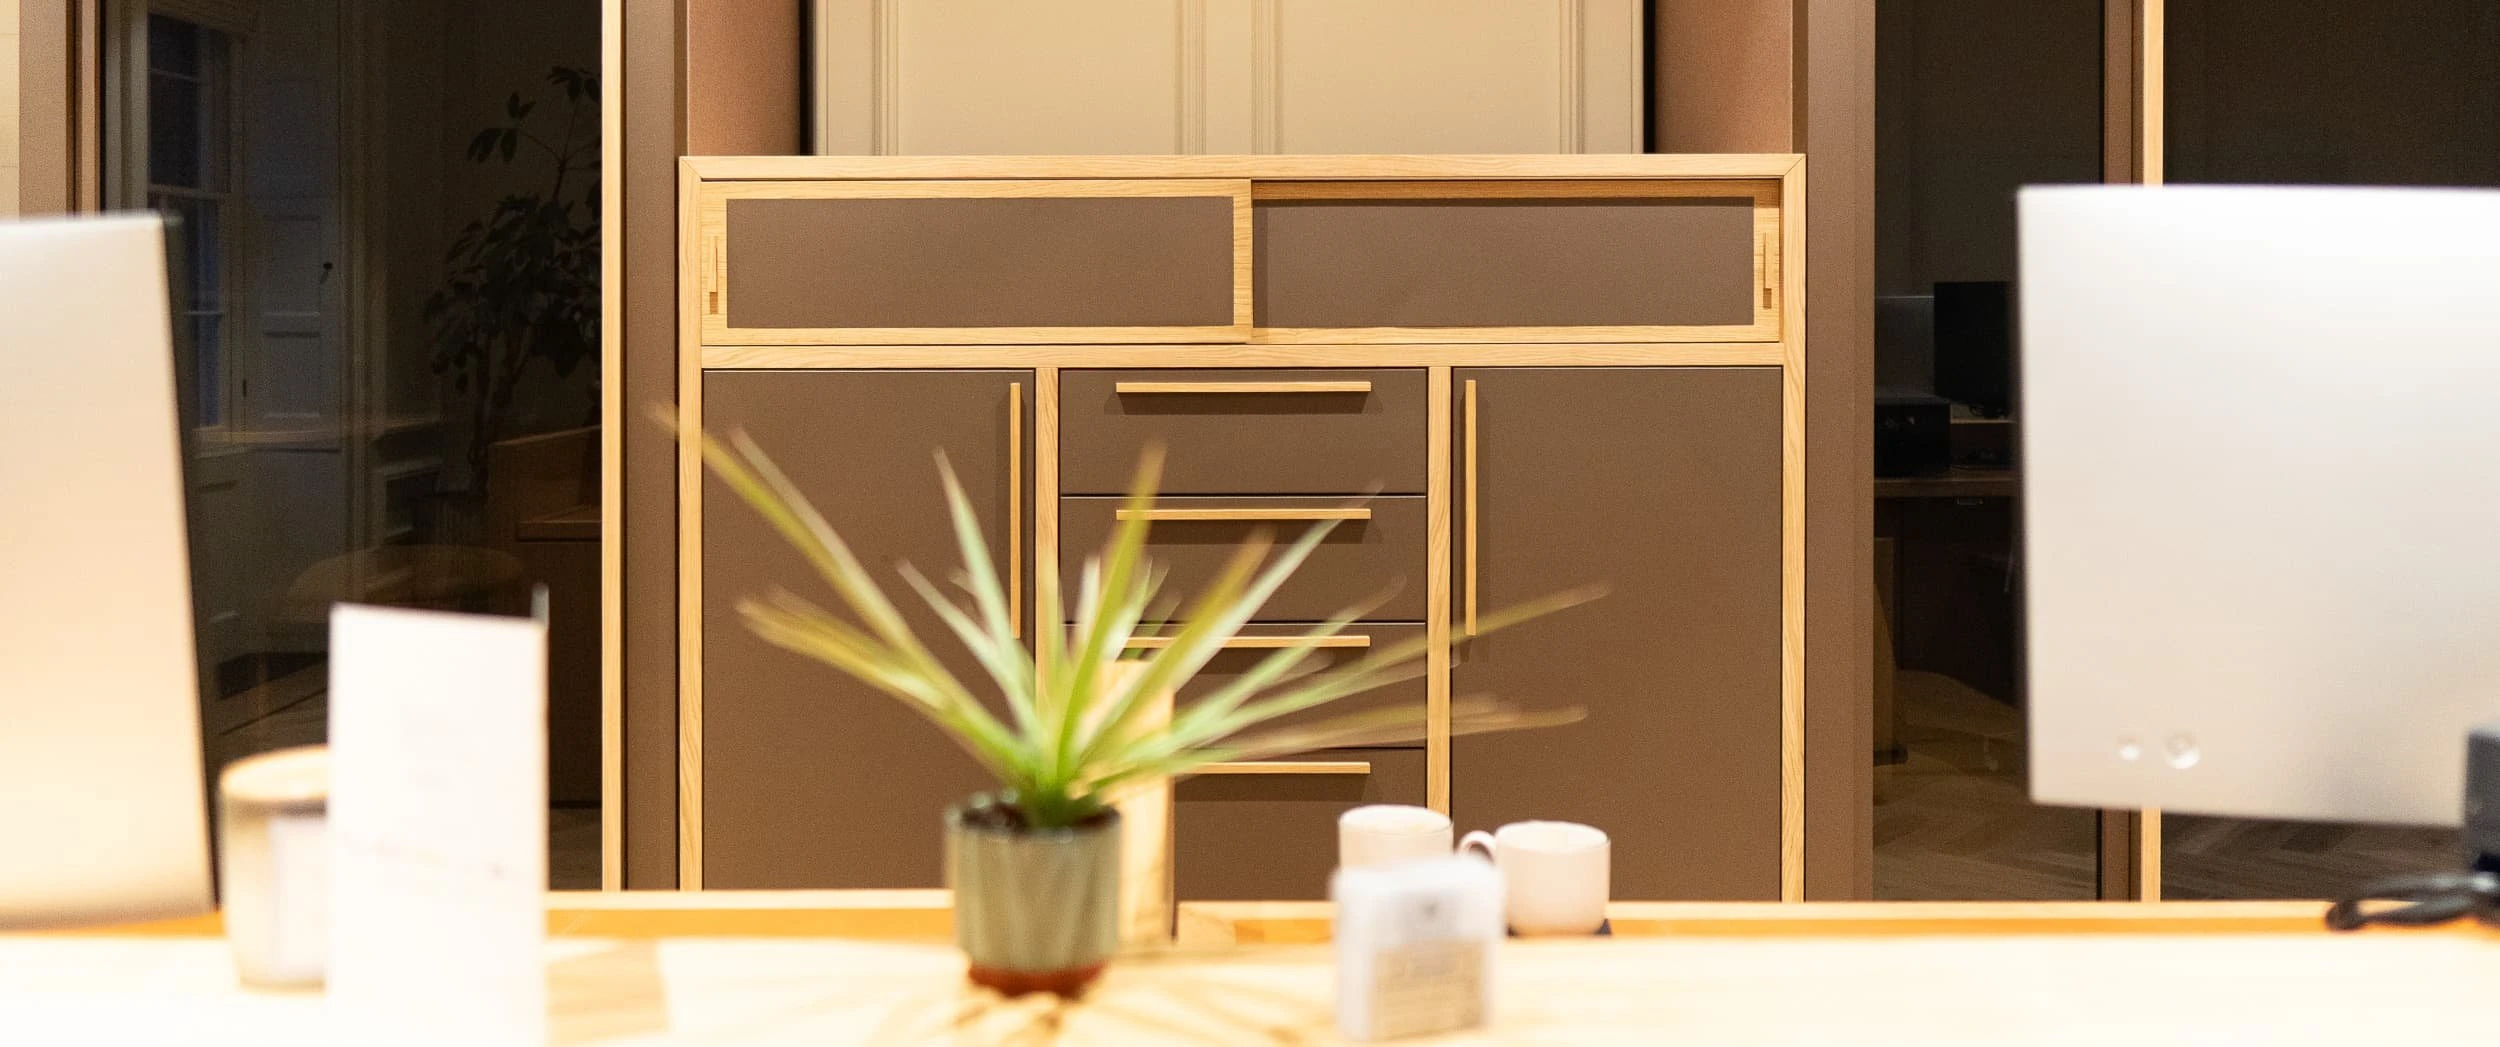
Front view of bespoke oak and taupe lacquer storage behind a desk, with slim framing and recessed panels, acting as refined casegoods that provide generous office storage without visual clutter.
45 / 51Bespoke oak and taupe lacquer storage
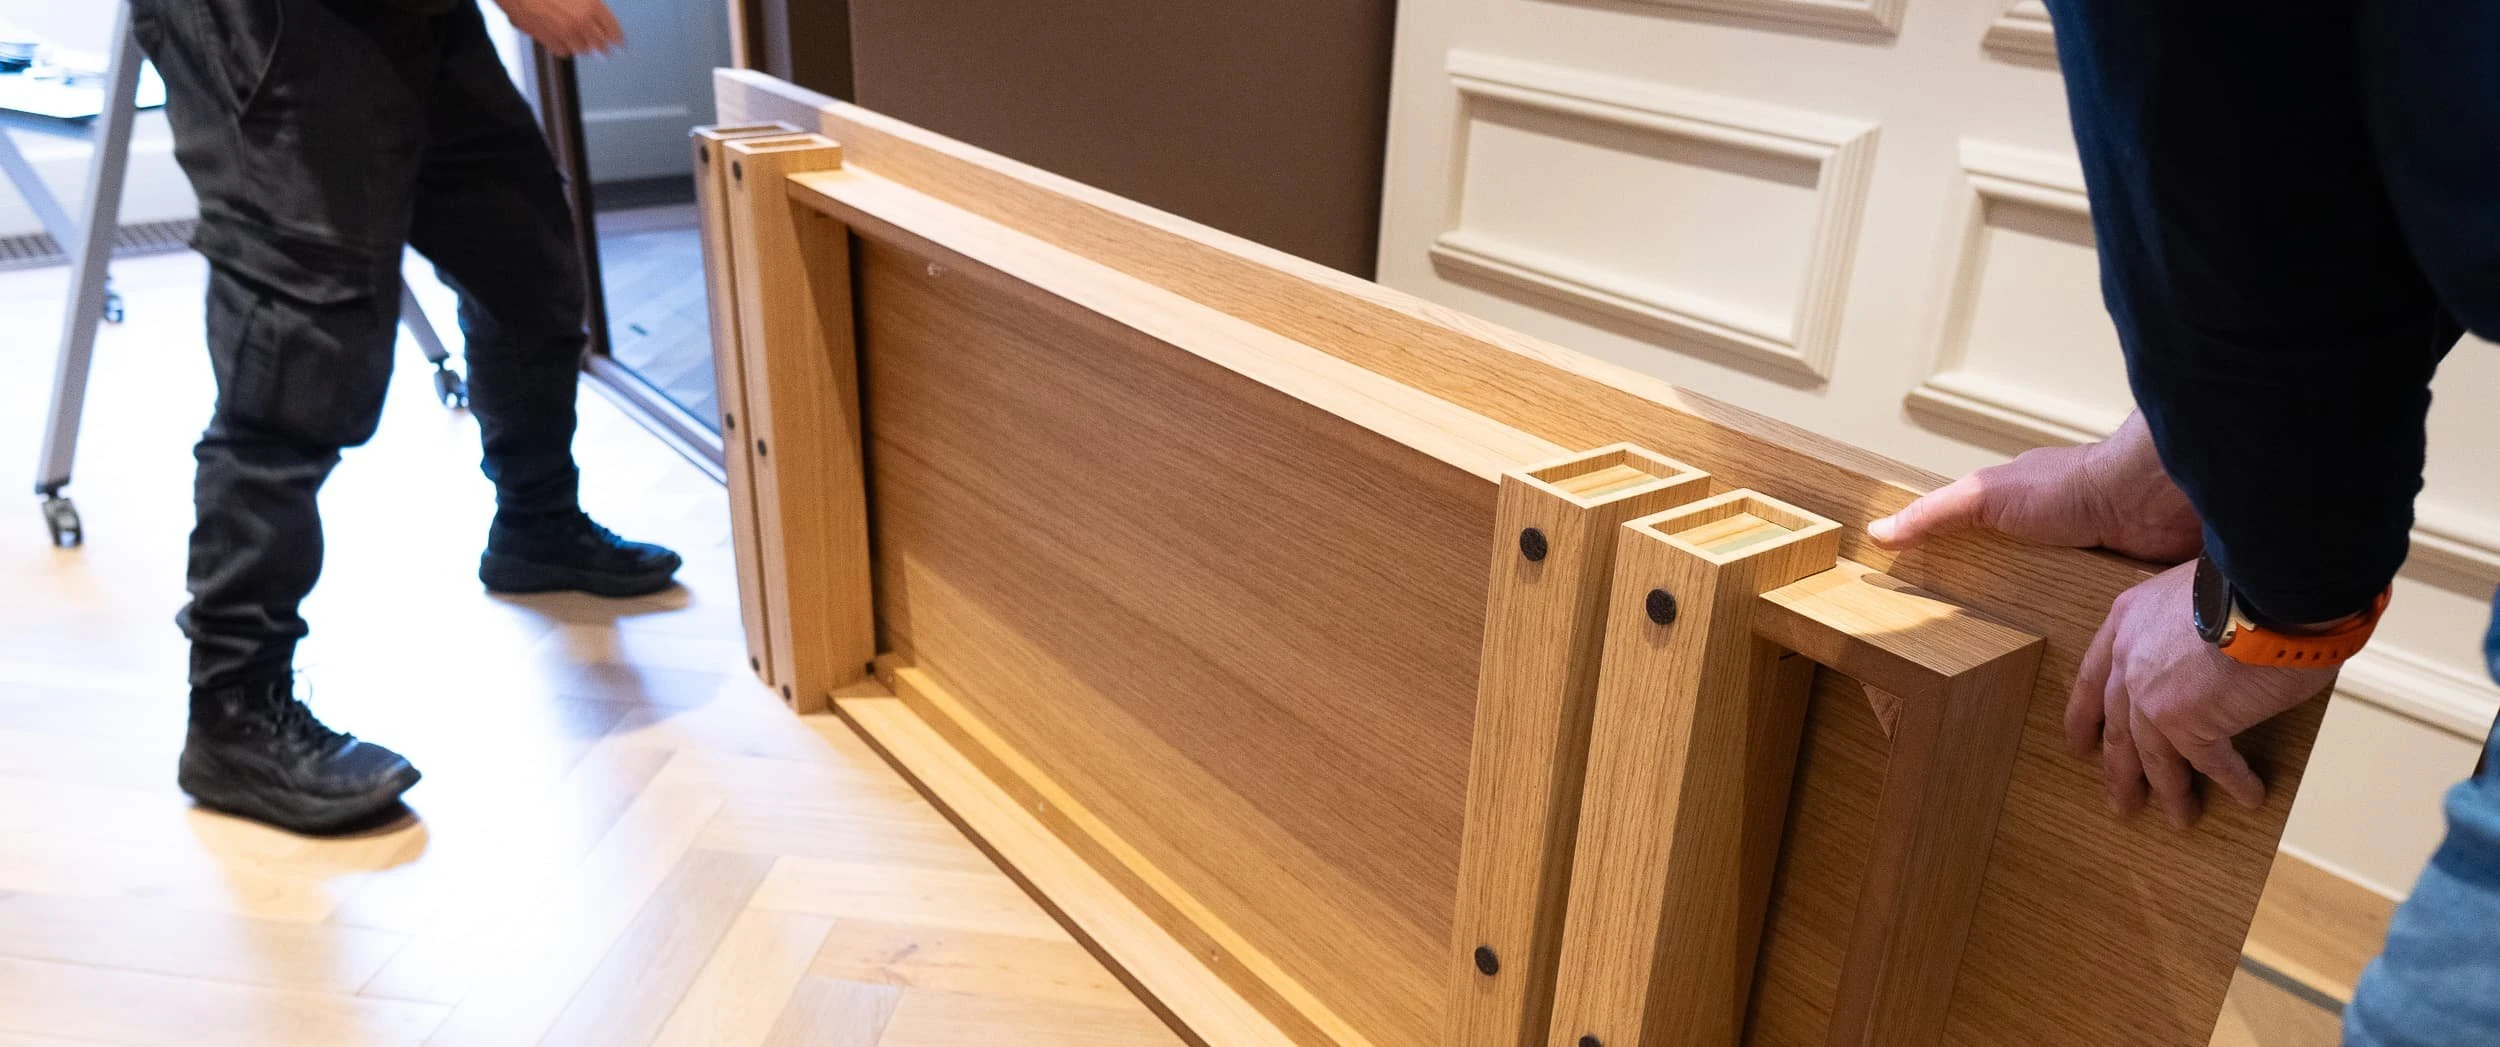
Installation shot of two fitters carrying a substantial oak table base across herringbone flooring, showing the weight and care involved when positioning heavy bespoke elements in the office.
46 / 51Two fitters carrying a substantial oak table
Run of tall oak and lacquer storage integrated into wall panelling, with multiple doors and drawers, providing discreet hidden storage while reading as a considered architectural feature.
47 / 51Tall oak and lacquer storage integrated
Detail of open oak shelves and closed cupboards within a bespoke credenza, showing precise joints, handleless doors and calm shadow lines that help the storage recede within the office scheme.
48 / 51Open oak shelves and closed cupboards within
Side view along a line of oak-faced storage units sitting on herringbone flooring, demonstrating how the tailored casework acts like built-in furniture in a residential living space.
49 / 51A line of oak-faced storage units
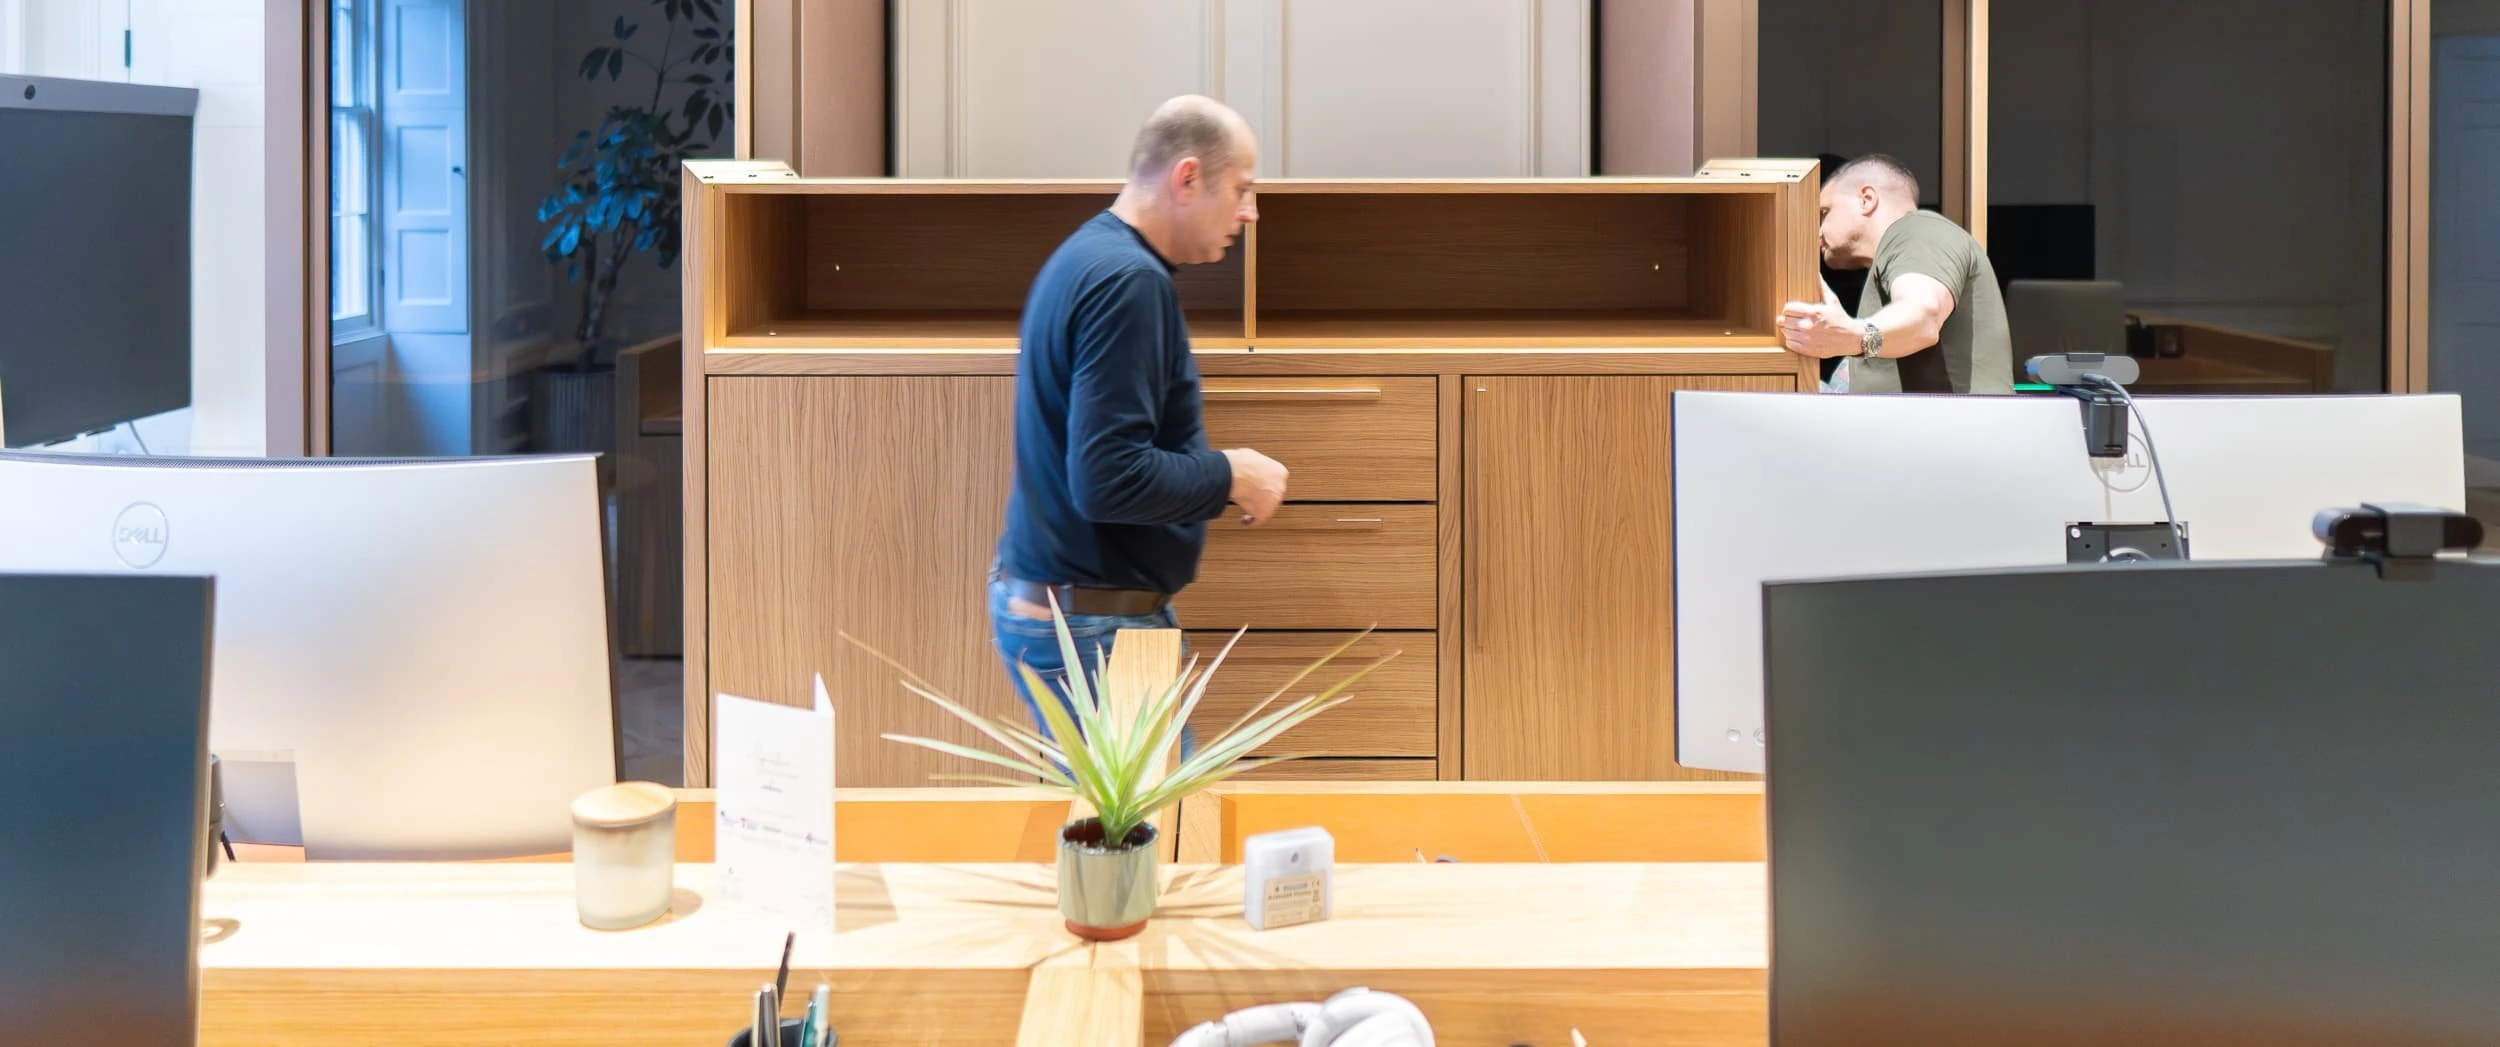
Night-time shot of taupe and oak storage unit framed between glazed partitions, seen from the reception desk, with a small plant in the foreground, underlining the calm, ordered feel of the workspace.
50 / 51Taupe and oak storage unit framed between
The Result

A private office that feels like an address

The finished scheme at St James’s Square sits somewhere between members’ club, pied-à-terre and discreet workplace. The dark-stained oak, blackened steel and bespoke upholstery bring a sense of permanence and personality to the interiors, while the layout and comfort cues borrow confidently from residential design — an environment where the furniture anchors the character as much as the listed architecture does.

“James produced highly custom, and quite complex, pieces for a luxury commercial space we were designing in London. As a Los Angeles firm taking on an overseas project, we needed a trusted vendor who could deliver the craftsmanship our clients expect. He managed the upholstery, metal and wood production through his workshops, guided us through pricing, sampling and thoughtful design adjustments, and went above and beyond throughout. I can’t recommend his services enough.”Katelyn Pascavis · Founder, Two Muse Studio, Los Angeles
Specification

Material logic

Reception Desk
Blackened Steel & Graphite Oak
Sculptural — reads as architecture, not furniture
Seating
Bespoke Upholstery
Residential seat depth and pitch, generous without being informal
Joinery
Oak
Minimal fronts, judged reveals, discreet storage throughout
Setting
Grade I Listed
St James's Square — interior design by Two Muse Studio
Scroll to zoom
Work with us

Have a scheme
you'd like to build?

Commission Something Similar