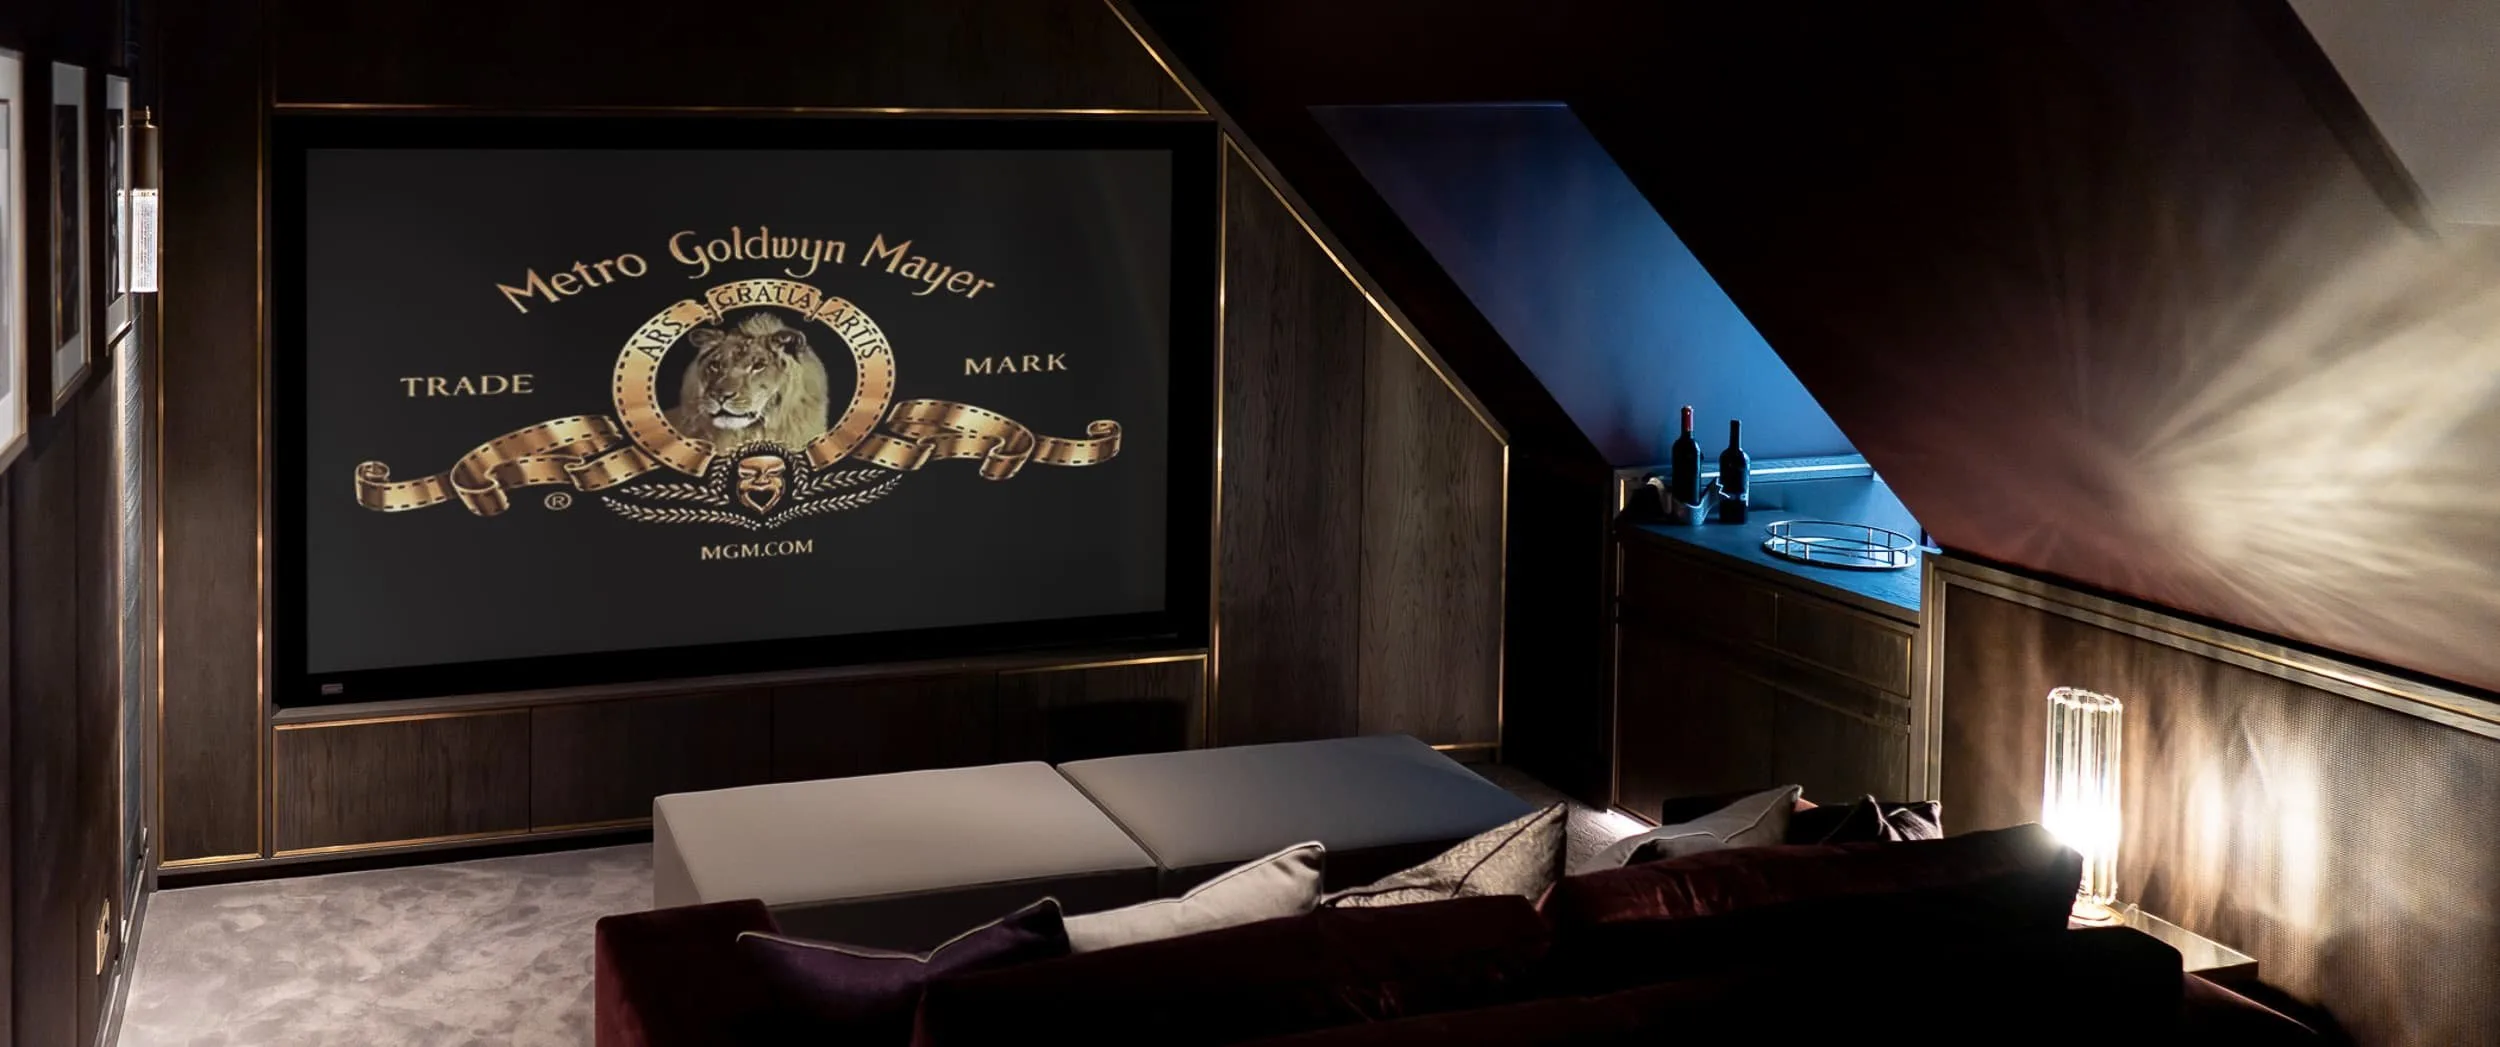
A bespoke home cinema is fundamentally a joinery problem: the room has to be full of technology and look as though it has none, with acoustic panelling and concealed equipment engineered in alongside the AV and acoustic teams.
The lights ease down, the panels swallow the last of the conversation, and the room itself seems to step back into the dark — the tiered seats, the fabric walls, the careful architecture all dissolving until there is nothing left but the picture and the hush. That vanishing act is the whole point of a home cinema, and it is harder to achieve than it looks. A media room is one of the few spaces in a house built around a contradiction: it has to be full of technology and look as though it has none. The screen, the projector, the speakers, the acoustic treatment, the metres of cabling — all present, all working at a high level, and all asked to disappear into a room that feels warm, intimate and architectural rather than like a showroom for electronics. Resolving that contradiction is, more than anything, a joinery problem, which is why the best media rooms are built by makers working hand in glove with the audio-visual and acoustic teams.
When we built the joinery for a recent country home cinema, almost every surface in the room was quietly doing two jobs at once: looking beautiful, and either managing sound or concealing equipment. This is how a media room is approached as a piece of bespoke joinery.
The brief behind the brief
A media room carries four briefs at once. Comfort, because people settle into it and stay still for two hours. Acoustics, because the room has to sound as good as it looks. Concealment, because the technology should be invisible until the moment it is wanted. And atmosphere, because a cinema lives or dies on how it feels with the lights down. Joinery is the discipline that draws all four together into one thing — the panelling that absorbs sound is the same panelling that hides the speakers, and the same panelling that sets the mood when the room goes dark.
Acoustic panelling
The walls of a serious media room are rarely as solid as they appear. Behind a fabric or timber-slatted face sits an acoustic core — mineral wool or foam, tuned by the acoustic consultant — that drinks up reflections so dialogue stays crisp and the bass lands as a felt thump rather than a boom. We build these panels as bespoke joinery in our woodwork workshop: framed, filled, and wrapped in the client's chosen fabric, then set out so the joints and proportions read as a deliberate architectural rhythm rather than as acoustic treatment bolted to a wall. Run your hand across a finished panel and you feel taut cloth over something soft and deep; the eye, meanwhile, reads only a beautifully panelled room. Done well, the space is acoustically engineered and looks simply, calmly, panelled.
Concealing the technology
The defining sleight of hand in a good cinema is that the equipment hides. Screens drop from, or rise into, joinery. Projectors sit behind hinged panels or lift hatches that close without a seam to give them away. Speakers live behind acoustically transparent fabric, so the wall reads as one continuous, unbroken surface and the sound seems to come from the film itself. Equipment racks, which run hot enough to need their own airflow, are built into ventilated joinery with concealed access so the AV team can reach in and service them later. All of it is designed in from the very first drawing, alongside the integrators, so the room is engineered around the kit from the outset rather than having holes apologetically cut into it afterwards.
Seating, sightlines and layout
The joinery sets the room, but the experience lives in the seating and the geometry. Every seat needs a clean, unobstructed line to the screen, the right viewing distance, and on larger rooms a tiered or stepped floor so the back row sees comfortably over the front. We build the platforms, plinths and surrounds that make that geometry work, folding side tables, lighting and storage into the architecture of the seating so none of it feels added on.
Materials, light and mood
Cinemas favour deep, light-drinking materials — dark timbers, rich fabrics, low-sheen finishes — because a bright, reflective room washes the picture out and leaves it grey. Lighting is layered and dimmable: concealed cove lighting that grazes the ceiling, step lighting underfoot, and points that fall away to near-black when the feature begins. We integrate all of it into the joinery so the room can travel, in a few seconds, from softly lit and welcoming to a true blackout at the touch of a single button. The same panelling principles we use in bespoke wall panelling apply here, simply tuned for sound and for darkness rather than for daylight.
Coordinating the trades
A media room is the most coordination-heavy space in a house, and it is unforgiving of guesswork. The joinery has to land to the millimetre against the acoustician's panel build-ups, the integrator's equipment, the lighting designer's fittings and the plain structural reality of the building. We have learned to live inside a shared set of drawings with those teams from very early in the design — because the first time everyone's lines meet should be on paper, not on site — so that when the panels finally go up, the cabling, speakers and brackets are already exactly where they need to be, waiting.
Comfort for the long sit
A cinema asks people to sit still for two hours, so comfort is not a finishing touch — it is structural to the whole brief. We build the platforms, surrounds and joinery that carry the seating, and we fold in the small things that make a long sit civilised: a side table set at the right height for a glass, discreet storage for blankets and handsets, step and aisle lighting that lets someone slip out for a moment without anyone having to raise the house lights, and surfaces detailed so that nothing met in the dark is cold or hard to the touch. Where tiered floors are wanted so the back row sees over the front, we build the stepped platforms and set the seating into them, so the geometry that serves the sightlines also reads as deliberate architecture rather than a raked box dressed up after the fact.
A room that disappears
The ambition of a great home cinema is a quiet one: with the lights up, it should be simply a beautiful, calm room you would be glad to sit in — and with the lights down, the architecture should fall away until only the film remains. That disappearance is built, panel by concealed panel, in the joinery, by people who care that the seam never shows. If you are planning a media room and want the technology to vanish into the architecture this completely, we would be glad to help work it out with you.
.webp)