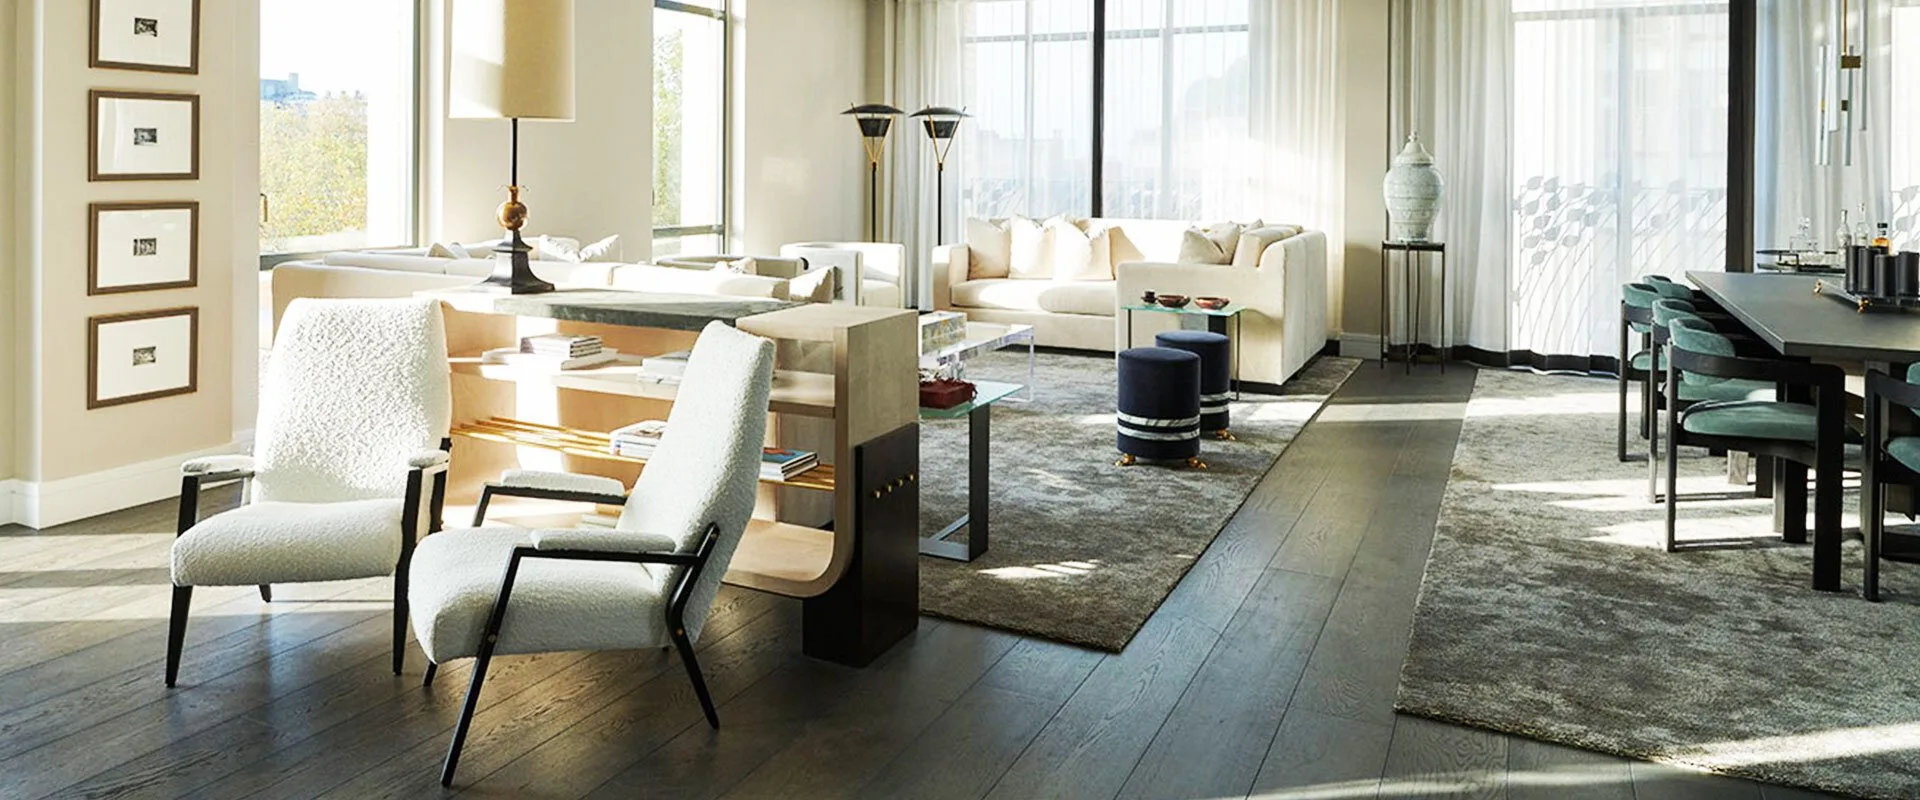
Bespoke furniture
A window seat is one of the most architectural pieces of fitted furniture — a piece of joinery sized exactly to the window opening it sits beneath, with a cushioned top that doubles as a seat and storage compartments below that disappear into the carcass. Bay windows in particular ask for window seats: the curve of the bay creates an awkward residual space at floor level, and a properly-fitted window seat resolves that space into a deliberate piece of the room.
The workshop builds window seats as part of larger fitted-furniture schemes (kitchens, sitting rooms, libraries, bedrooms) and as standalone pieces installed into a single opening. The carcass is built off-site in the joinery shop; the cushion and any back panels are upholstered in the upholstery workshop; the whole piece is installed and scribed to the wall on site so it reads as part of the architecture rather than a piece of furniture placed against it.
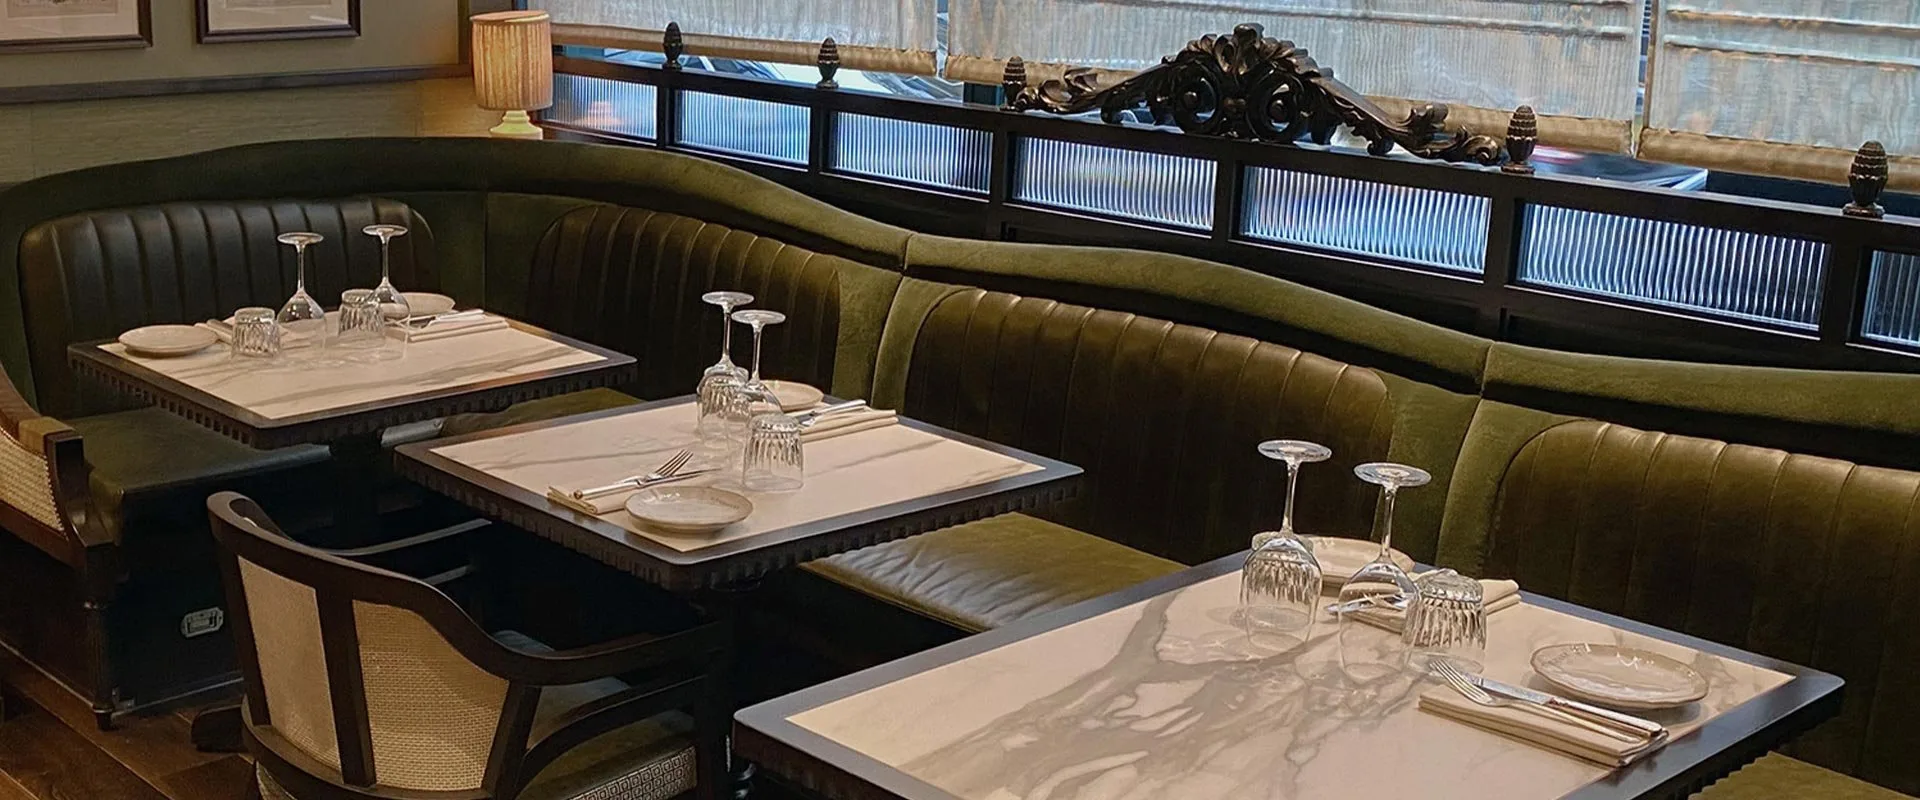
Window-seat briefs fall within a handful of established forms.
The traditional form — a continuous bench running the width of a bay window, with the carcass scribed to follow the curve or angle of the bay. Bay seats give a sitting position with a panoramic view of the garden, the street or whatever the window faces, and the volume below holds books, blankets, toy storage or seasonal items behind hinged or lift-up lids.
A window seat sized to act as informal kitchen seating — usually paired with a small table or a banquette arrangement against the adjacent wall. Kitchen window seats are specified to take wipeable performance fabrics or leather, since they'll see daily food and drink contact, with the same engineering as a hospitality banquette.
Narrower window seats in bedrooms, studies and reading rooms, often paired with a deep cushion, scatter cushions and adjacent shelving. The brief shifts from architecture-resolving to comfort-resolving: a place to sit and read with daylight from behind.
Almost every window seat the workshop builds carries storage below the cushion, but the storage type varies with the use. Hinged lift-up lids give the largest volume but require lifting the cushion; pull-out drawers below the seat give faster access without disturbing the cushion; cupboard-fronted bases give the most-fitted look but with limited internal access.
Window seats integrated into a larger wall composition — flanking bookcases, wall panelling running over and around the window, or a continuous run of shelving above. The window seat becomes part of a single architectural moment rather than an isolated piece of furniture.
Window seats are surveyed on site before drawings start — window depths, sill heights, radiator clearance and wall scribes all affect the design. Seat height sits at 42–46 cm above floor (the same as a sofa cushion) for comfort; seat depth at 50–55 cm for a relaxed lean-back, narrower if the window opening is shallow.
Cushion specification follows the use. Casual reading-nook cushions take a foam-core wrapped in feather, the same fill family covered on the upholstery fills page; high-use kitchen and family window seats take a high-density foam with a performance fabric for cleaning tolerance. Back cushions (where the window seat backs against a wall) can be loose or upholstered into the wall panel above.
Storage compartments use the same construction as the wider fitted storage we build: kiln-dried timber carcasses, hand-fitted hardware, soft-close hinges or pull-outs to the specification. Lead times run typically 8–12 weeks from approved drawings; site installation runs from one to three days depending on the scribe complexity.
This page covers one piece-type in the fitted-furniture catalogue. The wider range — wardrobes and dressing rooms, media walls, libraries, home offices, utility and boot rooms — sits under fitted furniture. The cabinetry behind every piece is engineered in the woodwork workshop; upholstered cushions and headboards come from the upholstery workshop.
.webp)