Offices, clubs
and workplaces
Bespoke joinery and furniture for offices, private members' clubs and professional environments, delivered to commercial specification and installed by our team.
Precision built,
commercially specified
Commercial environments demand joinery that performs under sustained use while maintaining the quality of finish expected in high-end professional settings. We work with designers, project managers and end clients to specify, fabricate and install bespoke joinery across a range of commercial project types, from boutique offices to private member facilities.
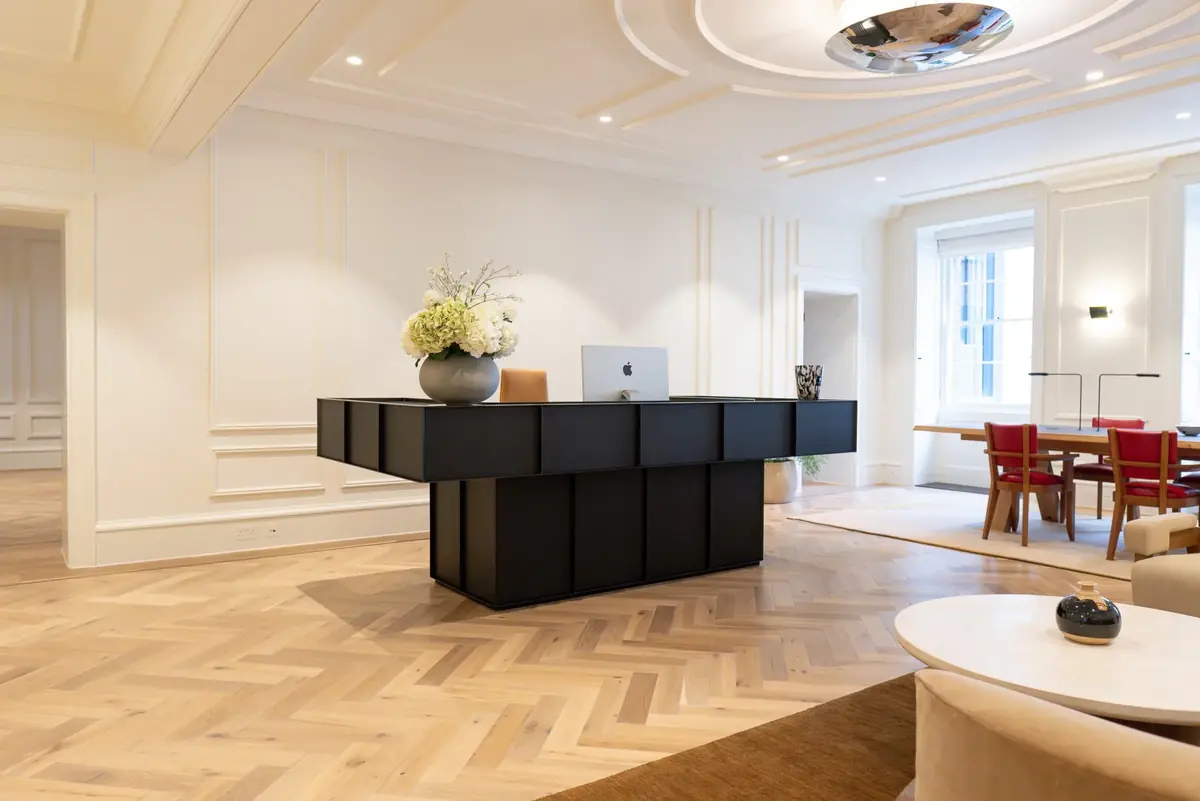
Make Bespoke Studio works with commercial interior designers, architects and fit-out contractors to deliver bespoke joinery, furniture and lighting for offices, retail environments, hospitality venues and public buildings. Typical commissions include reception counters, feature walls, bespoke seating, shopfronts, library joinery and bar installations.
All work is delivered to programme with full site coordination. We are experienced working alongside main contractors under JCT and design-and-build contracts, and can supply fire-rated and contract-specification materials throughout. For how office furniture is specified, read the guide to bespoke office furniture.
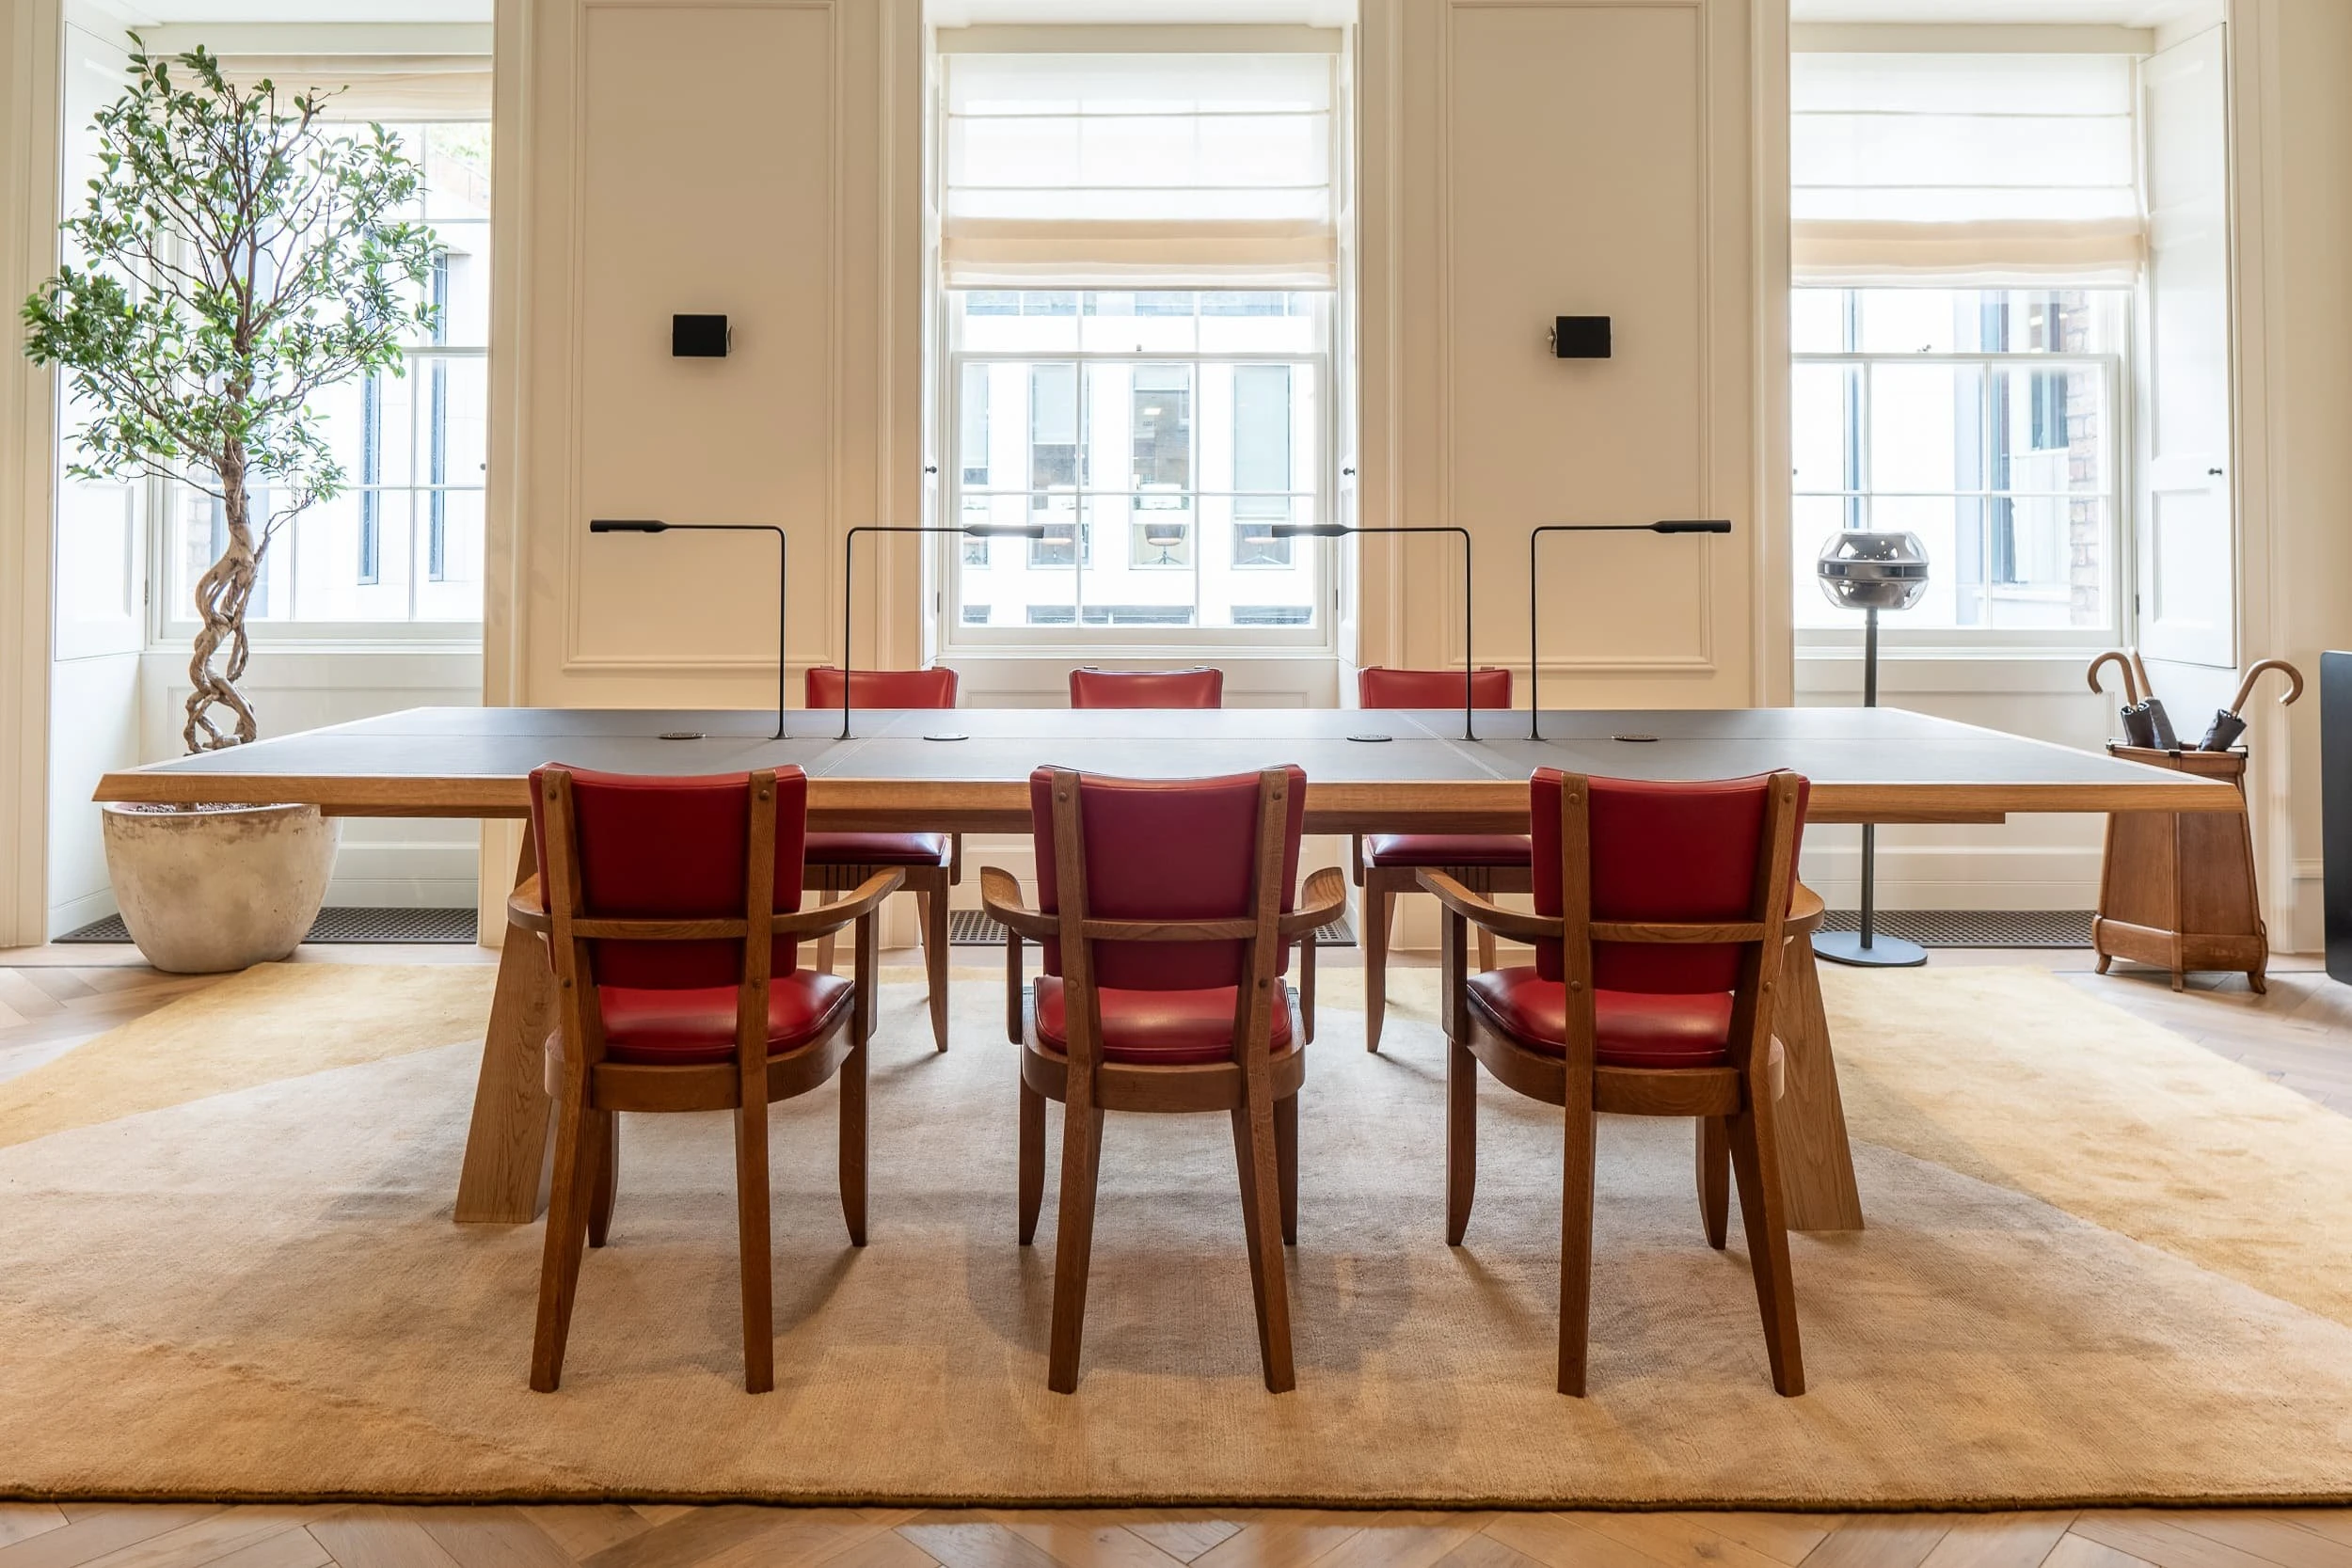
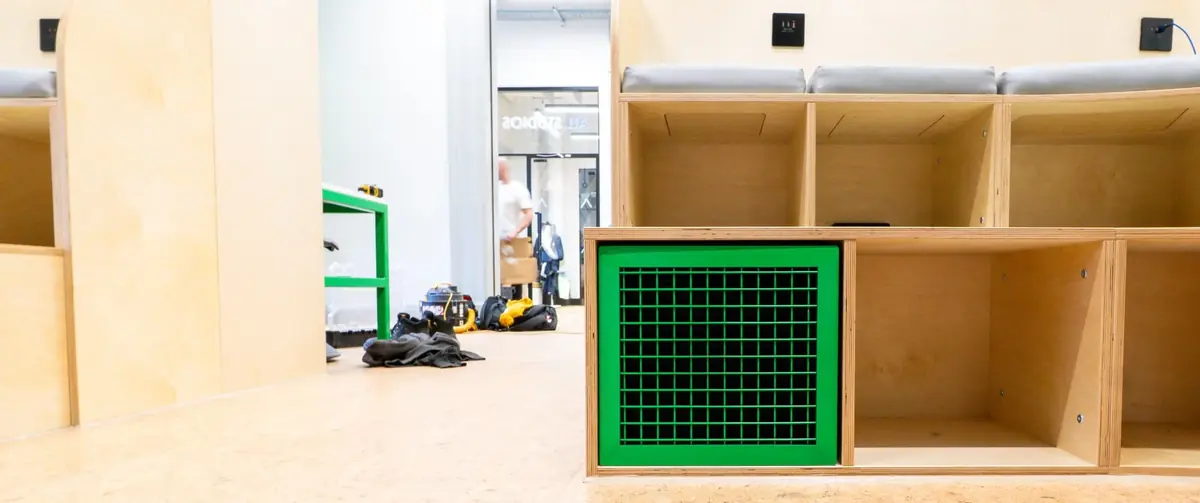
Recent commercial work includes private offices on St James's Square with Two Muse Studio, members' clubs and workplace interiors. We make to commercial specification while keeping a residential level of finish, and coordinate with project teams from shop drawings to installation.
-thumb.webp)
-thumb.webp)
Workplace and commercial interiors
Commercial work is where bespoke quality meets procurement discipline: boardrooms, client floors, reception areas and amenity spaces that have to impress visitors while surviving daily institutional use. We supply developers, workplace designers and fit-out contractors with the joinery and furniture that give a commercial interior its character.
Typical scopes
- Reception and arrival – desks and lobby joinery under Reception & Lobby.
- Boardrooms – conference tables in veneer, stone and leather, engineered for power and AV integration, alongside wall panelling and credenzas.
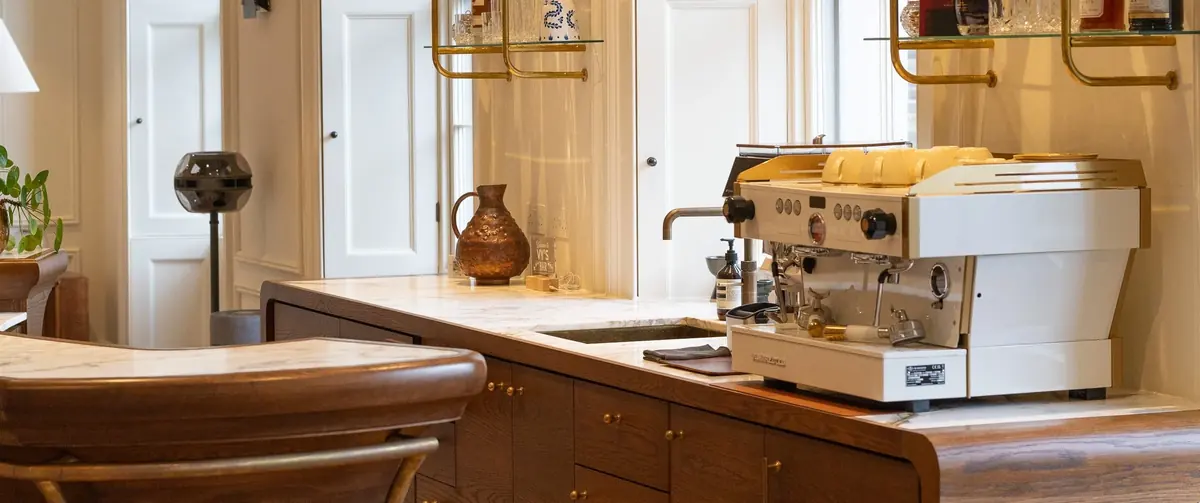
- Amenity floors – tea points, breakout kitchens and lounges under Tea Point & Breakout and Amenity & Members’ Club.
- Back of house – lockers and staff areas under Locker & Back of House.
Specification standards
Commercial packages carry the documentation the sector expects: FR-compliant materials, test certificates, O&M manuals and warranties aligned to the lease cycle. Value engineering is offered as standard at tender — see our note on VE — and installation is sequenced with the main contractor’s programme.