Hospitality
Gymkhana
London
London
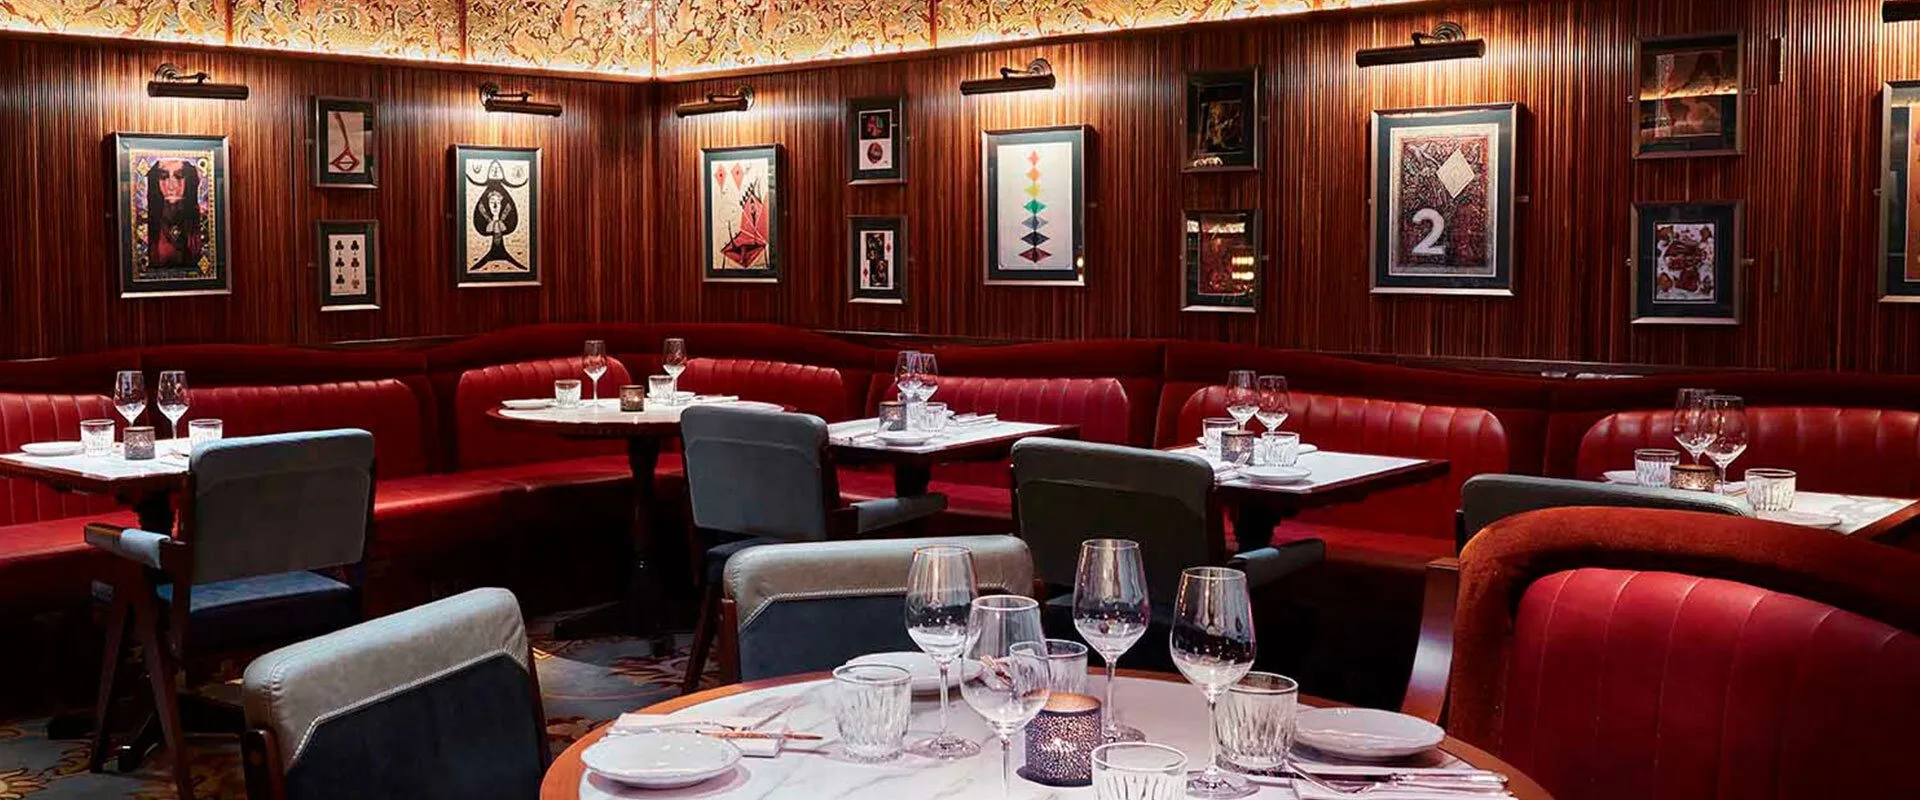
Gymkhana is the Michelin-starred Indian restaurant on Albemarle Street in Mayfair, a JKS group flagship celebrated for its richly layered interpretation of the Colonial club aesthetic. Following a comprehensive redesign, the restaurant reopened across two floors, each with its own considered palette of dark polished timber, jade green, printed fabrics and North Indian architectural references.
Make Bespoke Studio's partners supplied bespoke furniture and joinery throughout, including custom banquette seating, carved timber detailing and feature joinery that reinforces the scheme's historical references. Materials span hand-stained solid oak, leather upholstery and antique brass hardware, a precise material language developed in close collaboration with the design team.
Gymkhana, the jewel in the crown of the JKS restaurant group, returned redesigned and entirely rebuilt — phoenix-like — from the extensive fire of summer 2019. With the realisation of the scale of damage, the team at Gymkhana decided not only to rebuild but to embark on an extensive programme to redesign the space, carefully retaining the atmosphere and look of this much-loved restaurant. As pre-fire, Gymkhana is split over two floors with the two distinctive interior designs refined. The ground floor is resplendent in tones of jade green, polished dark timber and rich printed fabrics, with the lower ground floor referencing subtle elements from north-Indian architecture and a vivid colour palette of peach and Kashmiri chilli red.
Rebuilding a much-loved restaurant after a fire is a particular kind of brief: the room has to read as continuous with the version that closed, while every fitting in it is in fact brand new. Reference imagery from the original interior was assembled at the start of the project, and joinery was specified against it — timber tones matched to the pre-fire palette, banquette profiles set to the original geometry, fabric and printed-textile detailing reinstated in a sympathetic register rather than reinvented.
Our partners produced banquette frames, bar joinery, decorative casework and cabinetry across both floors, with the lower ground floor’s peach-and-chilli-red palette signed off independently from the ground floor’s jade and dark timber so that each room held its own register without the materials drifting into a single house style. The work was sequenced around the rebuild programme, with finishing carried out on site to allow tonal correction once the surrounding fabric was back in place.
.webp)
.webp)
.webp)
.webp)
.webp)
.webp)
.webp)
.webp)