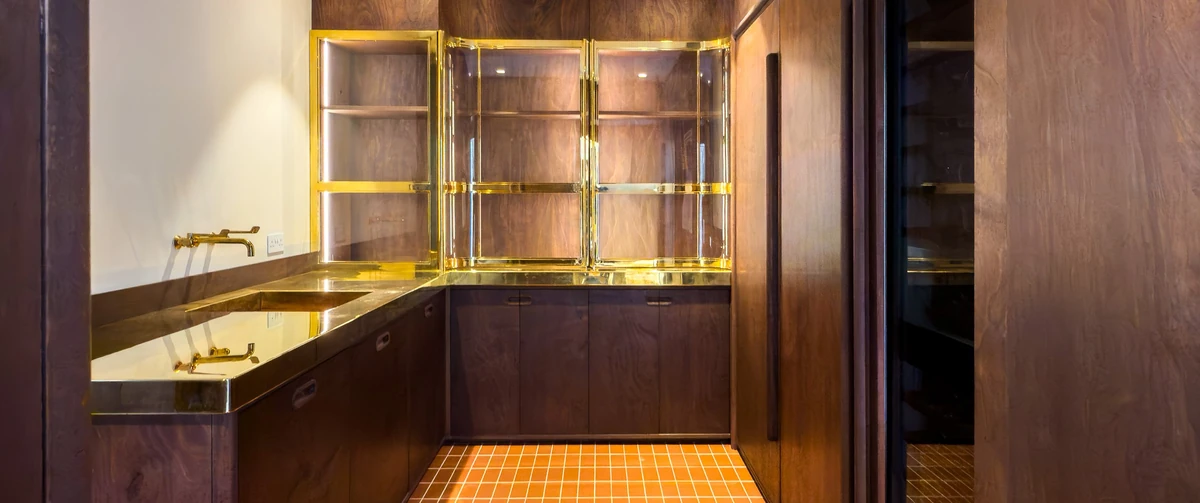
Completed utility room at Camberwell House with a polished brass worktop, integrated brass sink and curved glazed brass cupboard doors set into dark timber joinery above terracotta floor tiles.
Residential — Bespoke Brass Metalwork

Camberwell
House

Location Denmark Hill, London
Interior DesignTim Gaudin Joinery
The Commission

A curved, glazed brass utility unit for a private Denmark Hill home

At Camberwell House we collaborated with the team at Tim Gaudin Joinery on a singular commission for a private residential client: a standout utility cupboard — elegant yet robust, and highly functional — with glazed, curved brass doors forming the focal point. Tim Gaudin drove the design vision; our role was to translate it into a fully realised brass structure, engineered with precision and polished by hand.
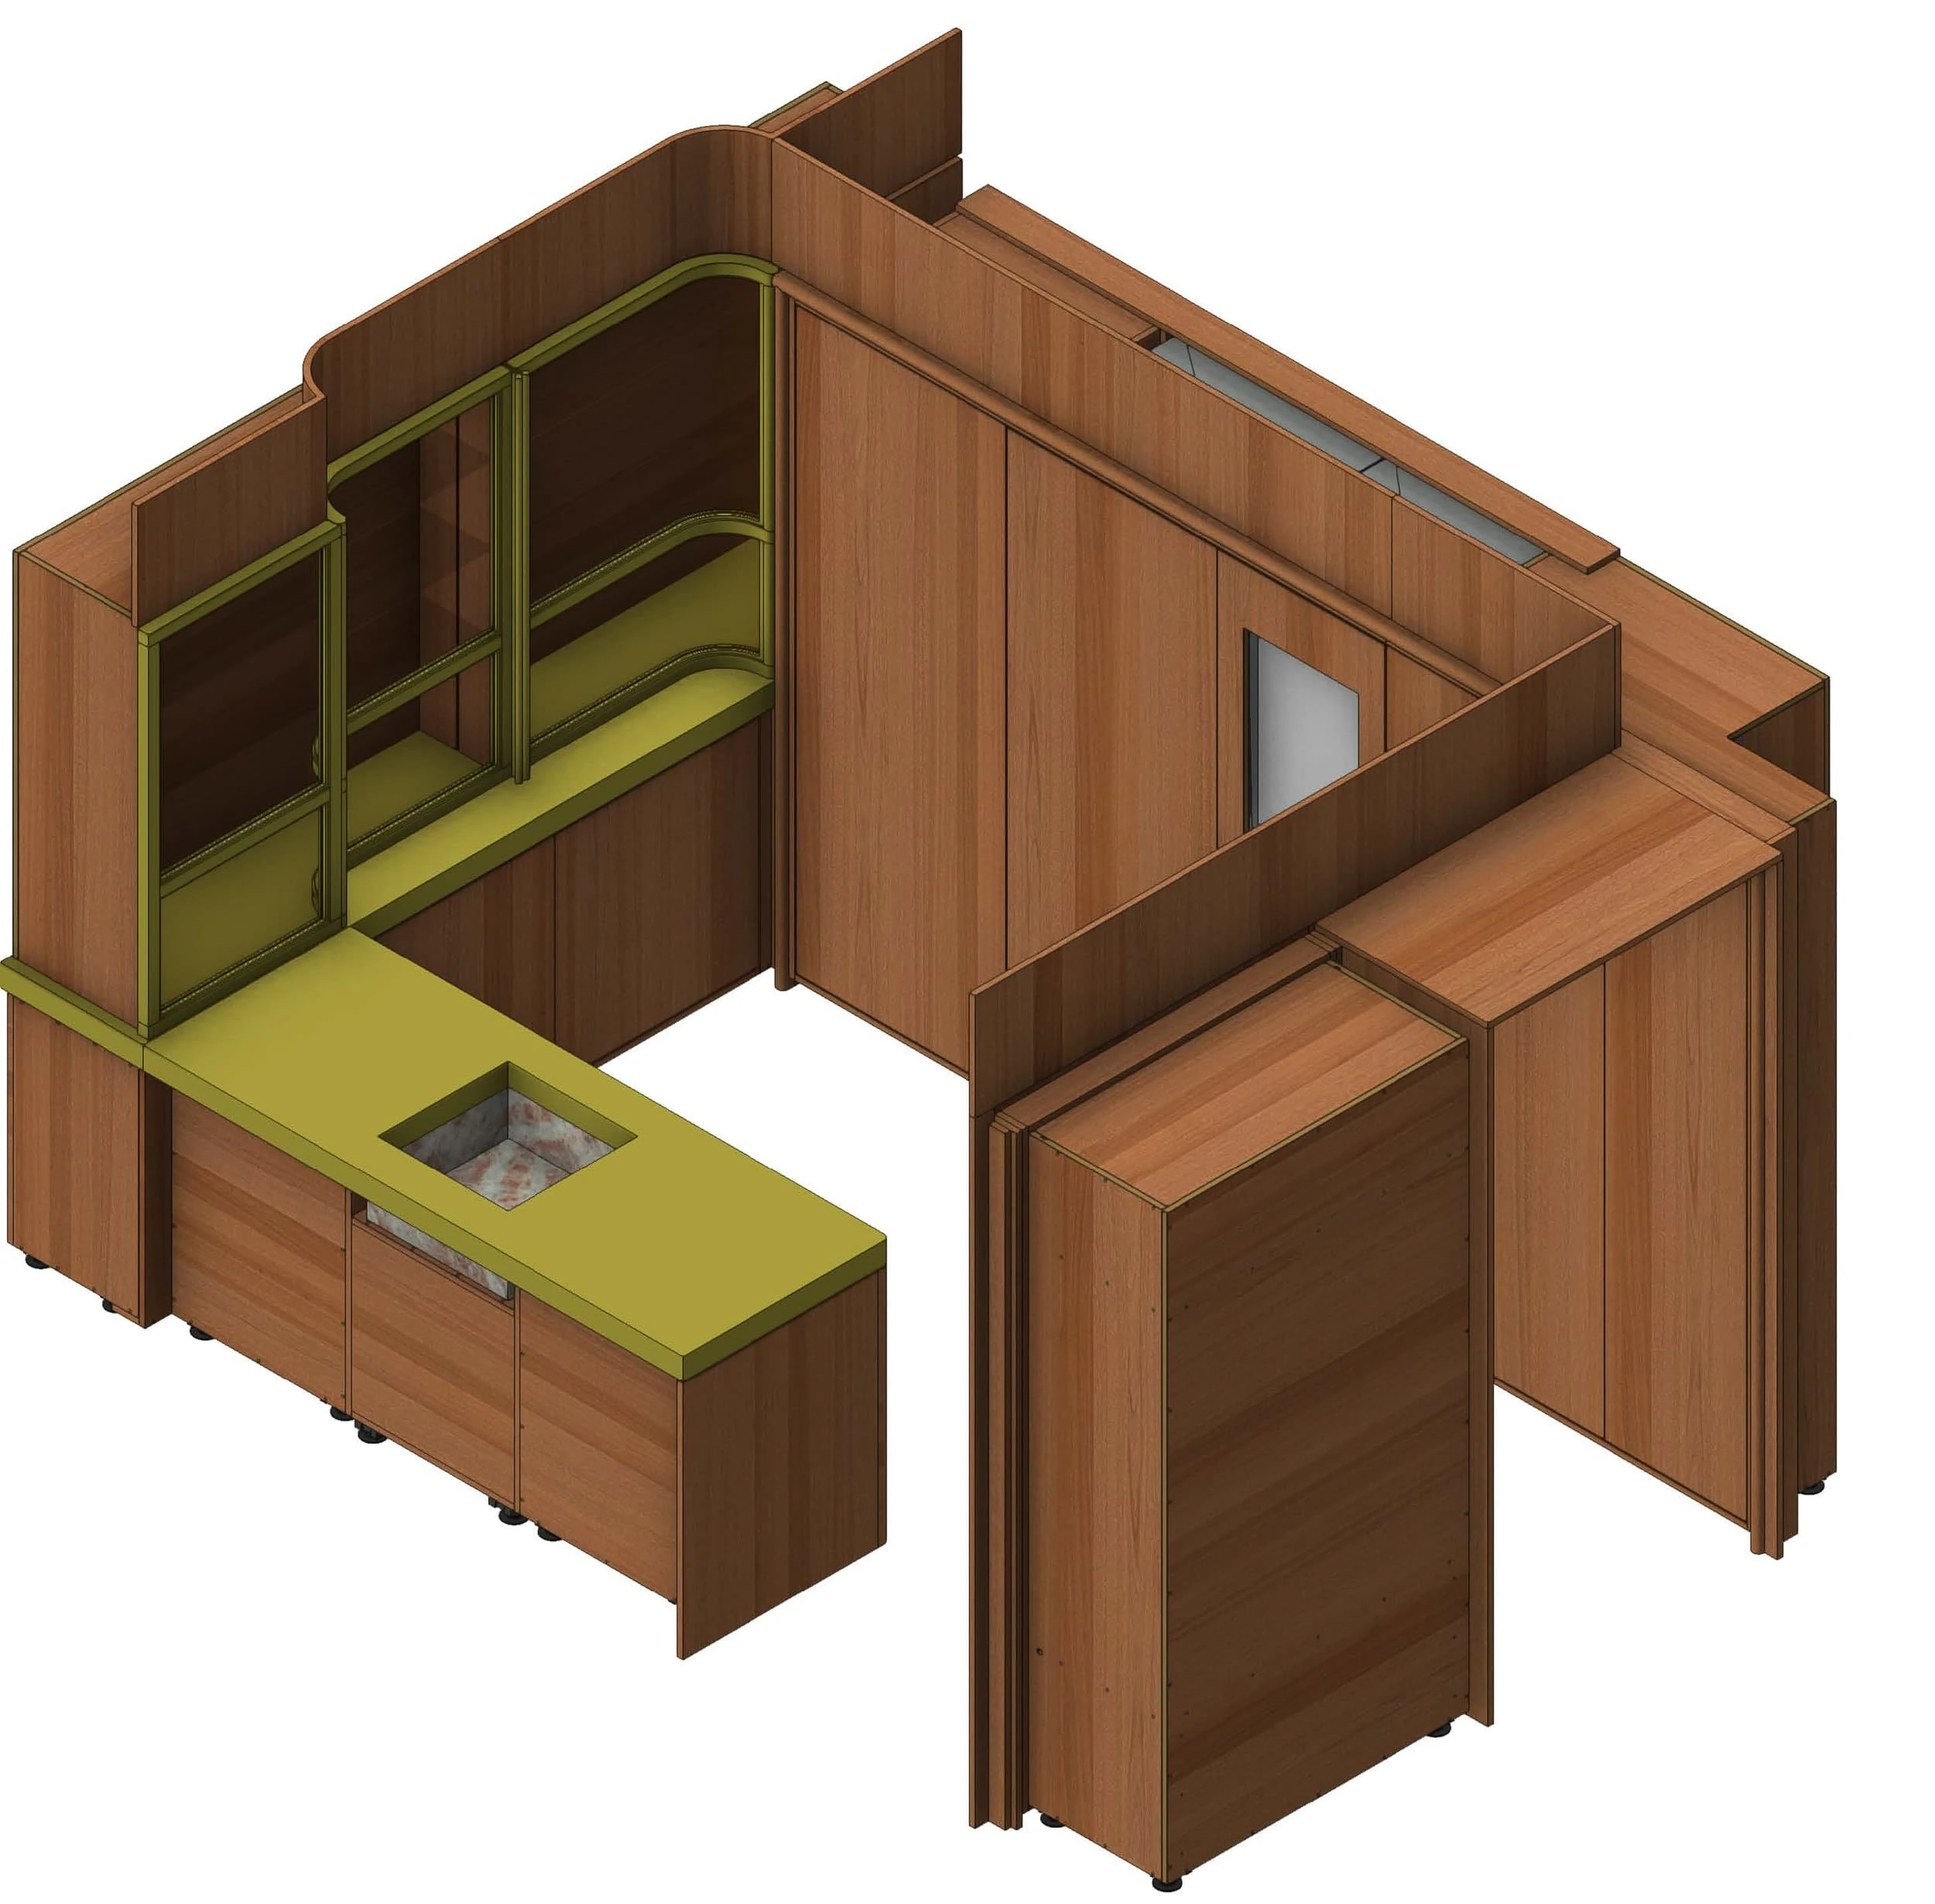
CAD isometric model of the Camberwell House utility unit, showing the timber carcass, brass-coloured worktop and sink and the glazed brass upper doors in an L-shaped layout.
01 / 19CAD isometric of the utility unit
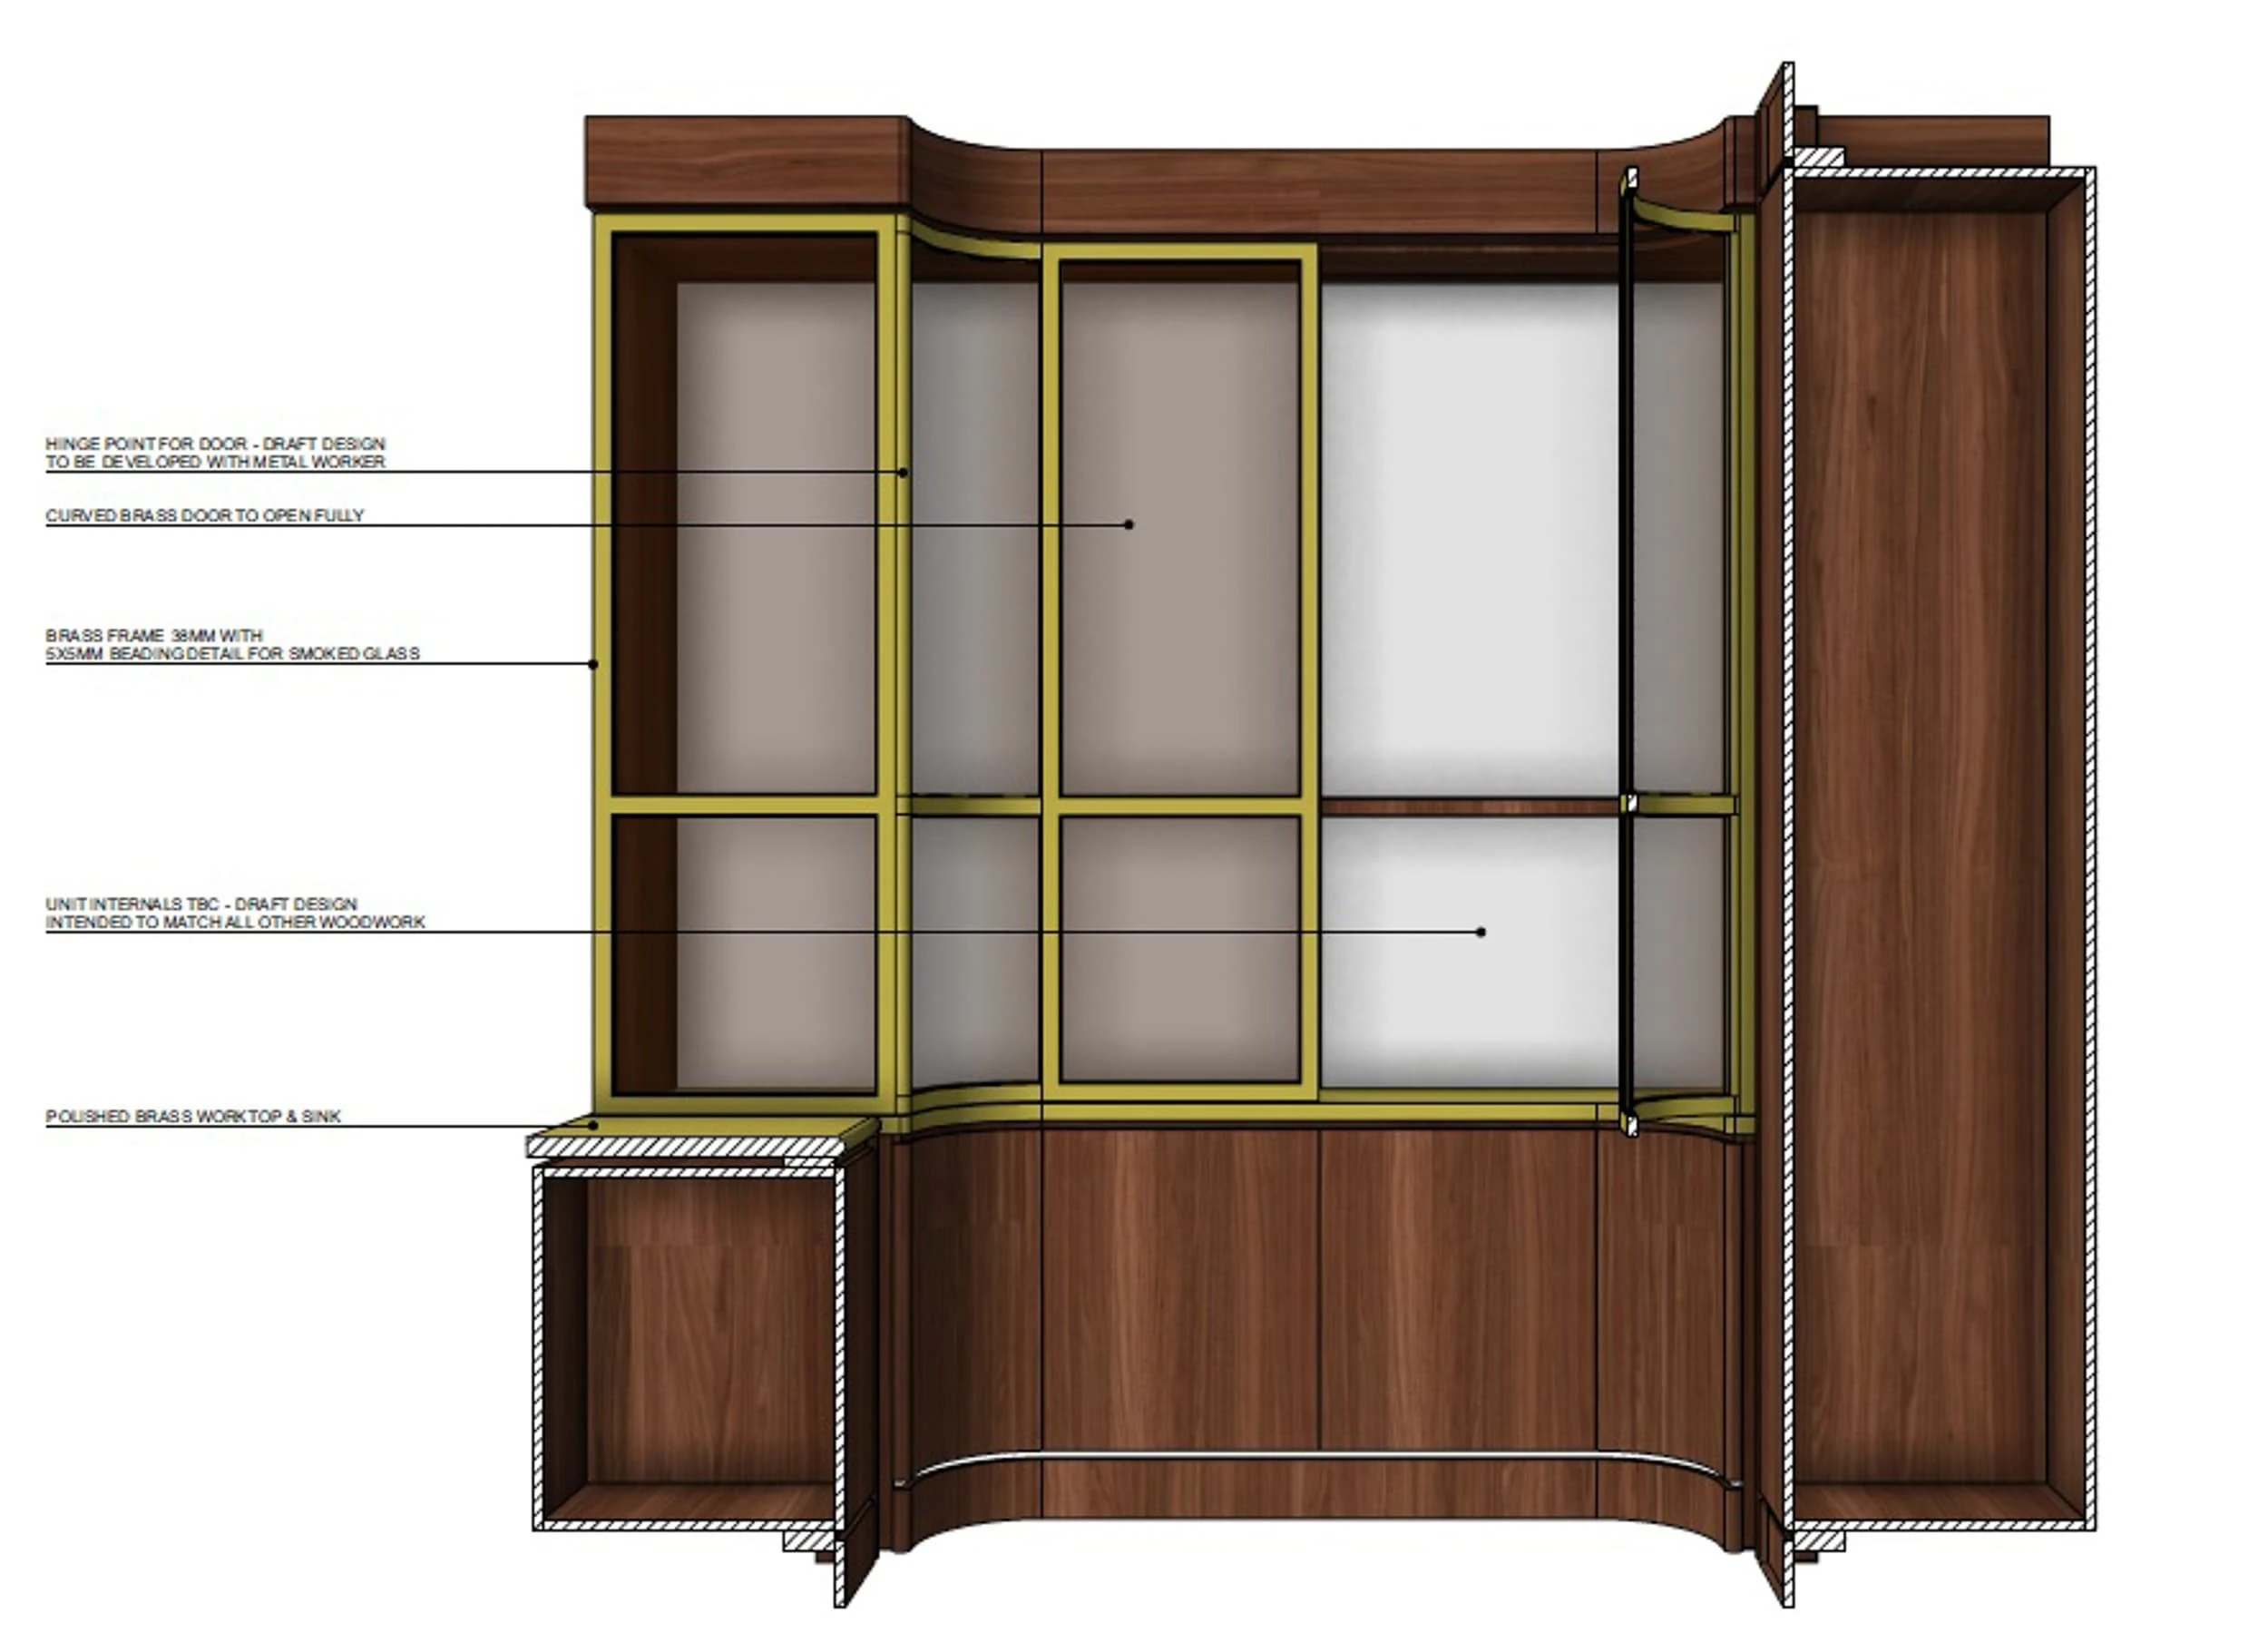
Annotated CAD elevation of the Camberwell House utility cupboard noting the 38mm brass frame with beading for smoked glass, curved brass doors, hinge points and polished brass worktop and sink.
02 / 19Annotated design elevation
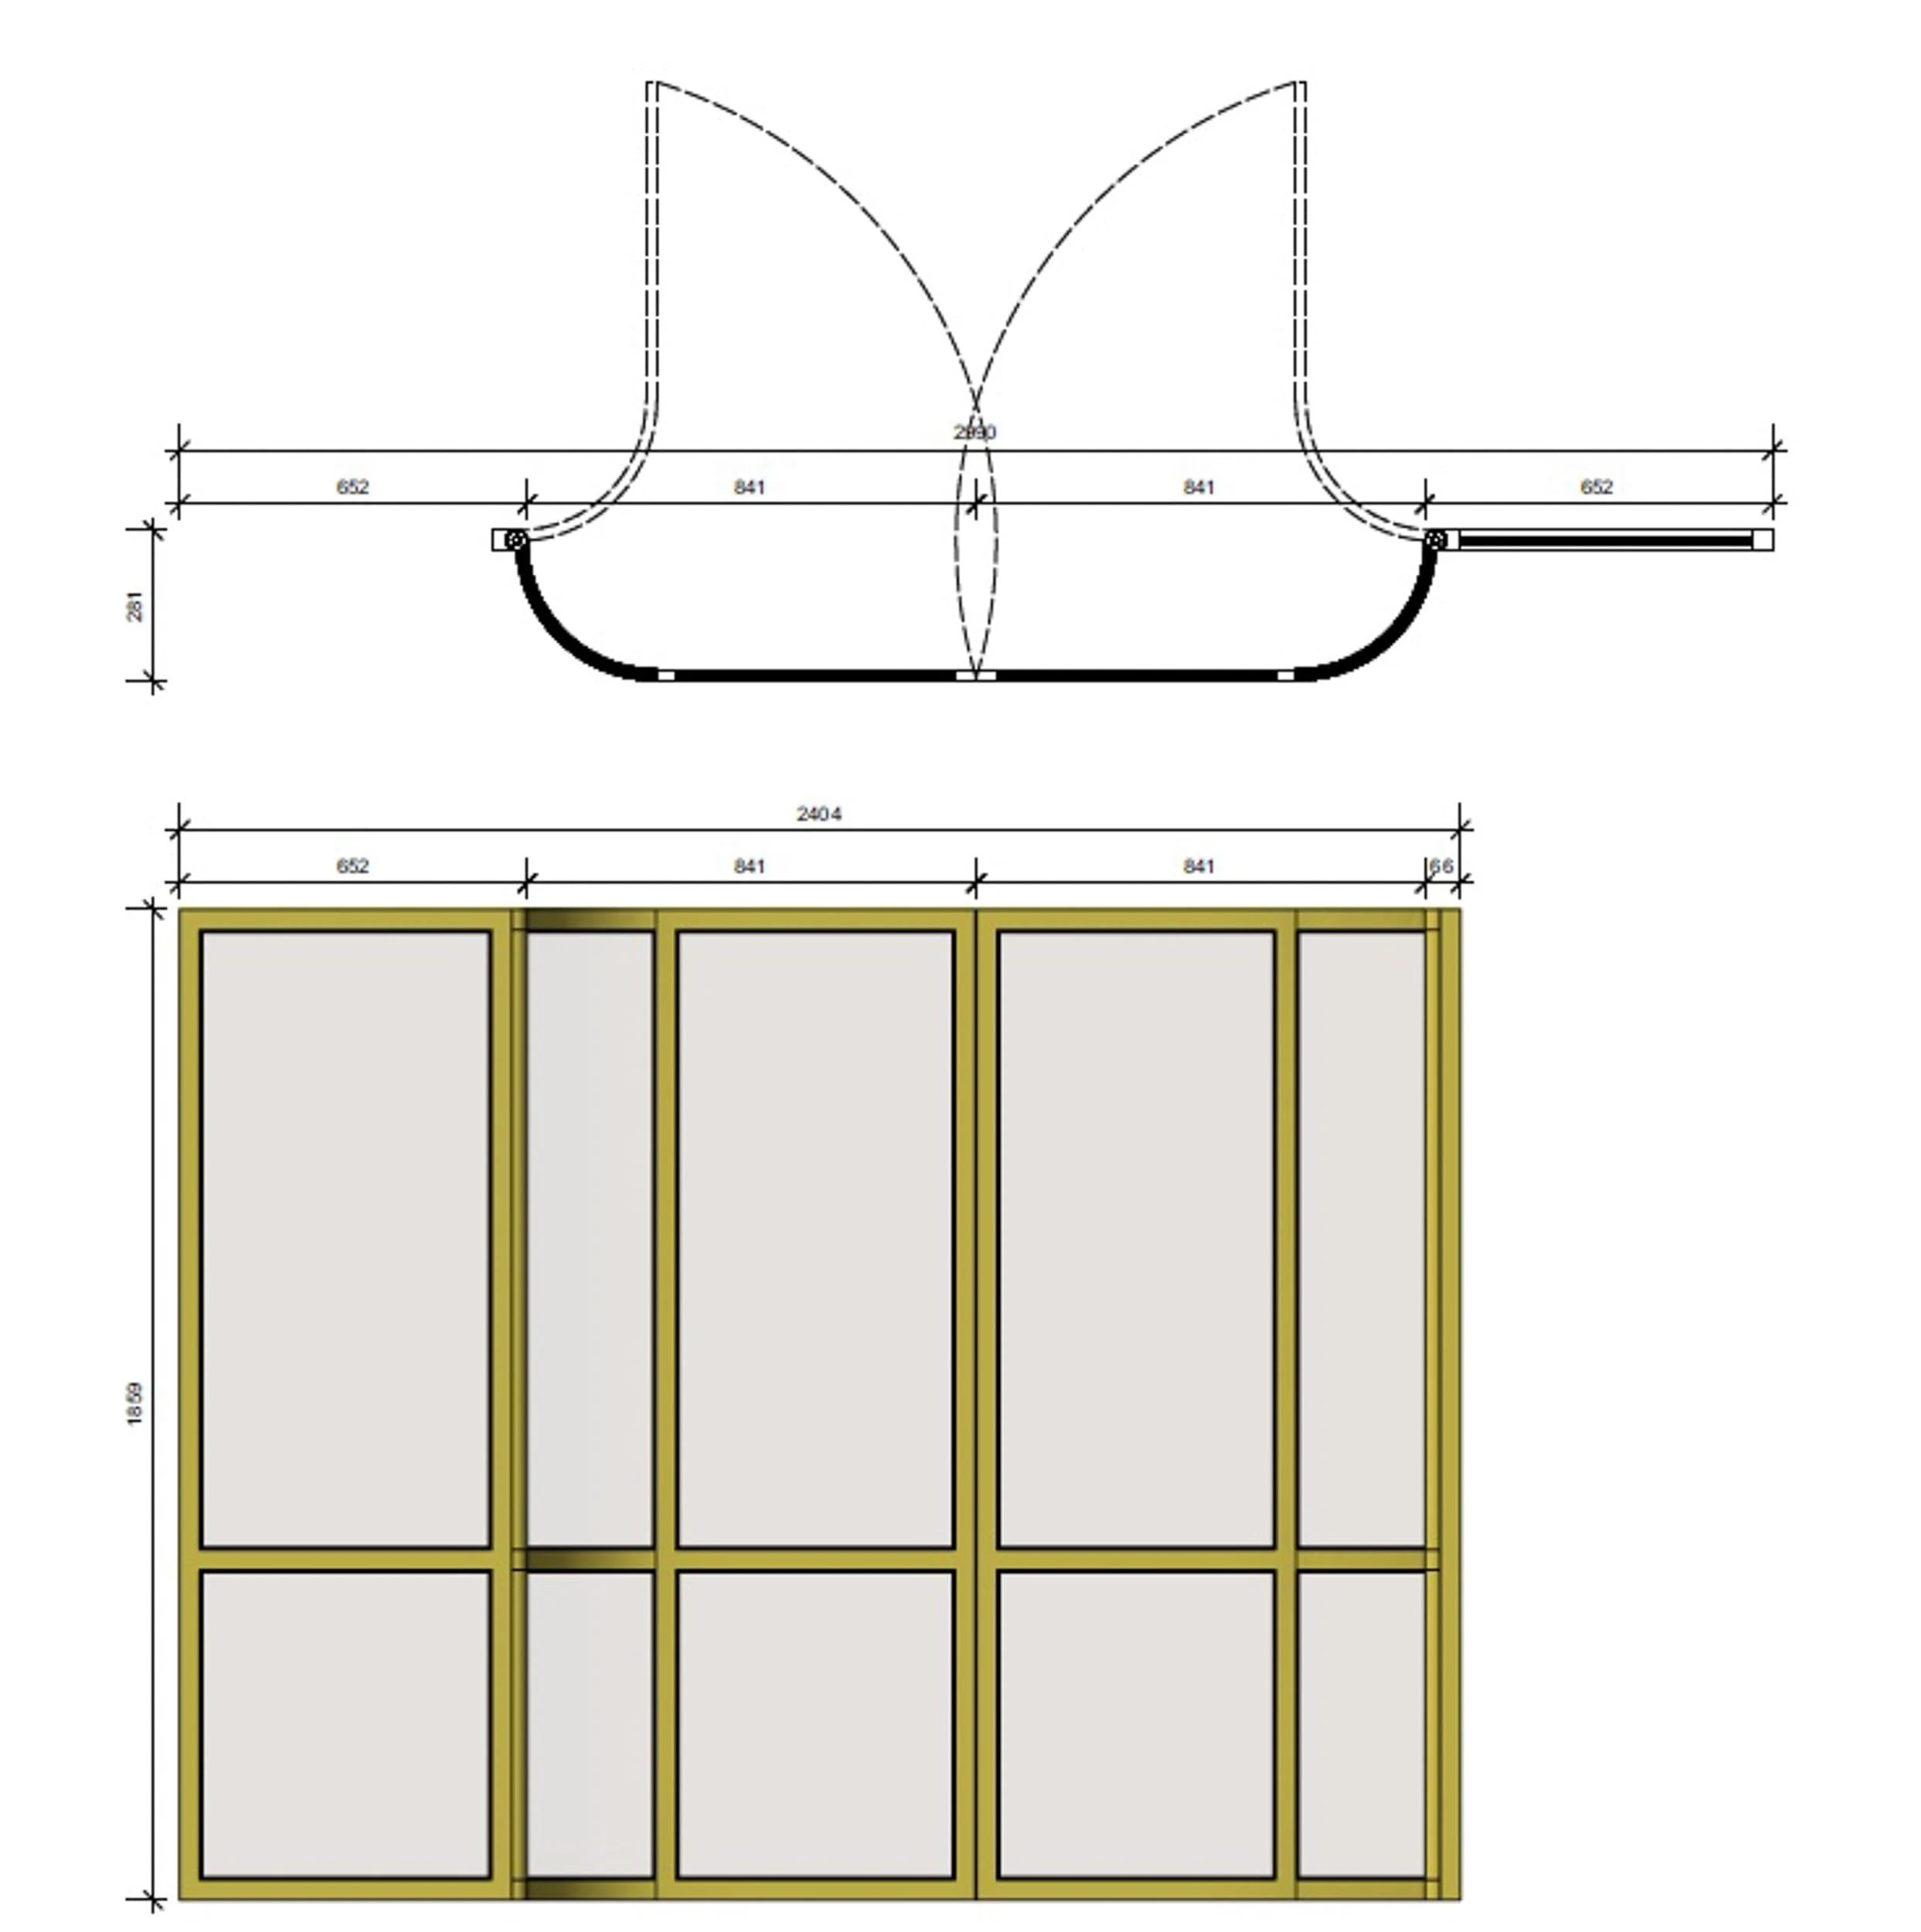
Technical drawing of the Camberwell House brass doors, with a dimensioned plan showing the curved radius and door swings above a front elevation of the glazed brass frame.
03 / 19Brass door plan and elevation drawing
A Material with Character

Brass, and the discipline it demands

Brass is a demanding material to work with. Its relatively low melting point means it can burn during welding; temperature control is critical at every seam. The client had chosen taps in a specific tone of brass, which became our colour reference. The cupboard frame had to match that tone exactly and hold it across every visible surface.

The colour-matching process involved working through samples of brass alloy and finish until the frame and the taps read as a single family of metal. Consistency of sheen was as important as tone: the same warmth at the handles as at the worktop surface, the same depth at the curve of the door as at the welded frame joints.
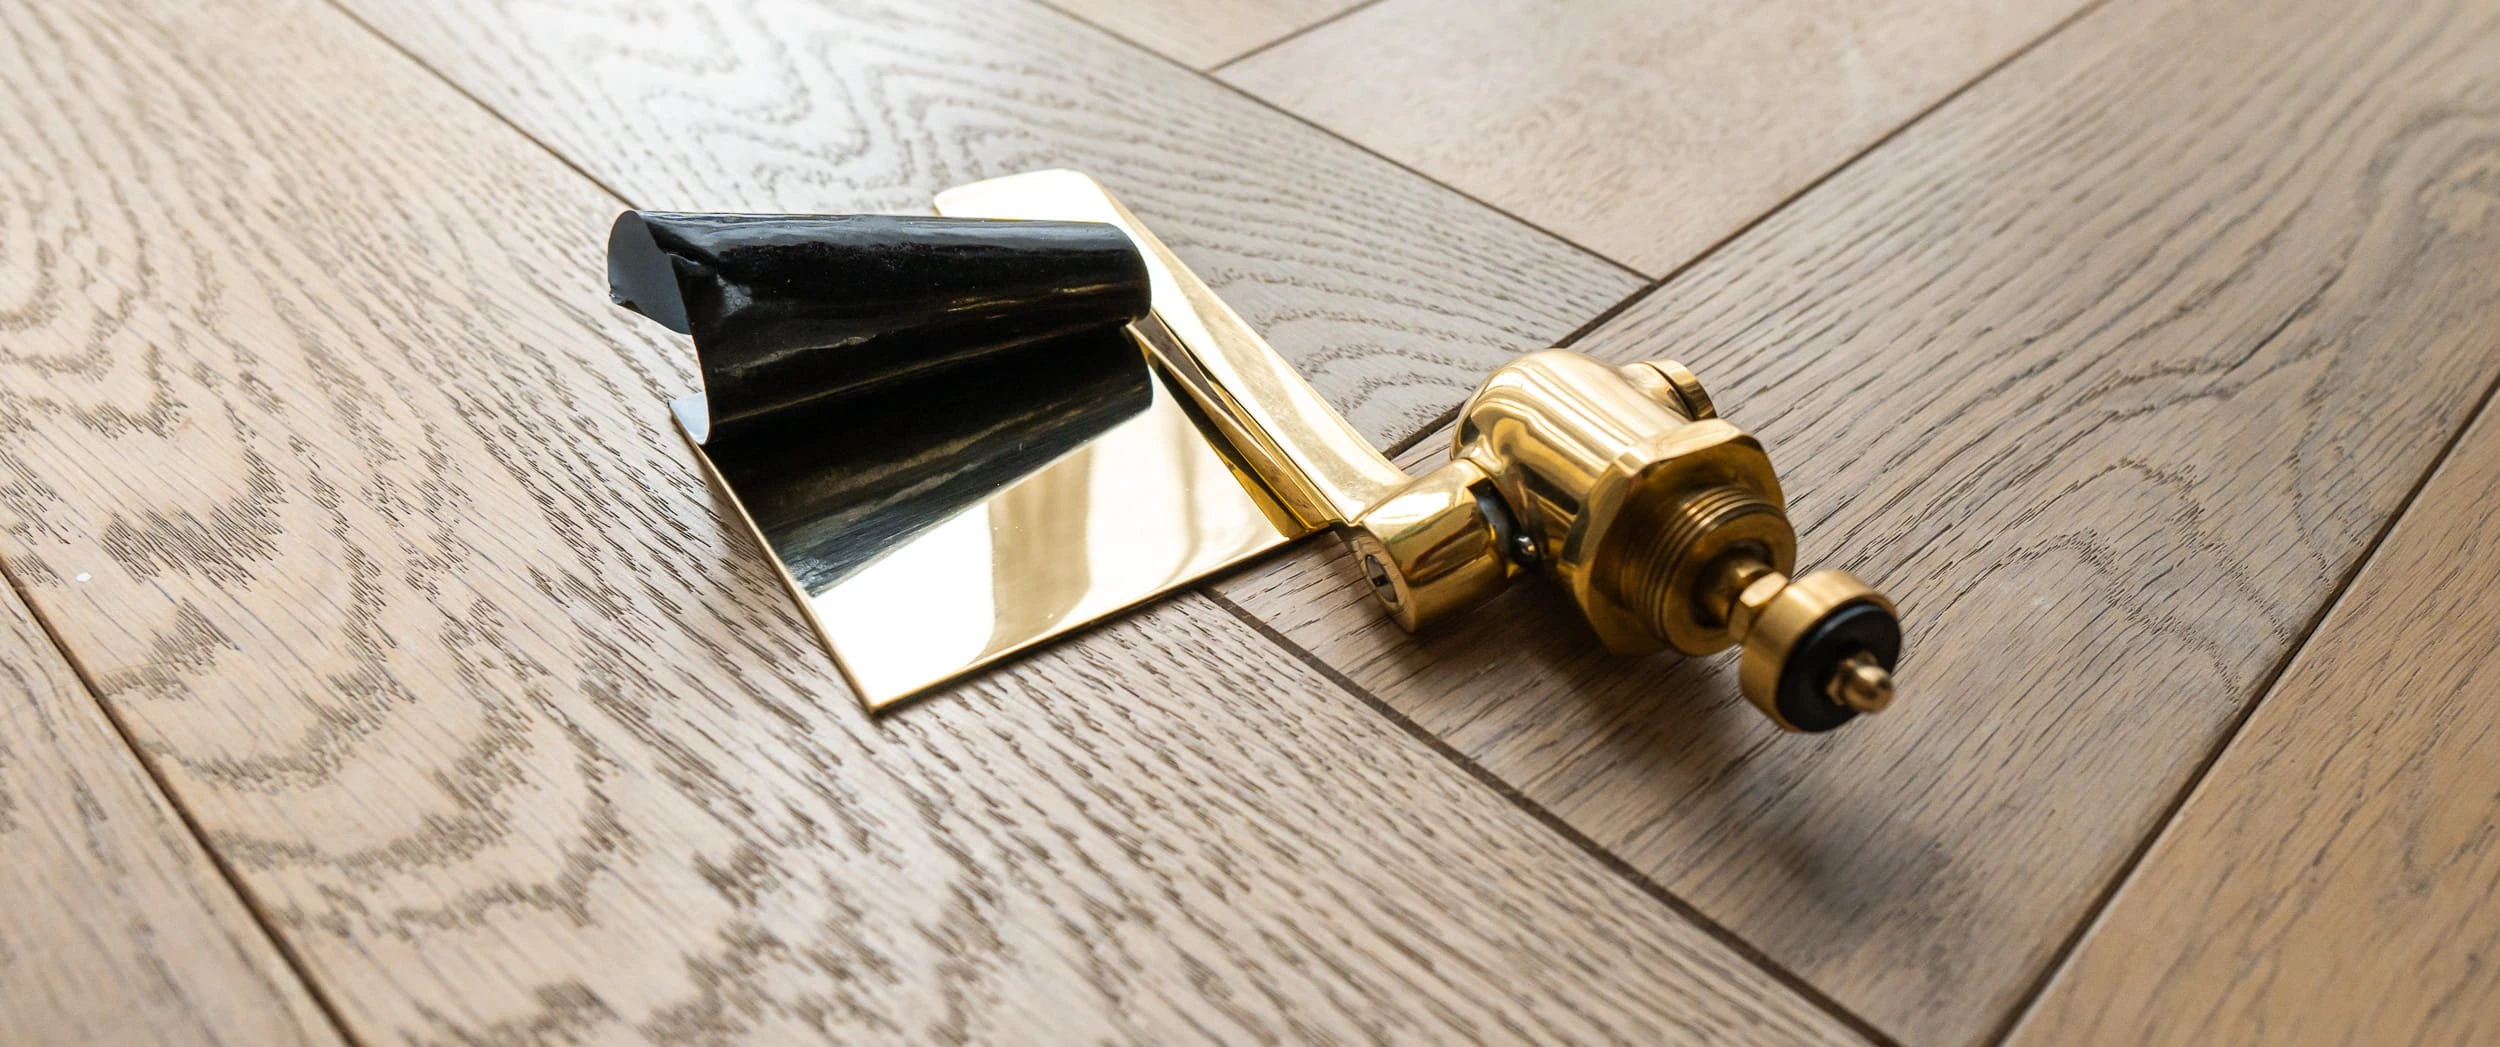
Polished brass tap component and brass sheet offcut resting on a herringbone timber floor, used to colour-match the brass for the Camberwell House utility unit.
04 / 19Brass tap component before installation
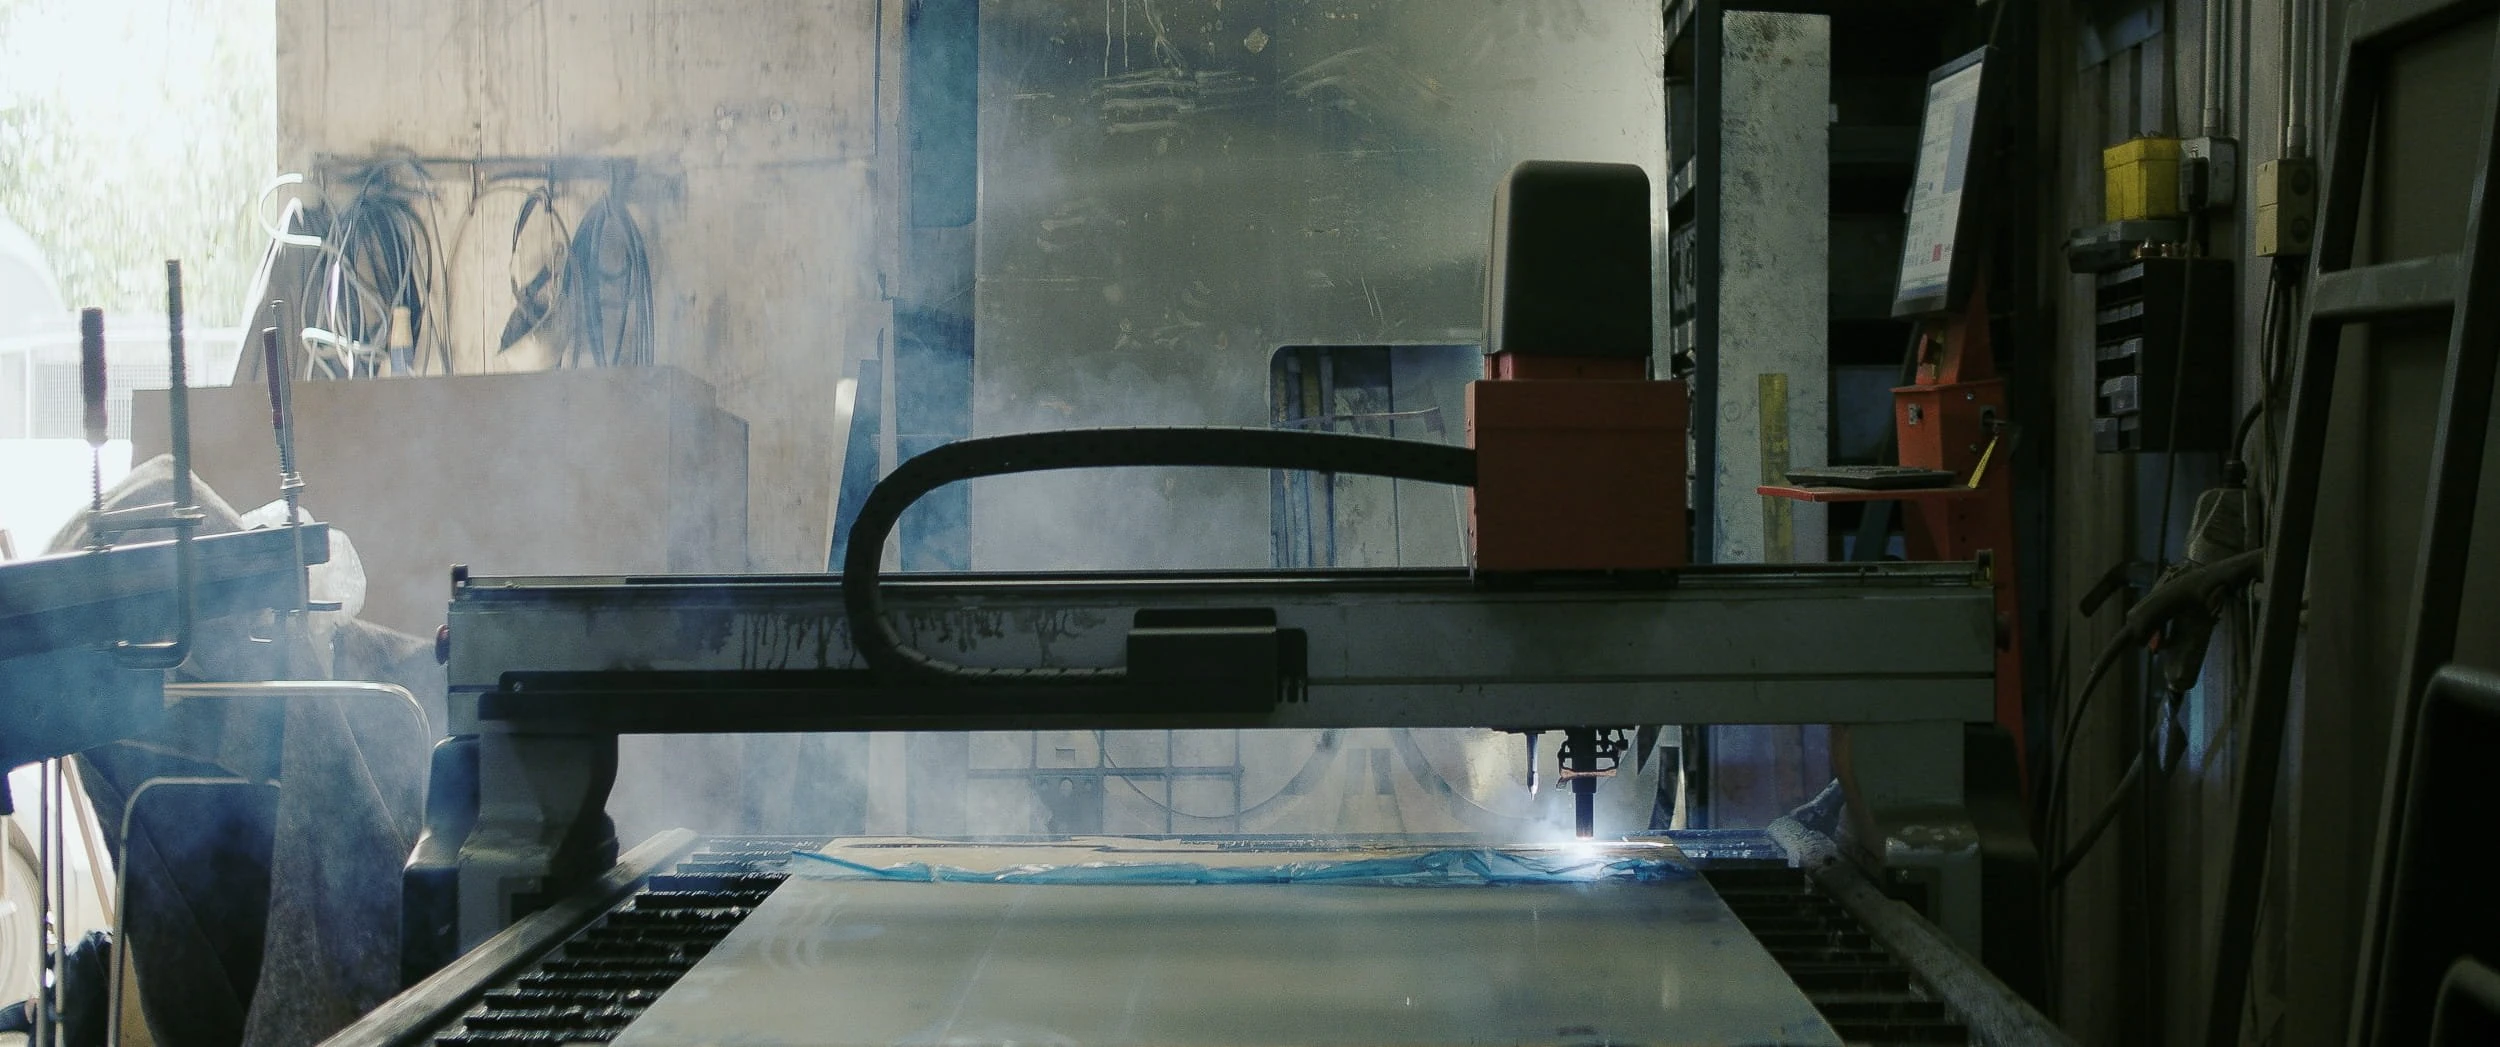
CNC cutting bed in the workshop with a spark and drifting smoke as brass sheet is cut to size for the Camberwell House utility unit.
05 / 19CNC cutting brass sheet
Designing & Making

Precision from paper to workshop

Before fabrication began we produced detailed drawings of the framework — curves, glazing rebates, fixing points — submitted for approval. Sections were CNC-cut and hand-finished. The curved glazed doors were the most technically demanding element: bending brass to the correct radius without kinking or discolouration required specialised tooling and careful heat management at every stage.

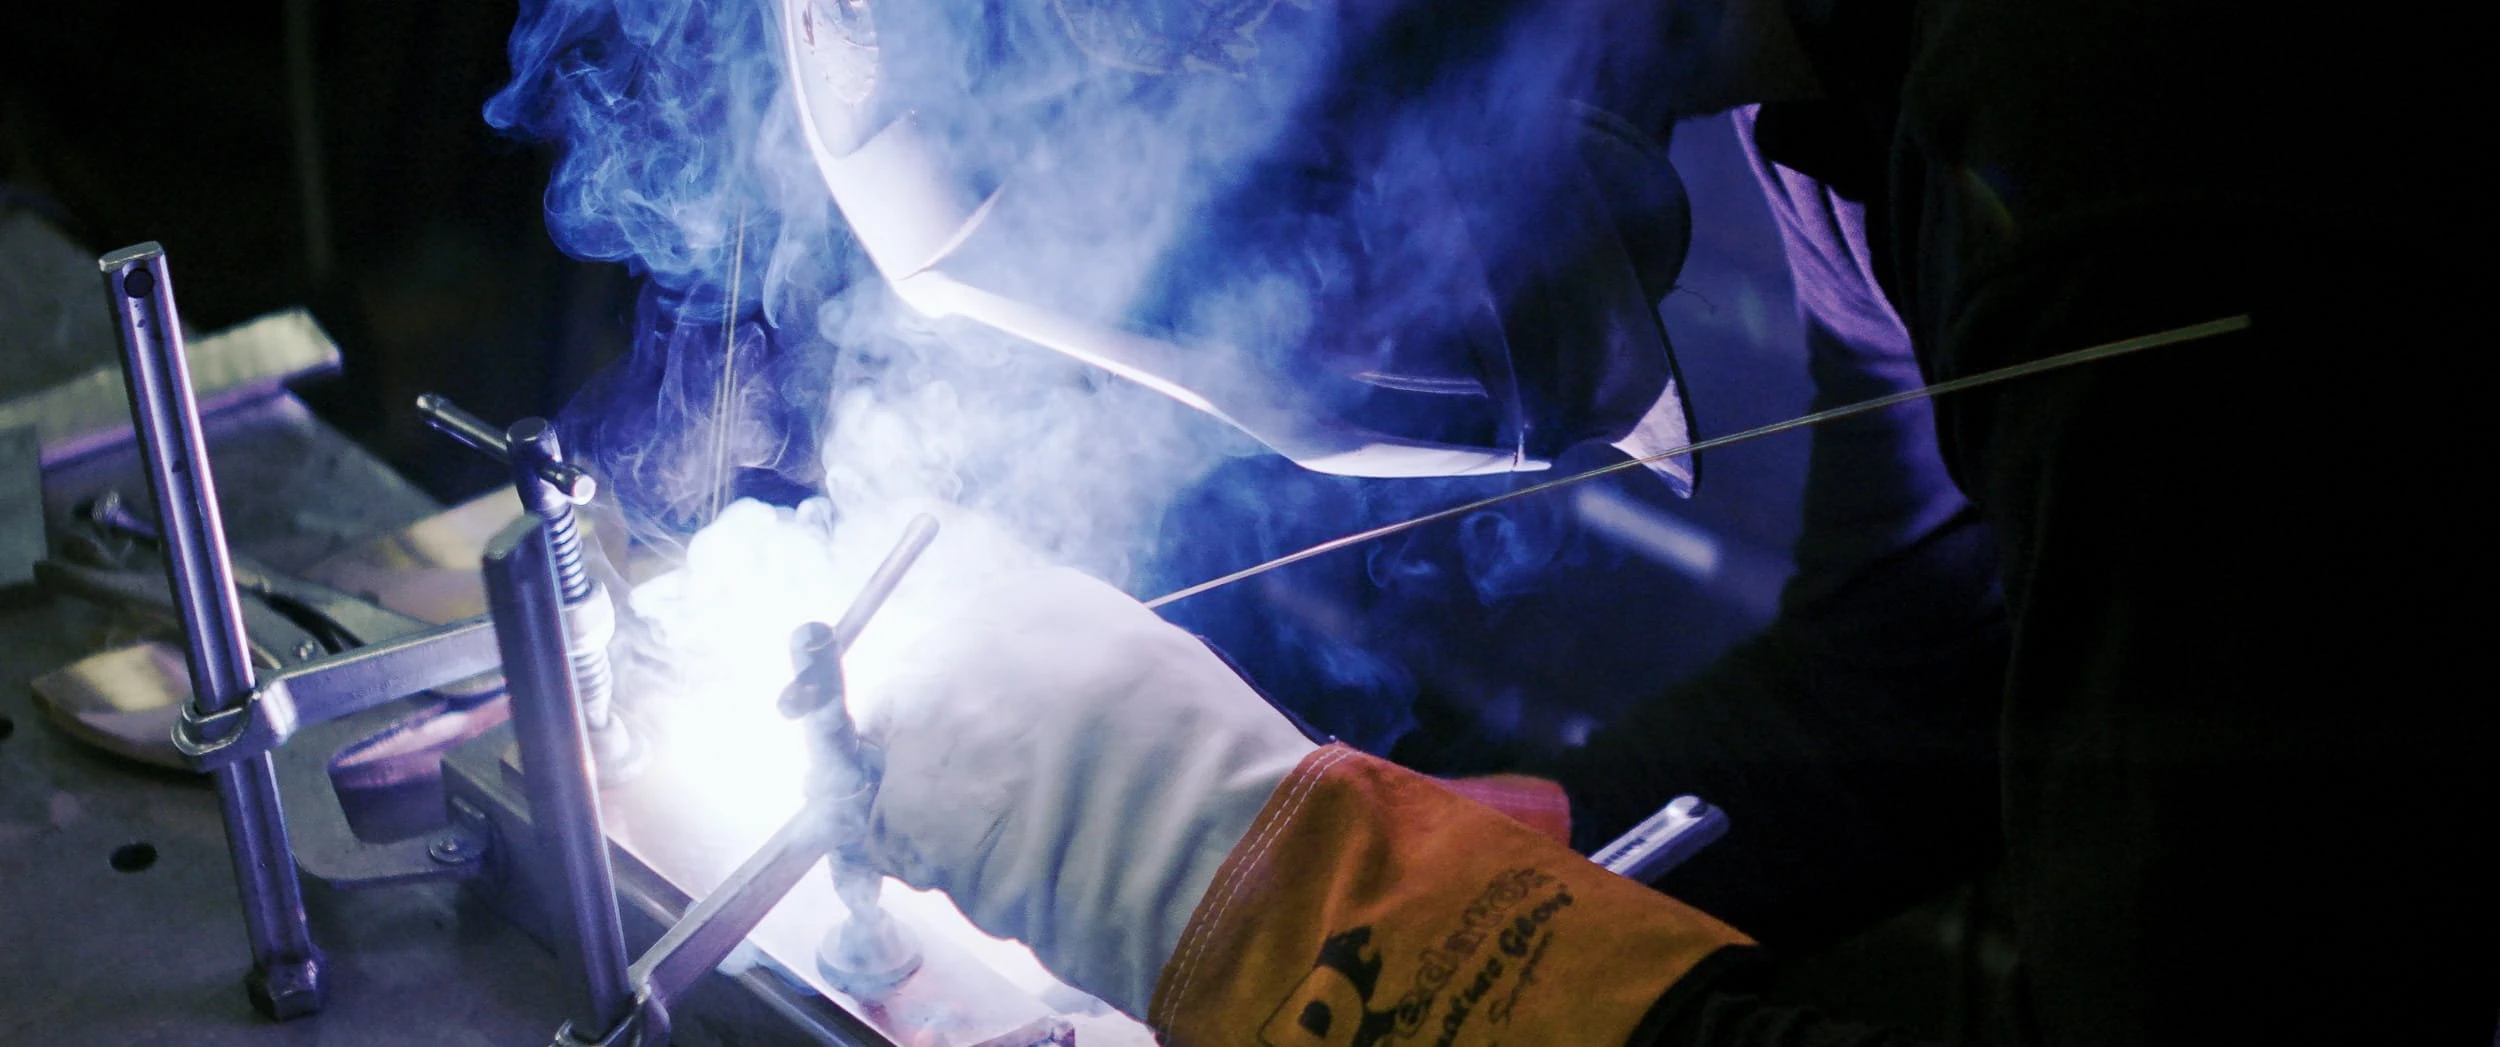
Fabrication moved through CNC cutting, hand-finishing, MIG welding on the primary structure, and TIG welding wherever the seam would be on show. Heat input was managed carefully on the curved door leaves, where distortion can accumulate.
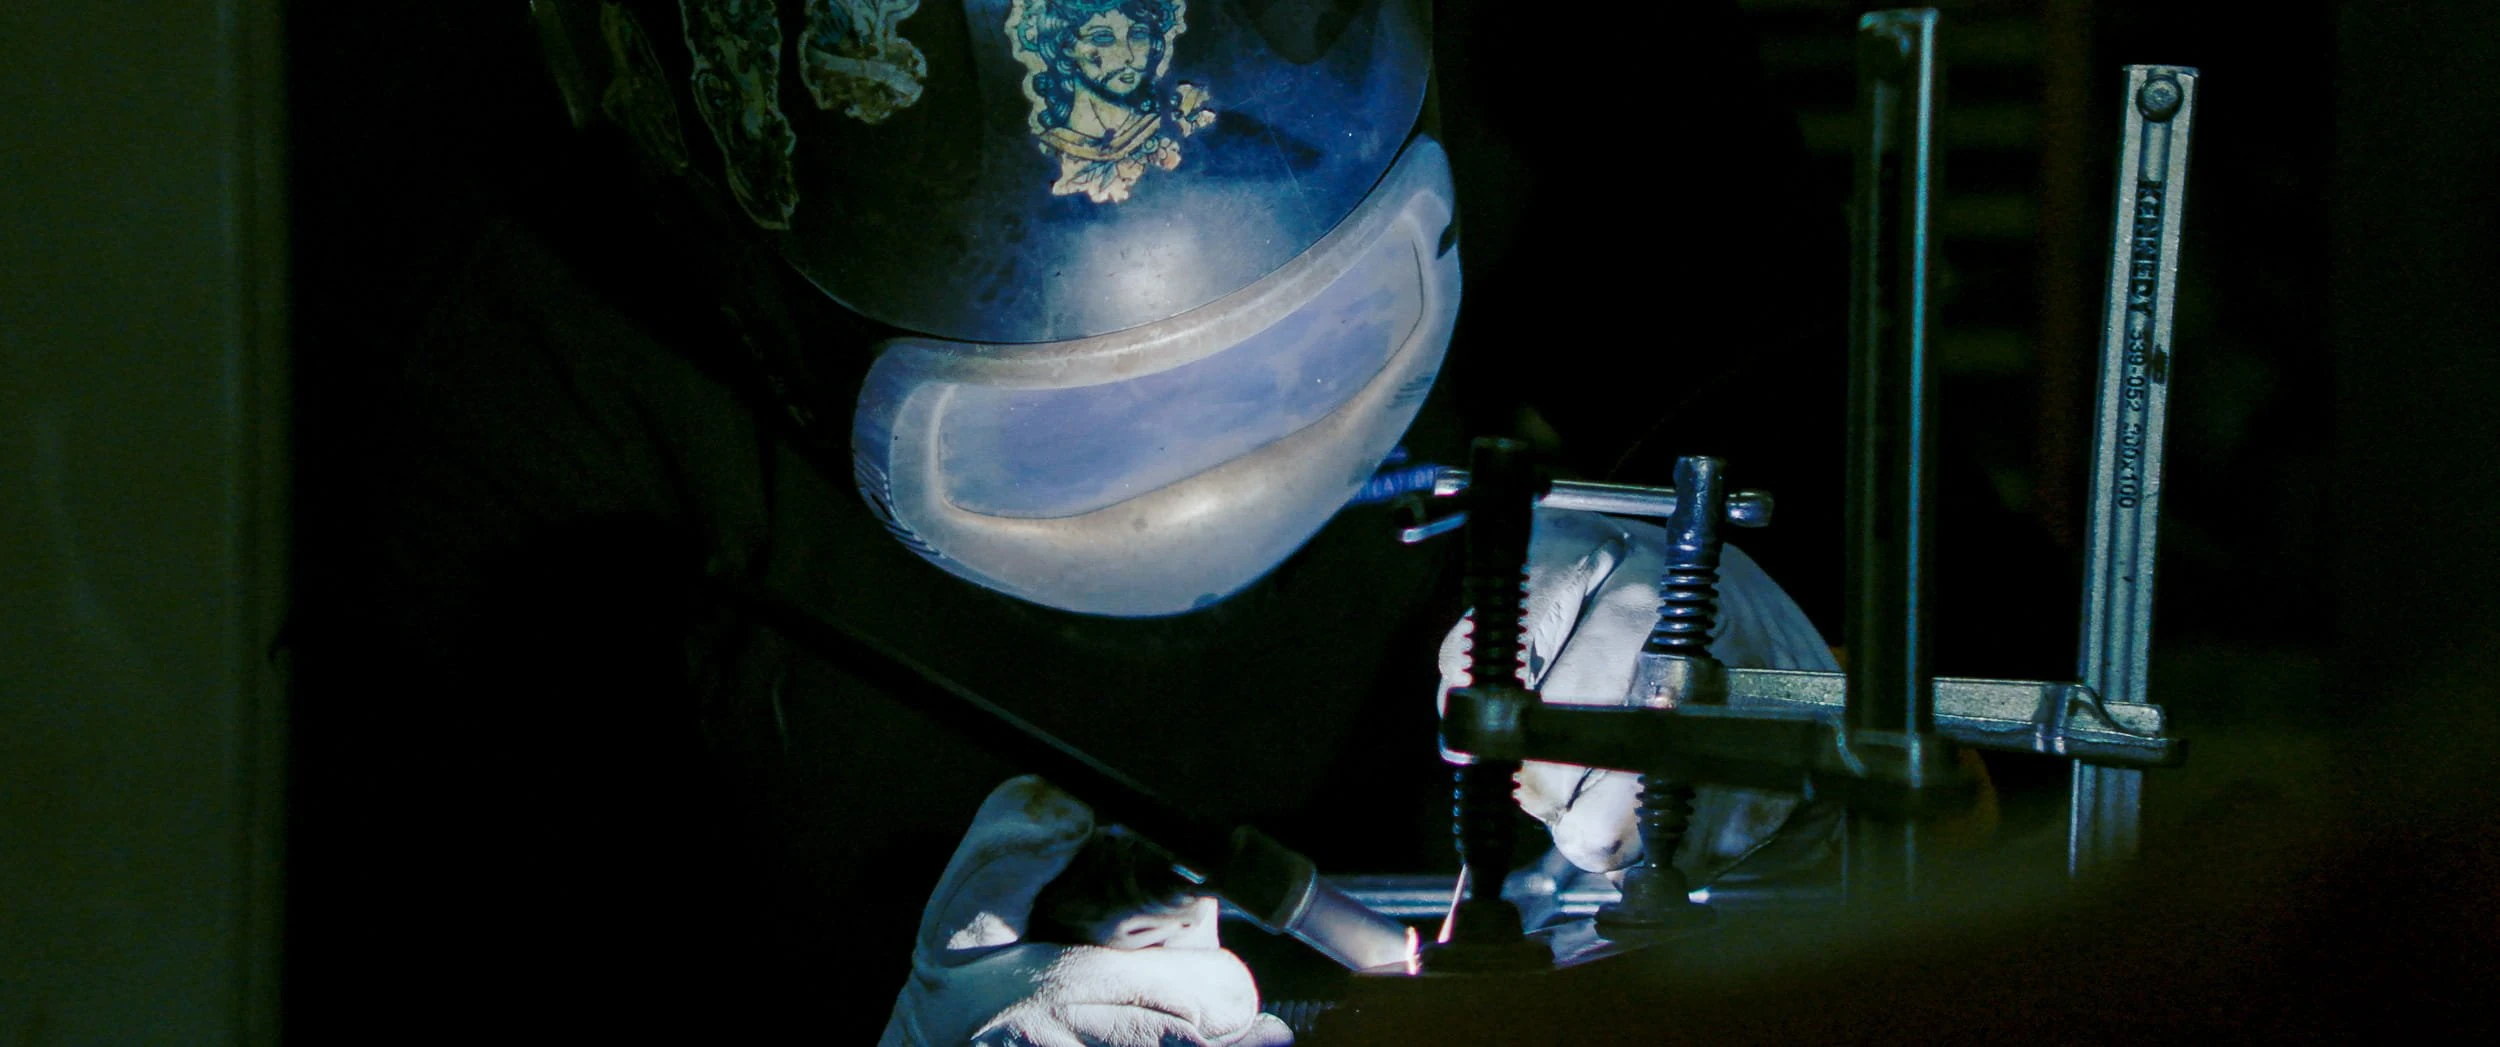
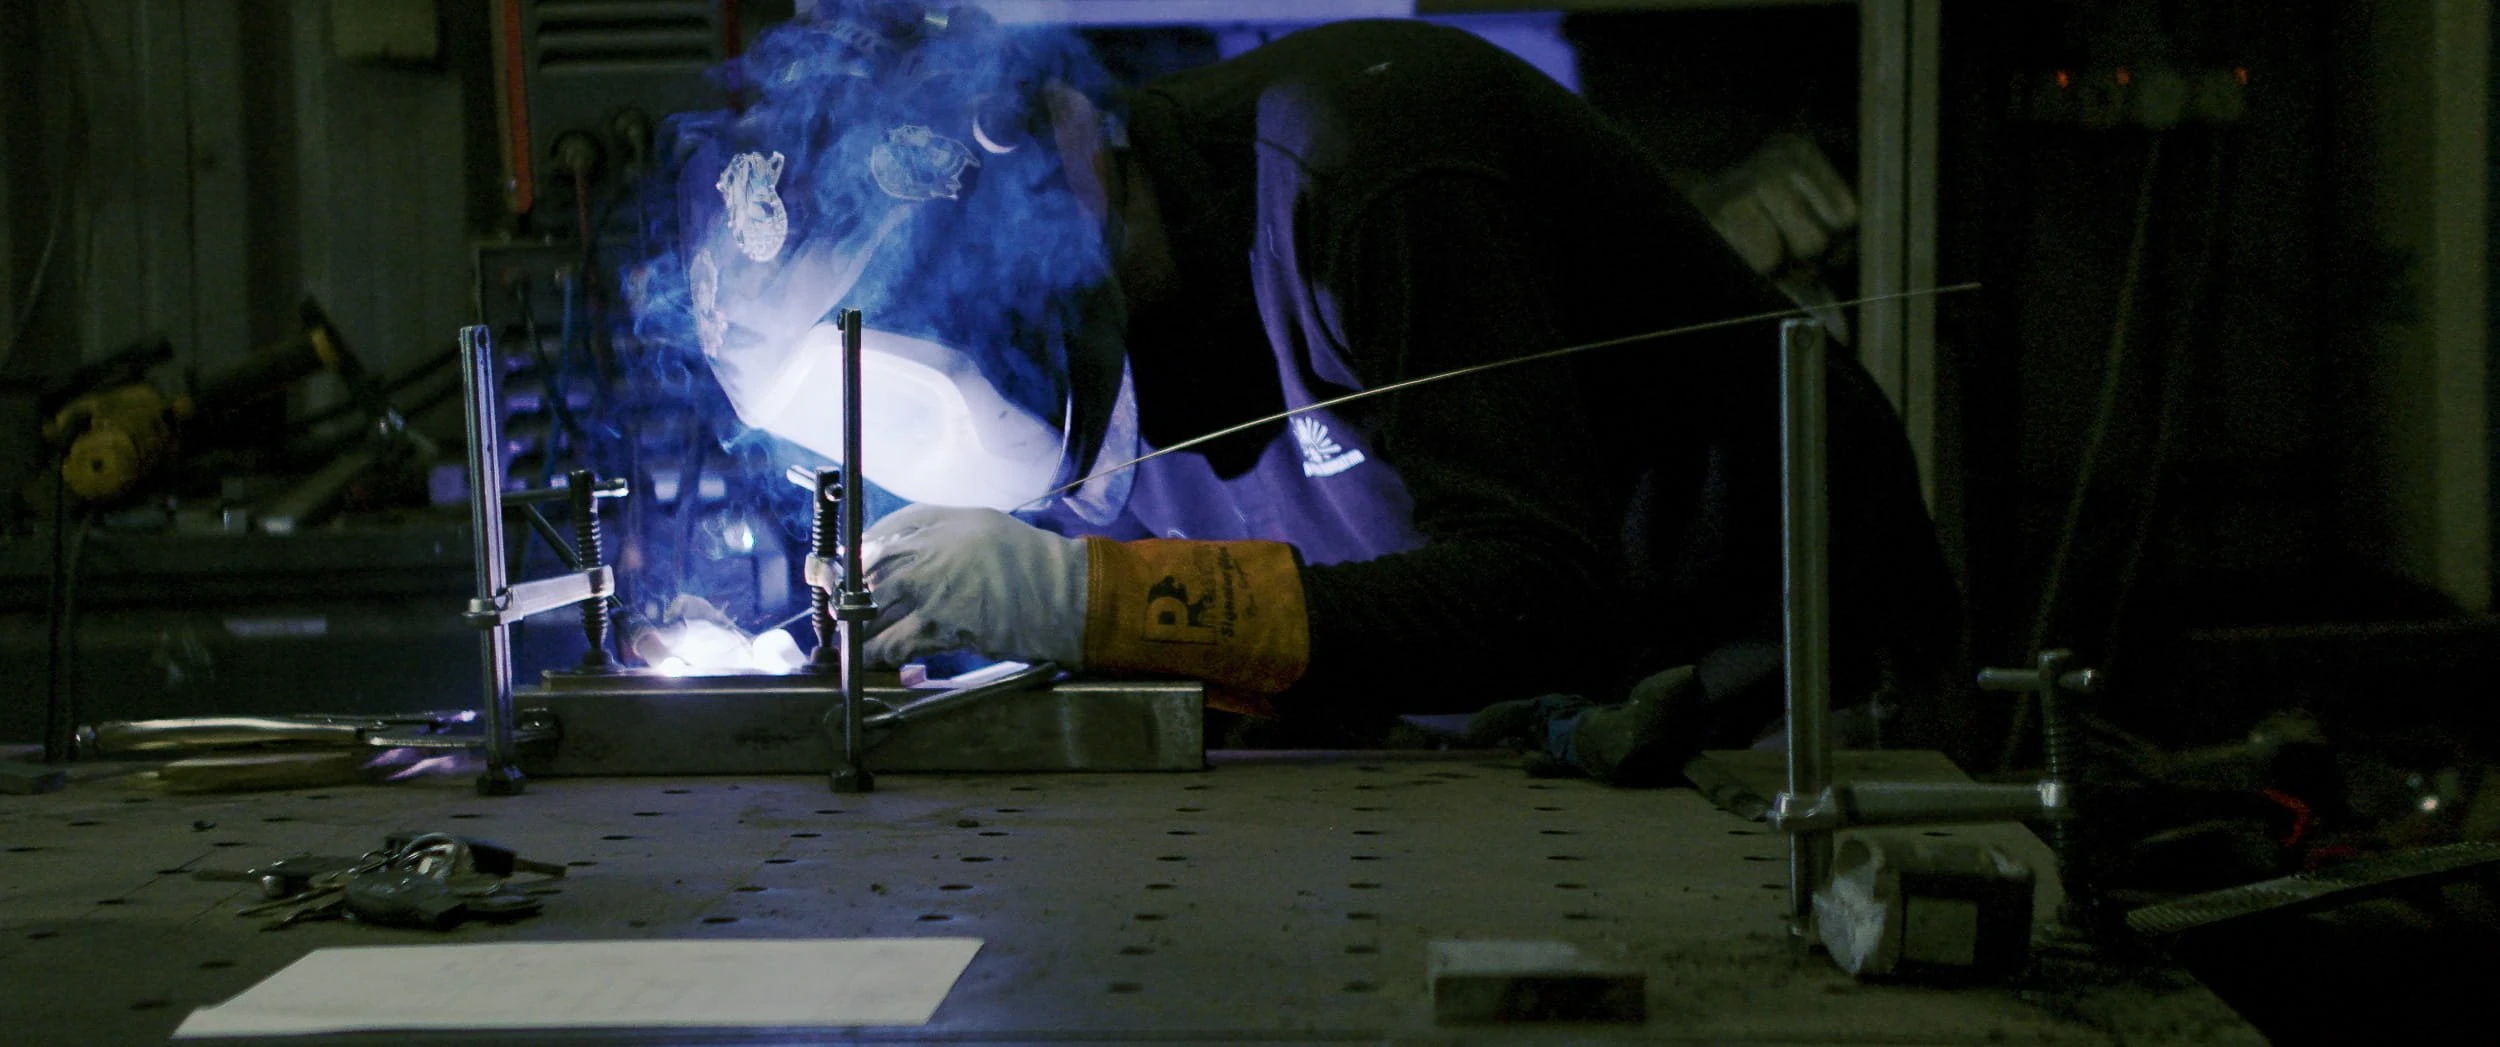
Welder in a decorated helmet joining a clamped brass frame section for the Camberwell House doors, lit only by the arc.
06 / 19Welding a brass frame section
Metalworker feeding filler rod while TIG welding a clamped brass component on a perforated welding bench, part of the Camberwell House door fabrication.
07 / 19TIG welding at the bench
Close view of a TIG weld pool and filler rod surrounded by blue fume as a brass section for the Camberwell House unit is joined in the workshop.
08 / 19The weld pool and filler rod
Bespoke Brass Worktops

A reflective skin over a stable core

The worktops were produced by wrapping brass sheet over moisture-resistant MDF substrate, a method that achieves flush surfaces and crisp edges while giving the structure rigidity. The MDF core provides dimensional stability; the brass skin provides the reflective surface and the warmth that defines the space. Accurate dimensioning was critical: every measurement accounted for the thickness of the brass itself.

The combination performs well in daily use: hardwearing enough for a working utility room, with a surface that keeps its quality when maintained and develops character when it is not.
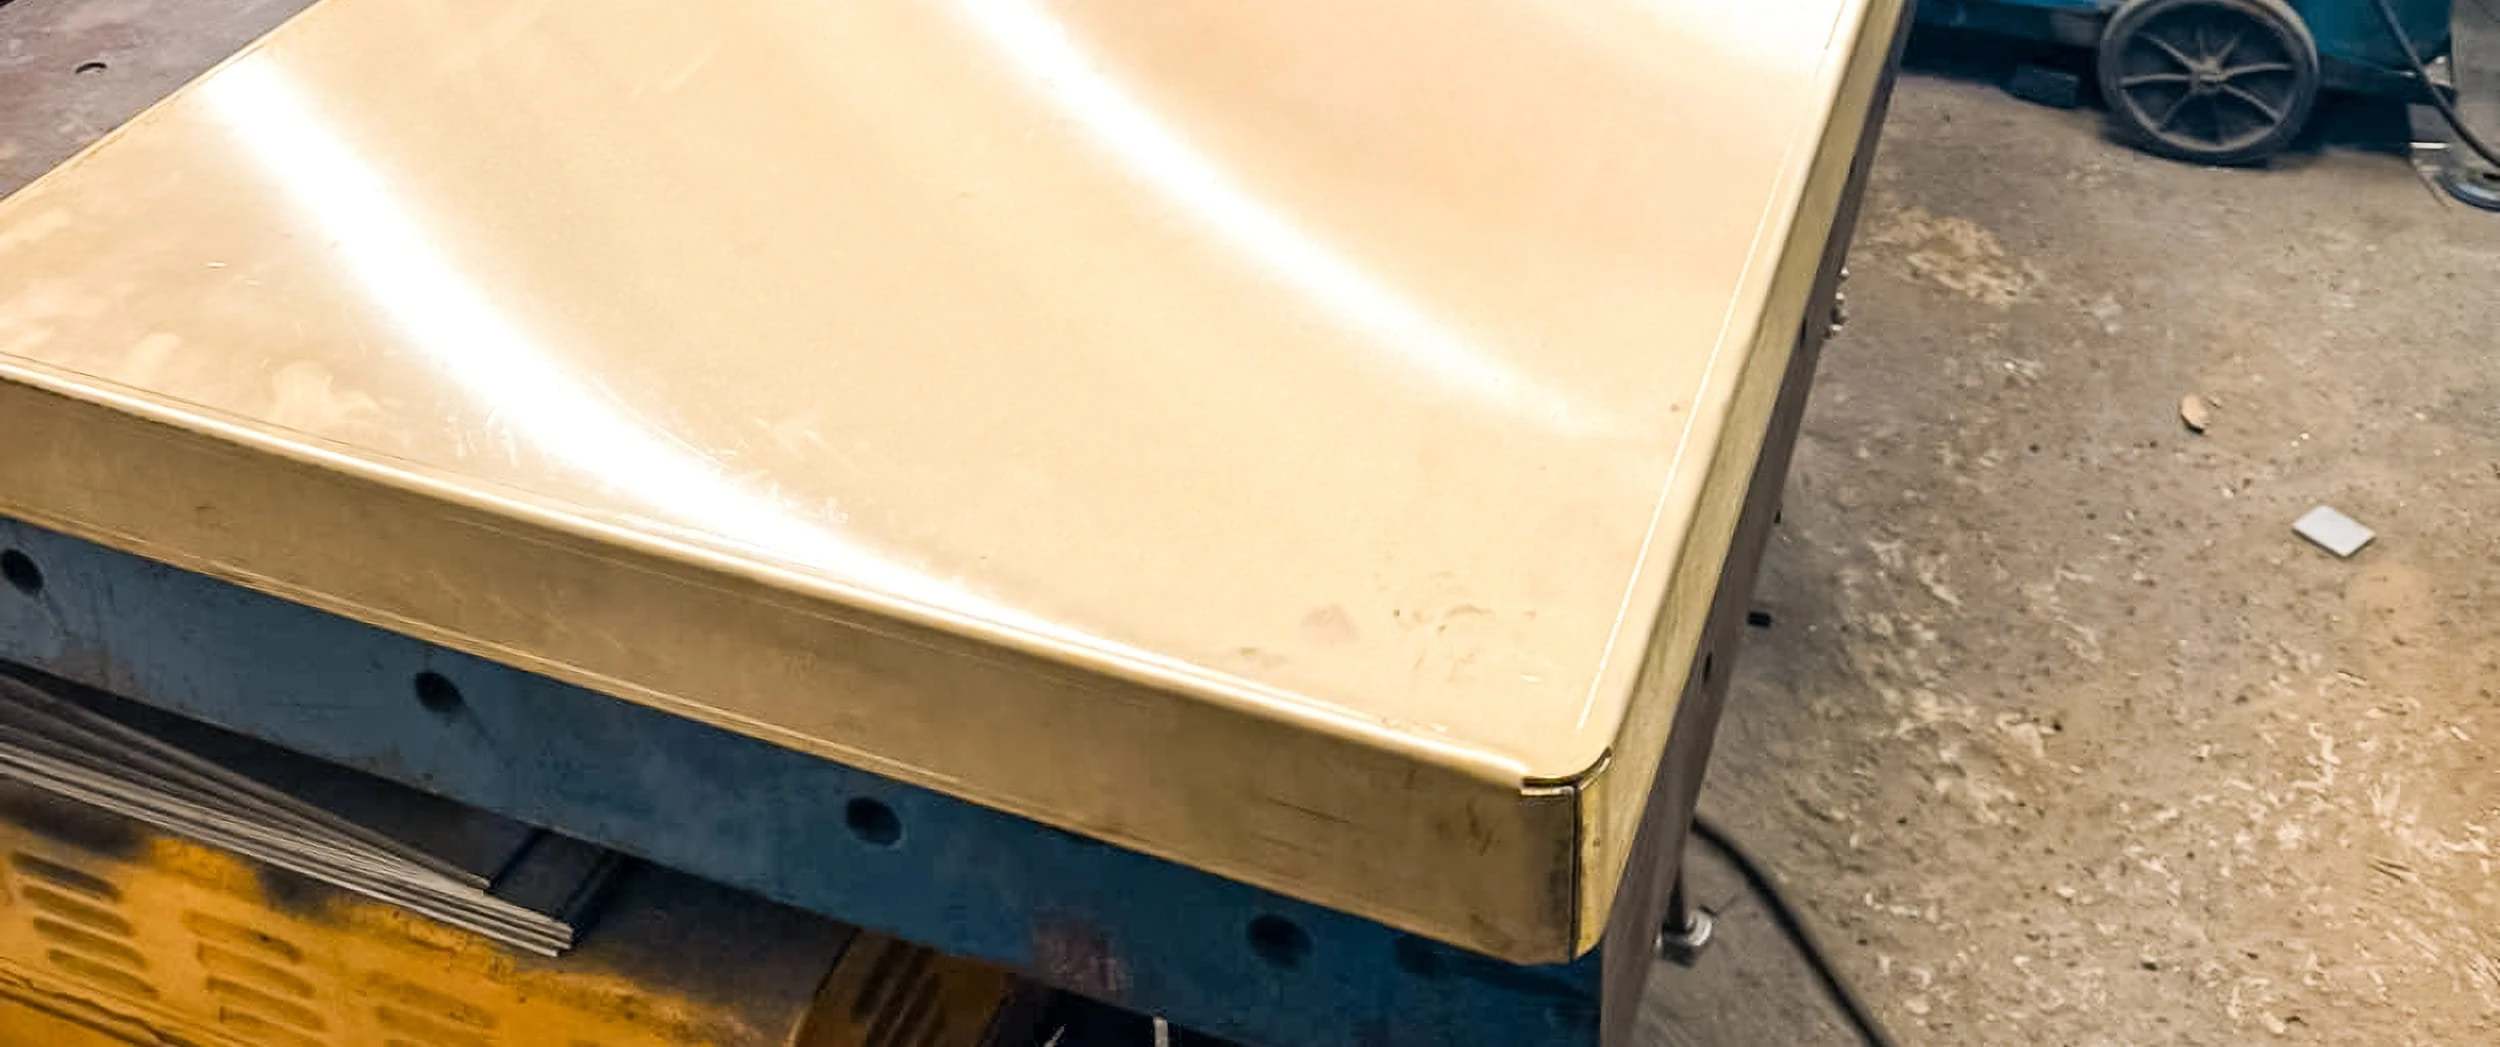
Brass-wrapped worktop panel for Camberwell House sitting unpolished on a workshop press, its folded edge and rounded corner visible before hand polishing.
09 / 19The brass worktop in the workshop
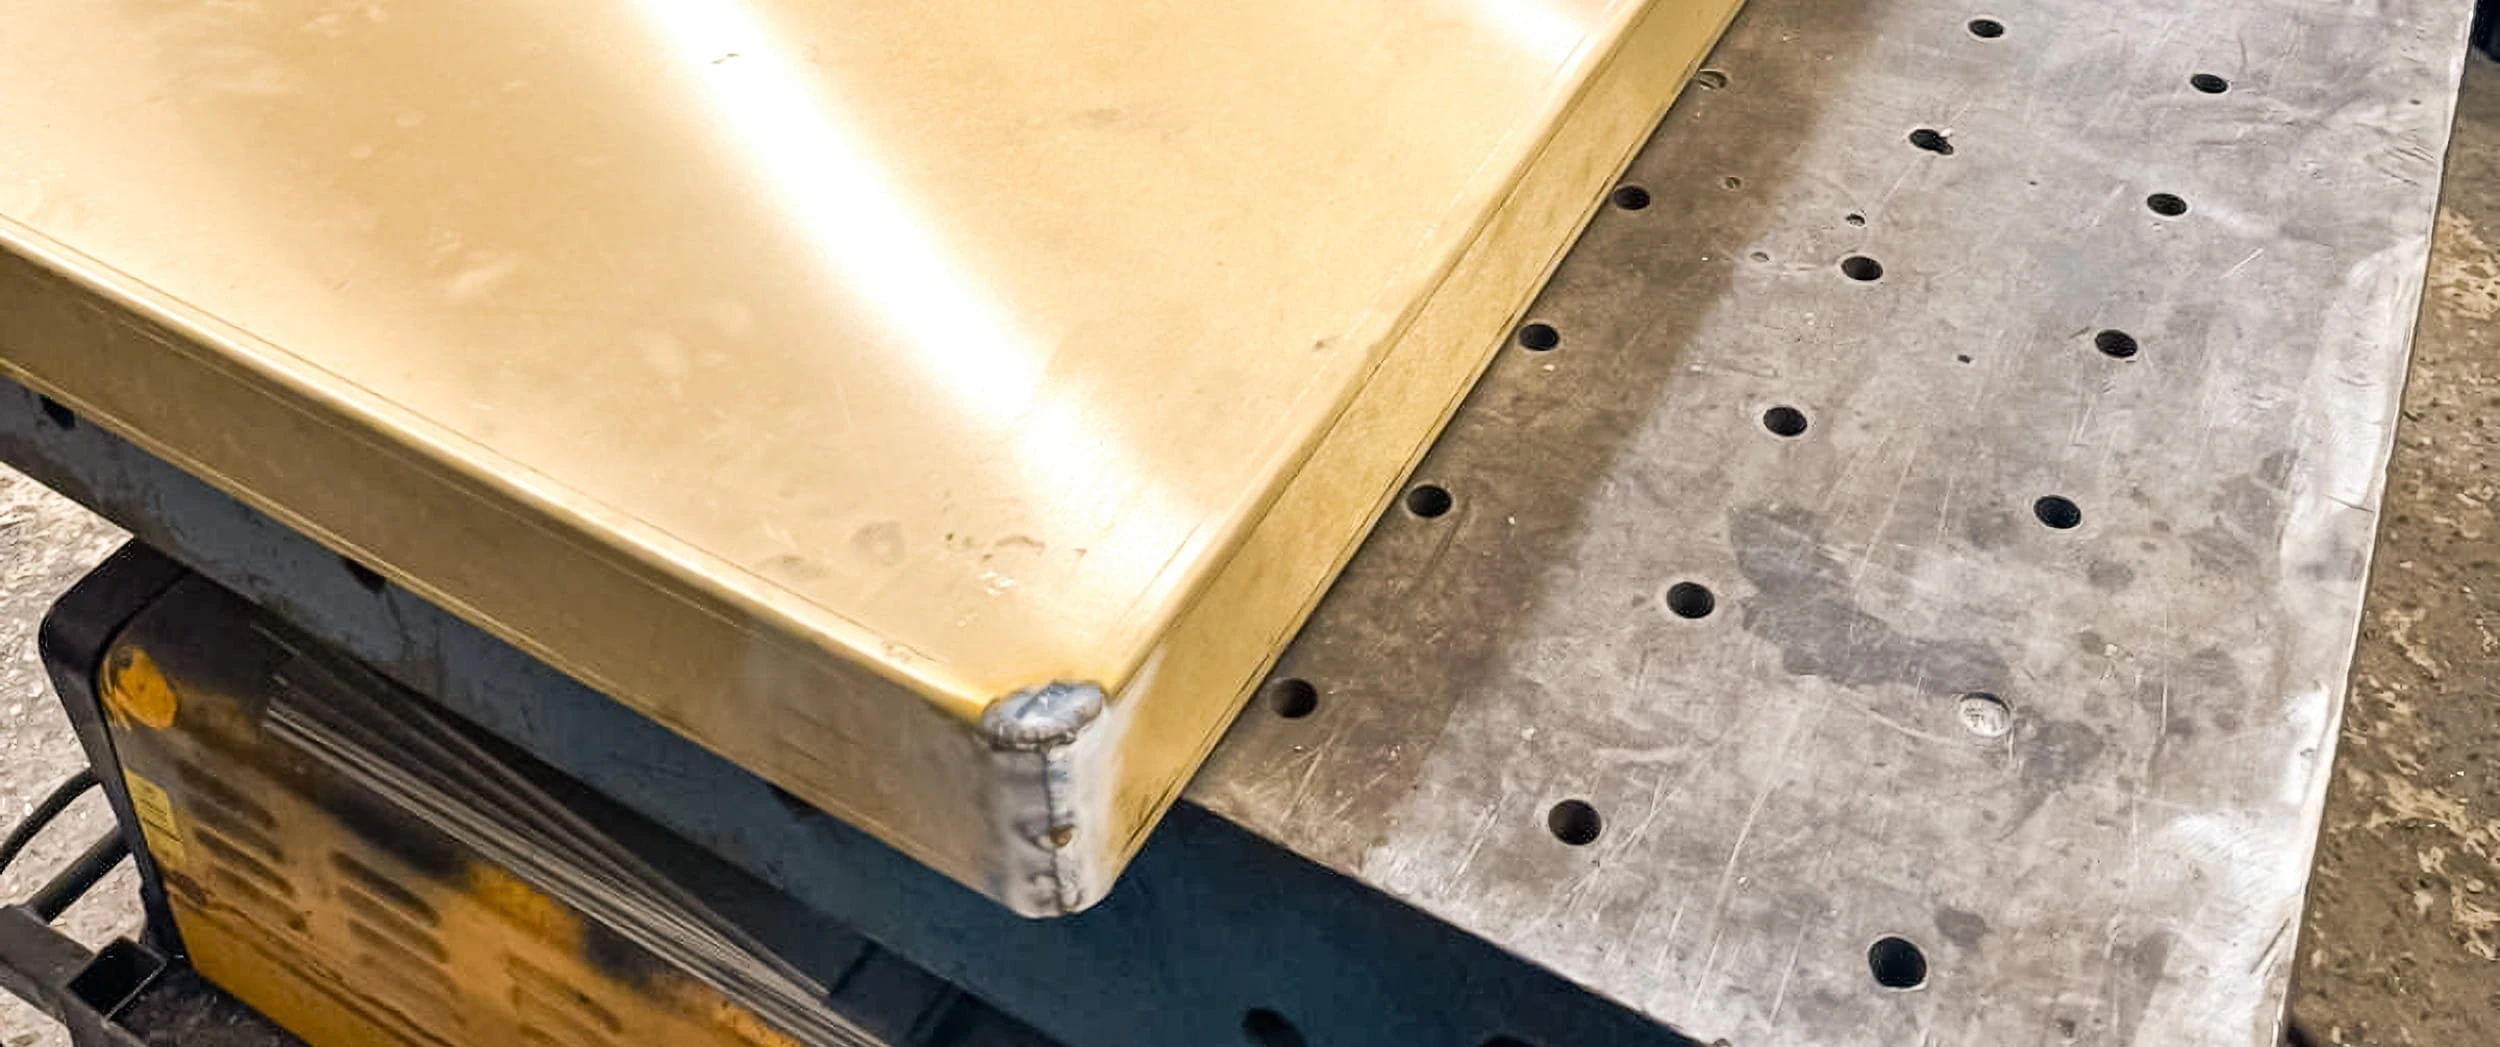
Unpolished corner of the Camberwell House brass worktop on a welding bench, showing the weld bead where the folded brass edges meet.
10 / 19The welded worktop corner
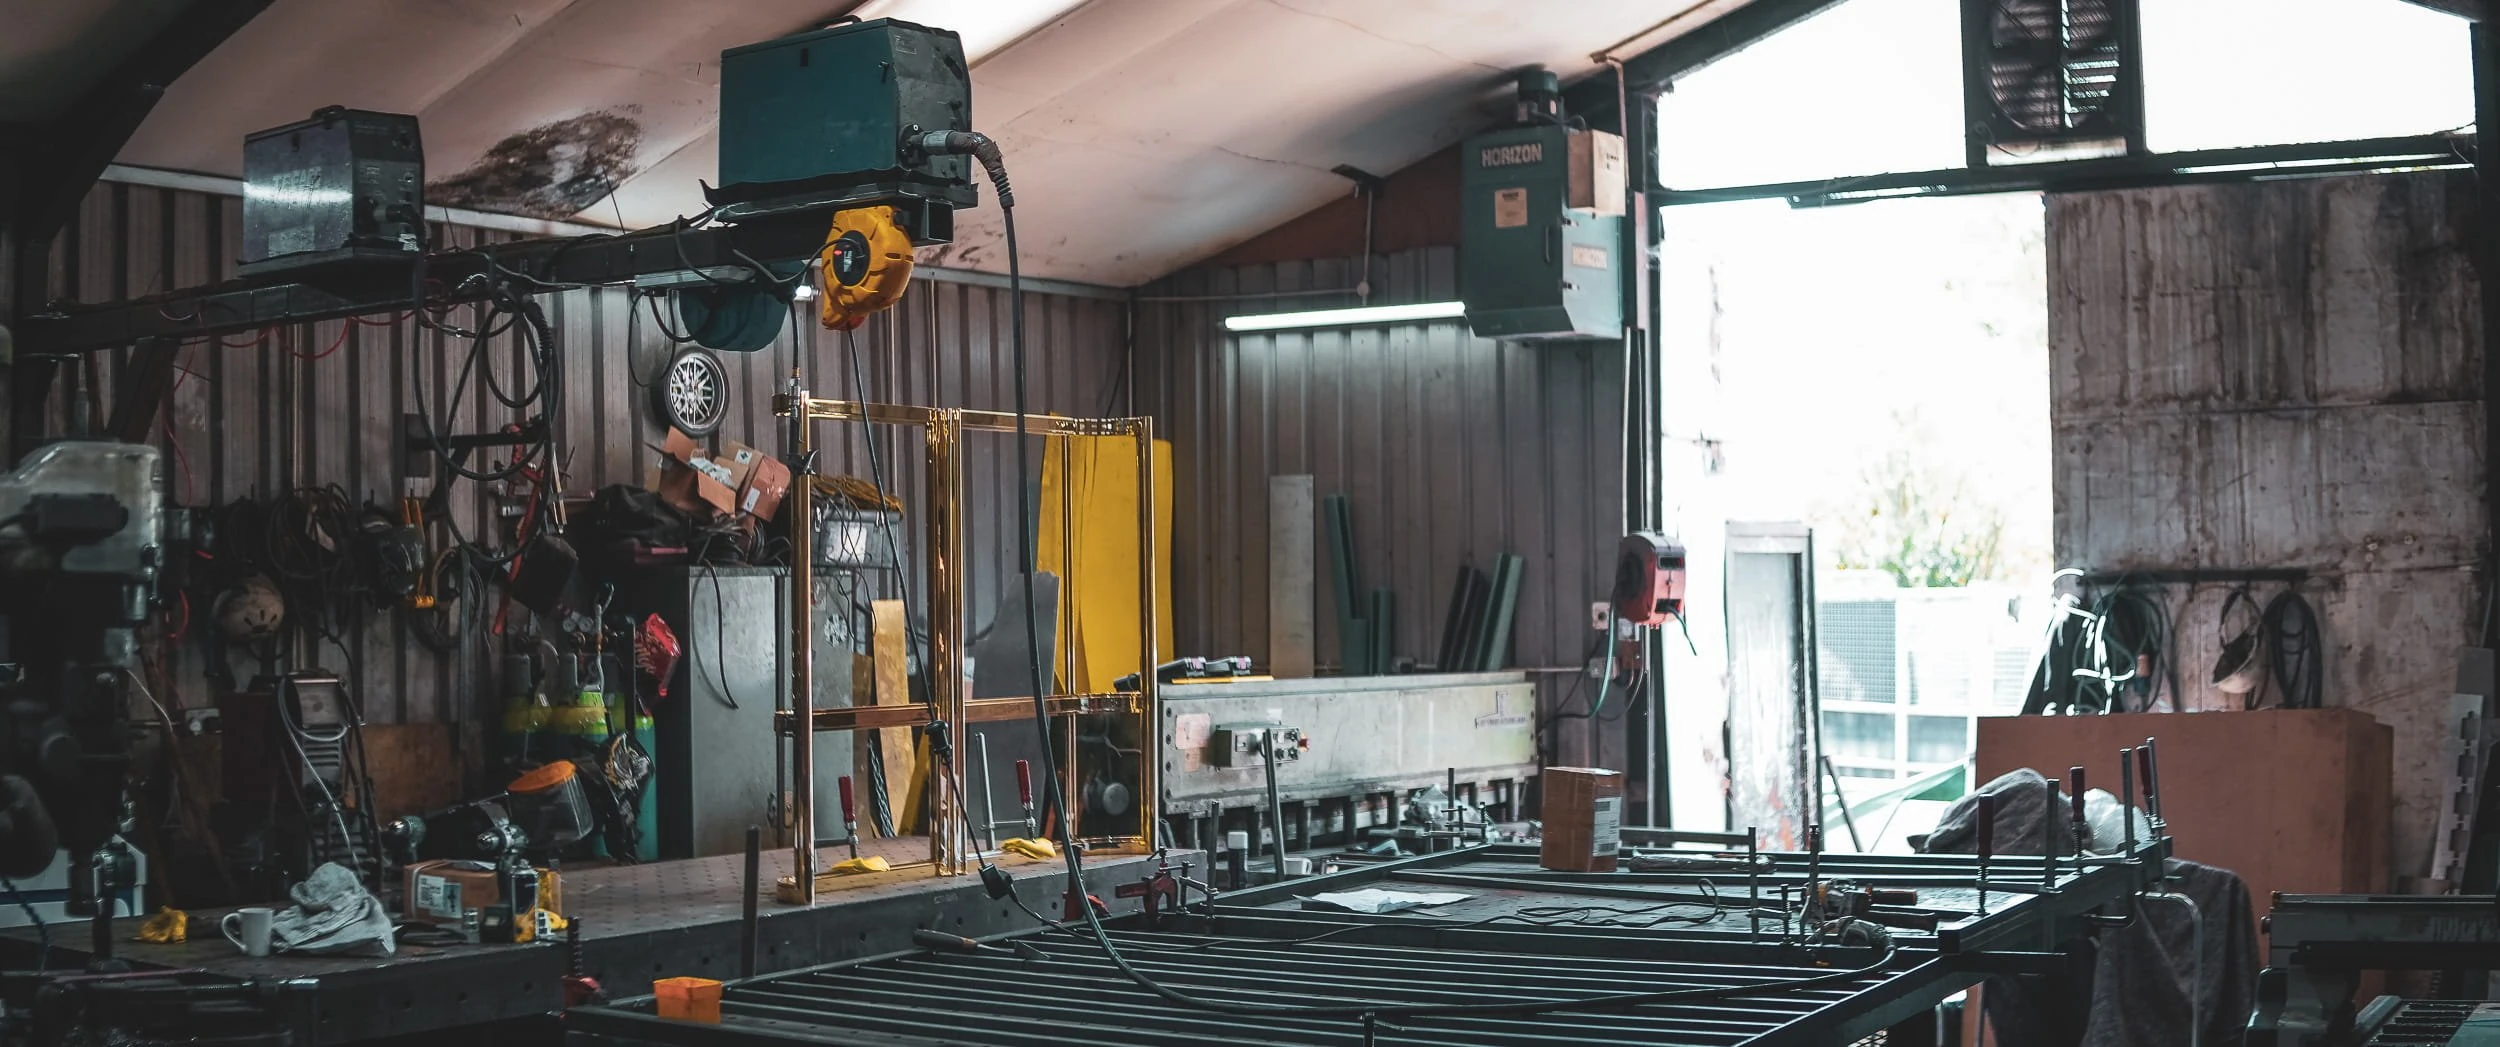
Metal workshop bay at Make Bespoke Studio with welding equipment, extraction units and a polished brass door frame standing on the fabrication bench.
11 / 19The workshop fabrication bay
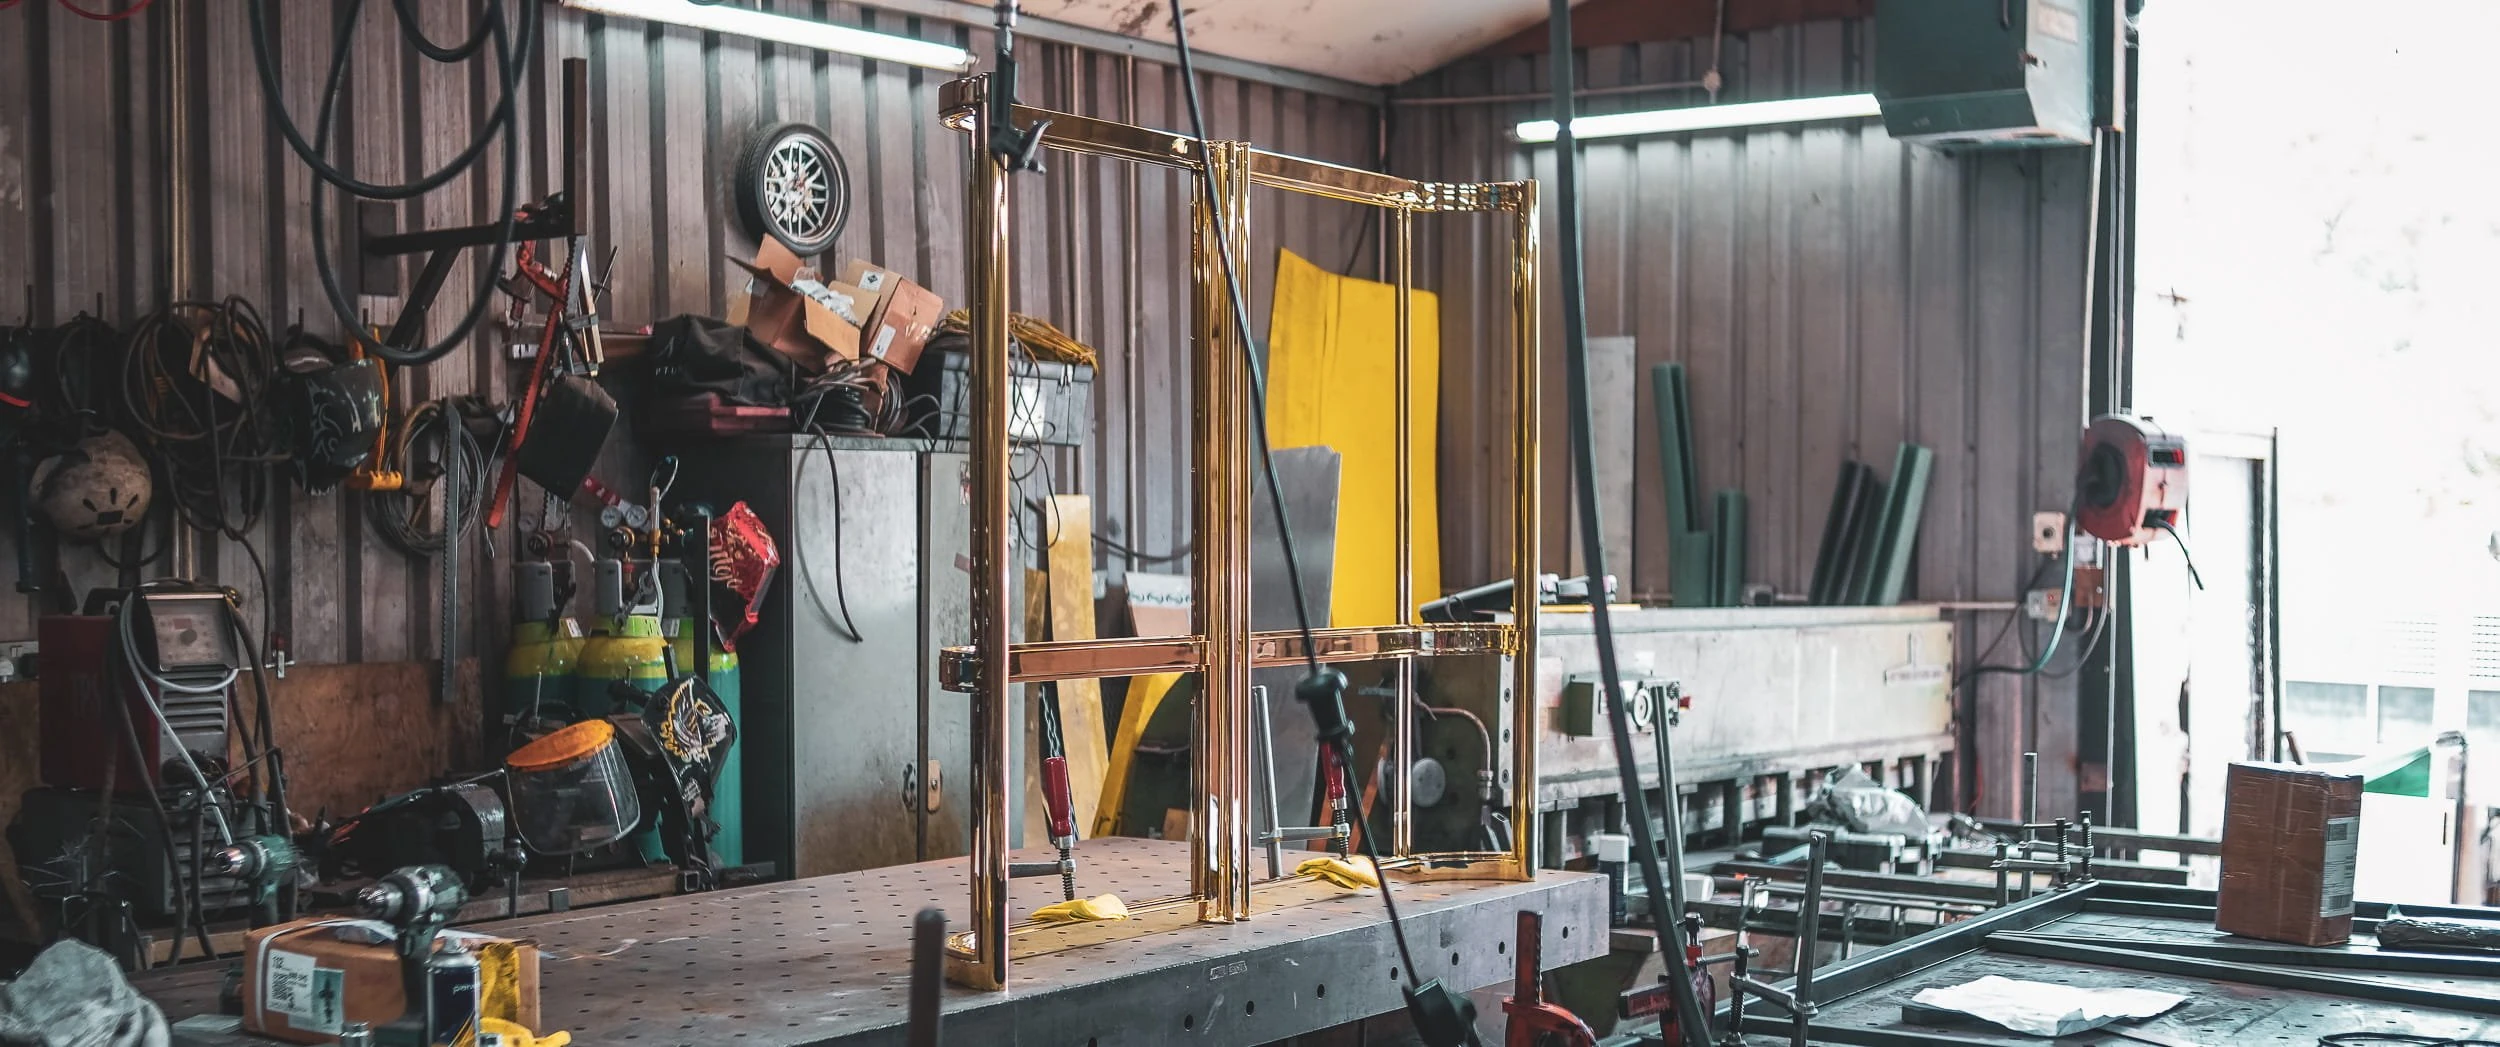
Two polished brass door frames for Camberwell House clamped upright on the workshop bench during assembly, before glazing.
12 / 19The brass door frames assembled
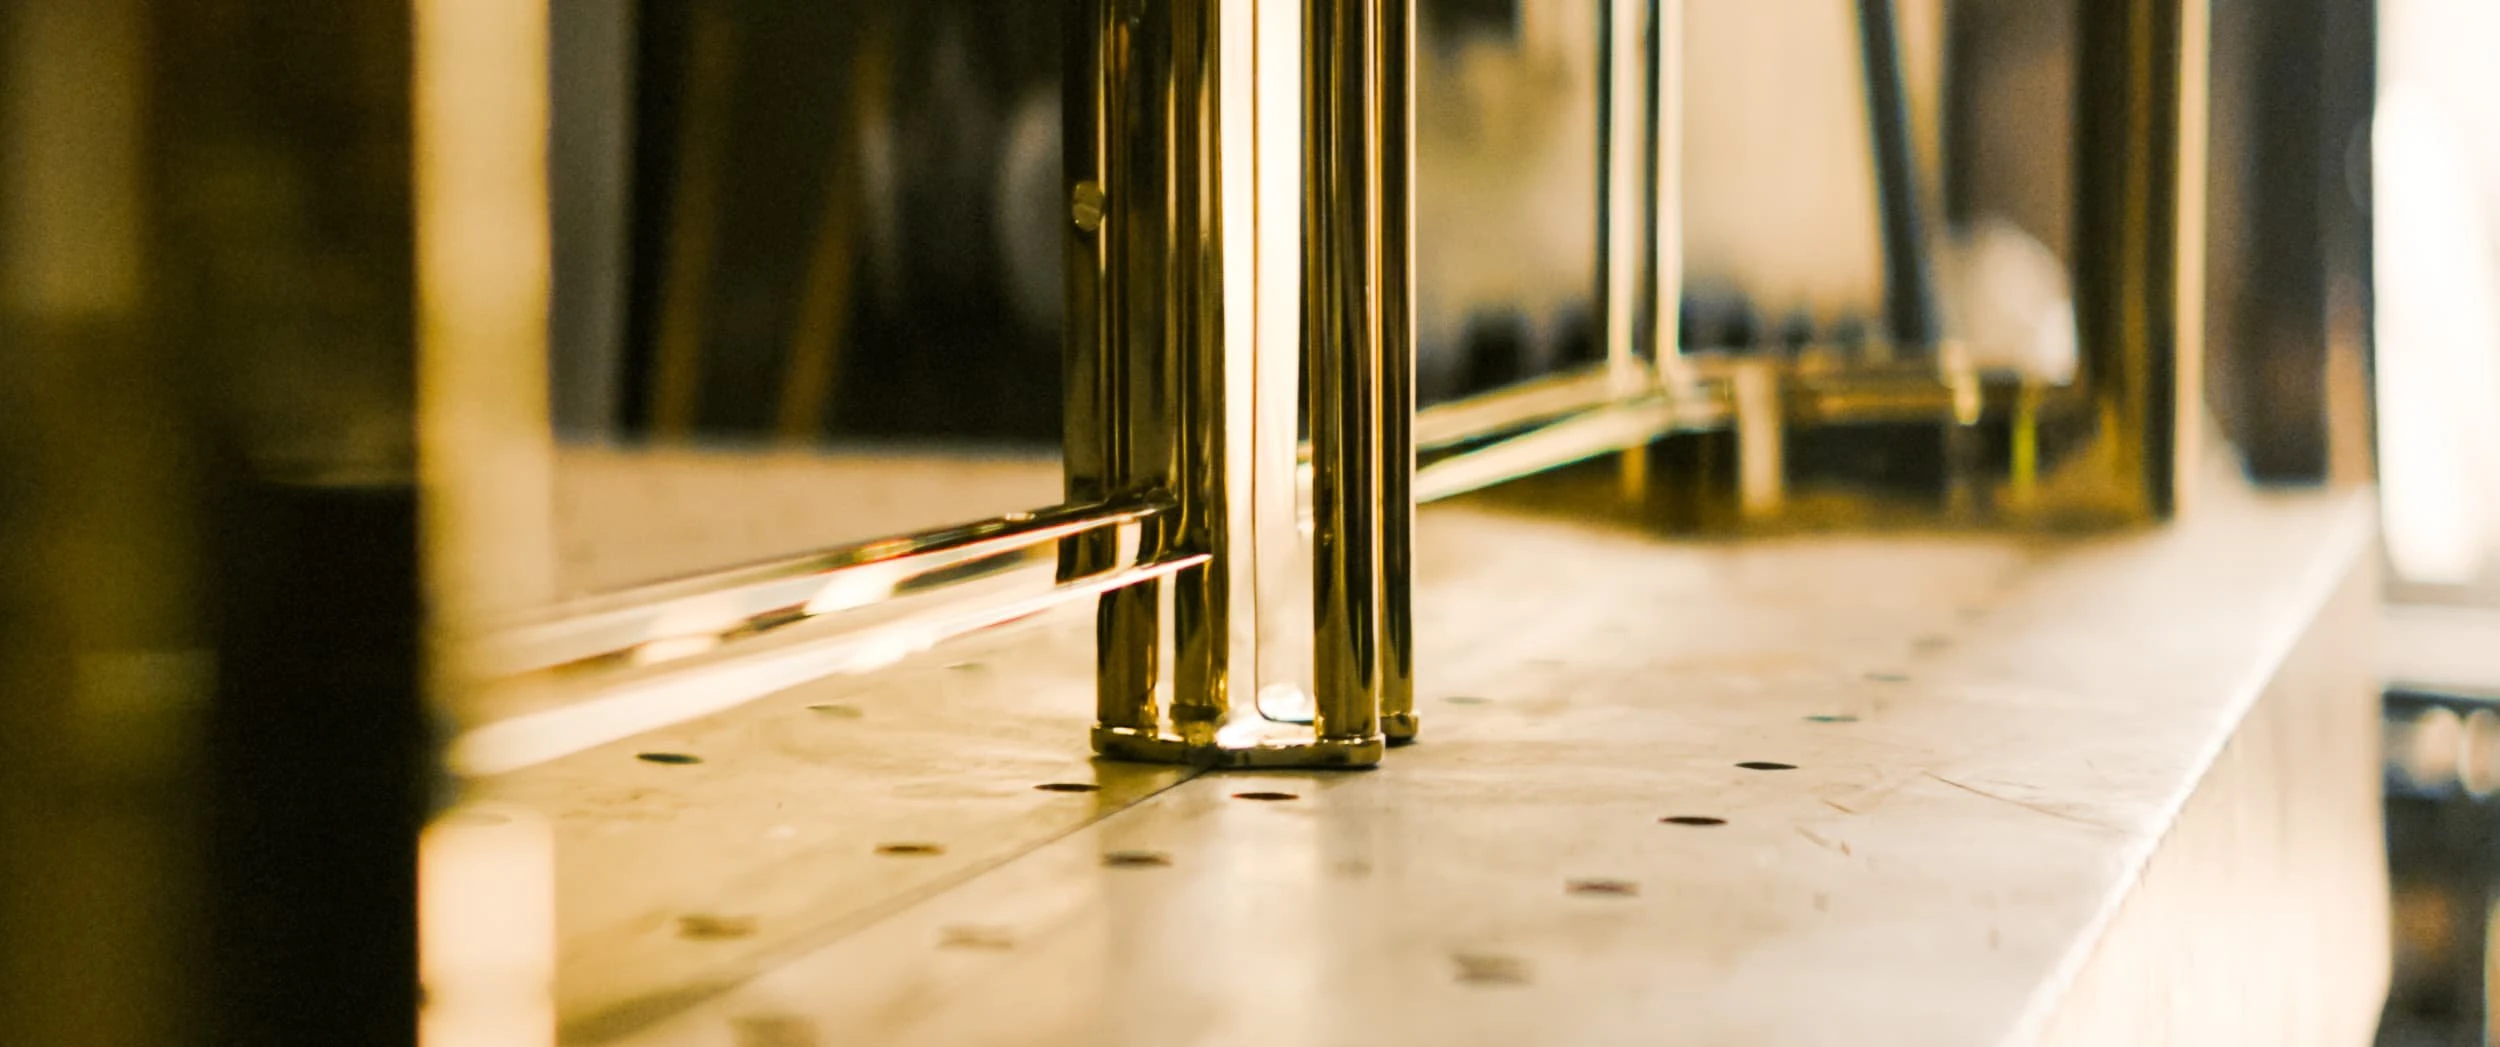
Close view of polished brass frame uprights standing on the perforated steel bench, showing the mirror finish achieved by hand polishing.
13 / 19Detail of the brass frame uprights
Camberwell House · utility
The utility room
3028 × 4092 × 2670 mm
Scroll to assemble
Polishing, Finishing & Installation

Every weld brought to one standard

Once the frame was assembled, the entire structure underwent thorough polishing — every weld, every corner, every curve brought to the same standard. Installation was a joint operation with Tim Gaudin Joinery. Fine adjustments were made on-site until the brass unit sat precisely within the surrounding joinery. Only once every detail was aligned were the curved glass panels inserted to complete the unit.
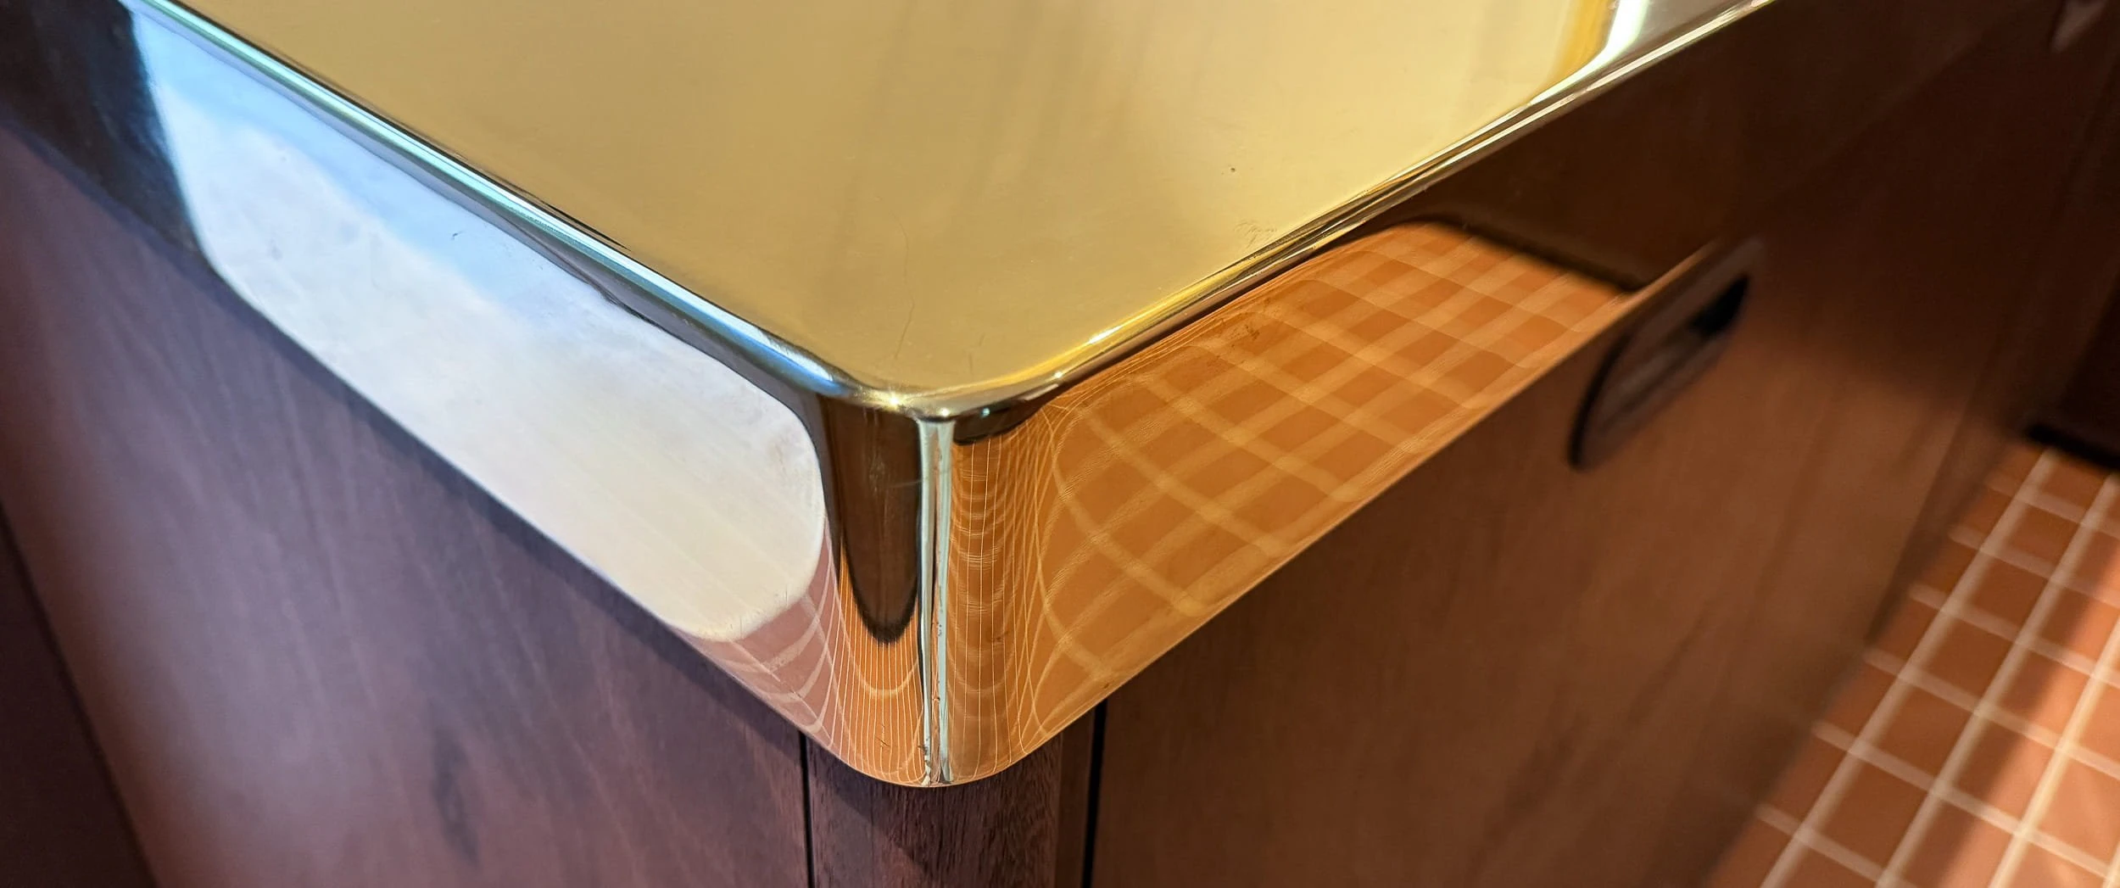
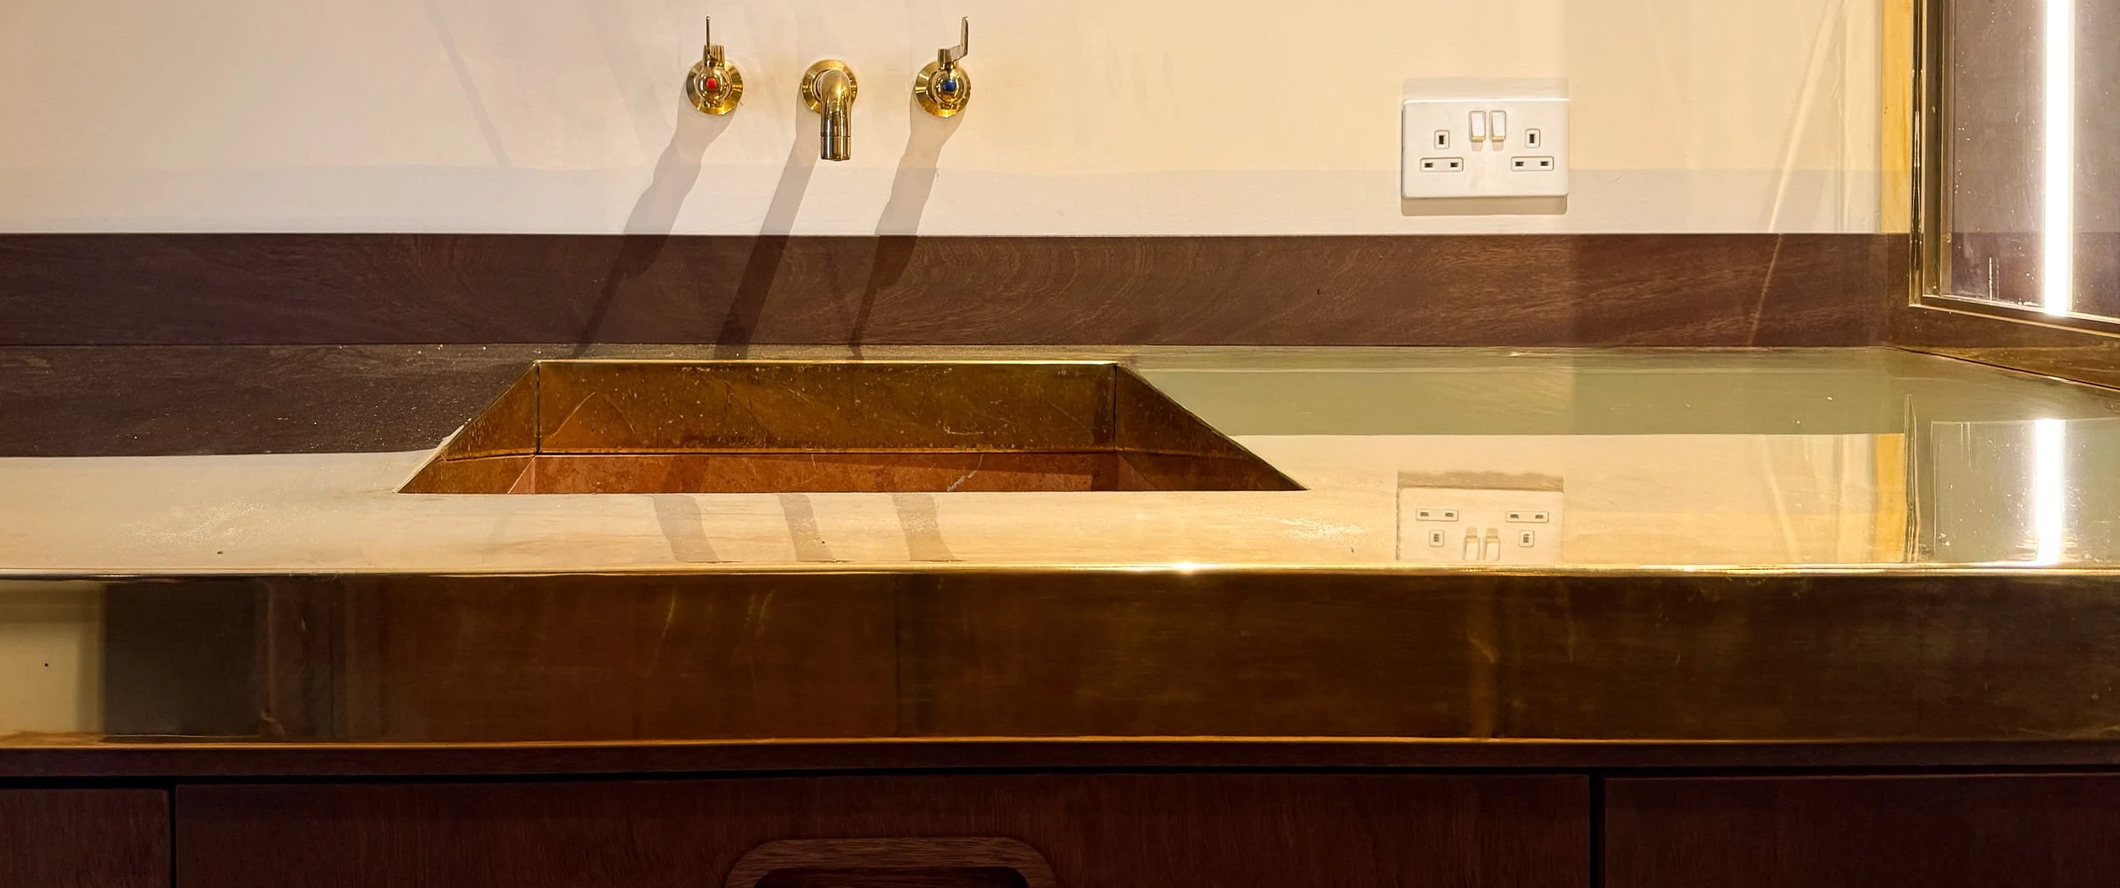
Detail of the finished brass worktop at Camberwell House, its mirror-polished edge and rounded corner meeting the dark timber cabinet fronts.
14 / 19The worktop edge and corner radius
Brass sink formed into the polished brass worktop at Camberwell House, with wall-mounted brass taps above and a timber upstand behind.
15 / 19The brass sink and worktop
Living with Brass

A finish that keeps its own record

One of the most beautiful aspects of brass is its versatility over time. Clients can choose to maintain a mirror-polished finish with regular polishing, or allow the brass to naturally patinate, developing a rich organic character as it darkens and softens with age.

Left unpolished, the brass gradually takes on deeper tones of ochre, bronze, and subtle verdigris highlights — a living finish that only enhances the sense of craftsmanship.

This project highlights what can be achieved when designers, joiners and metal fabricators work in harmony. The result is a refined, contemporary statement piece that elevates the entire room, functionally and aesthetically.
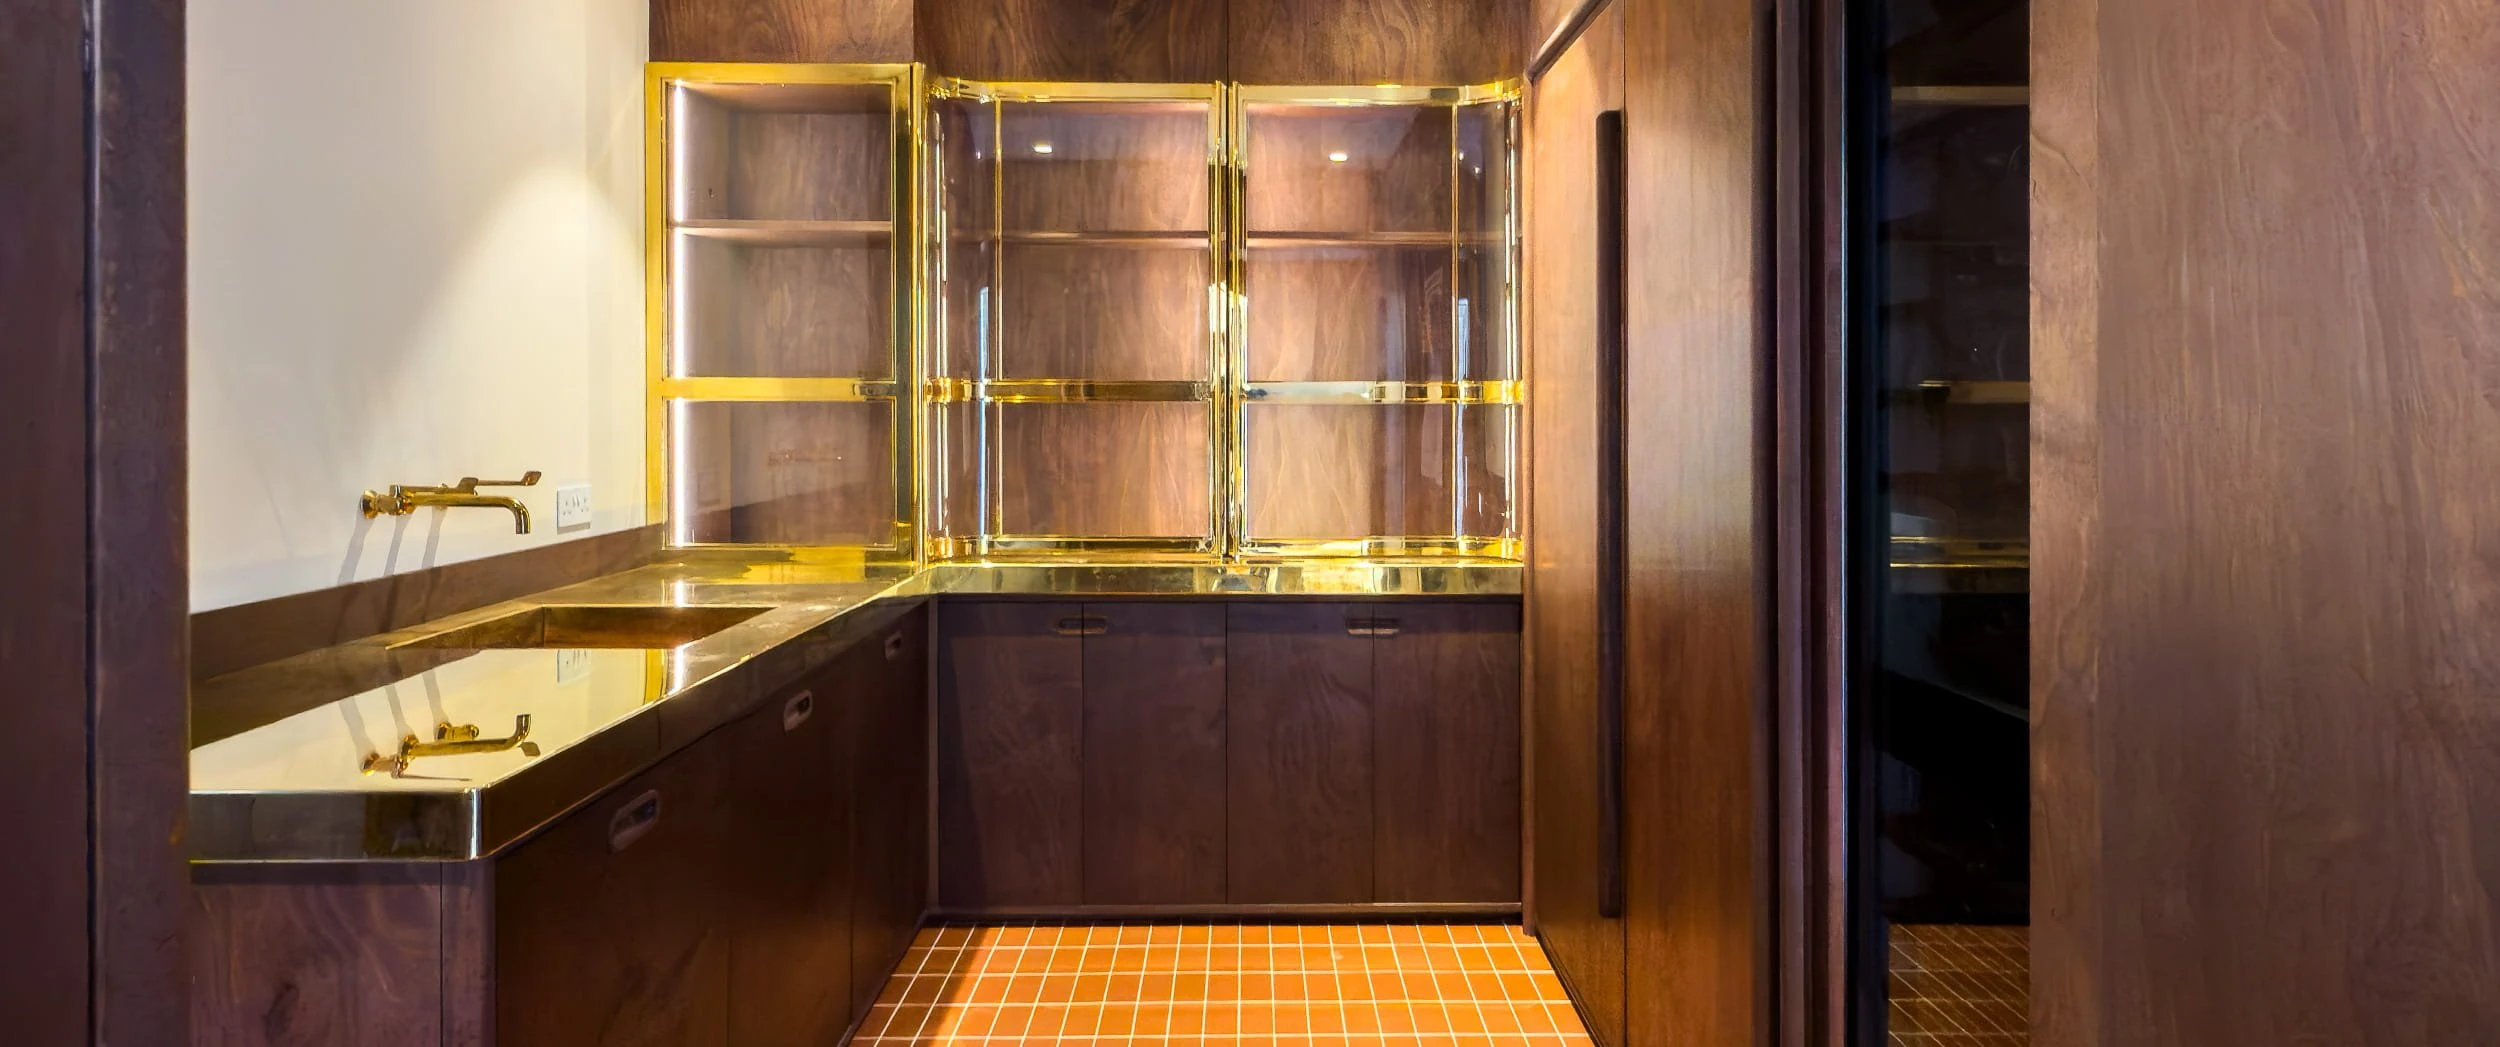
Camberwell House utility cupboard with its curved glazed brass doors folded open, revealing timber-lined shelving above the brass worktop and sink.
16 / 19The utility cupboard with doors open
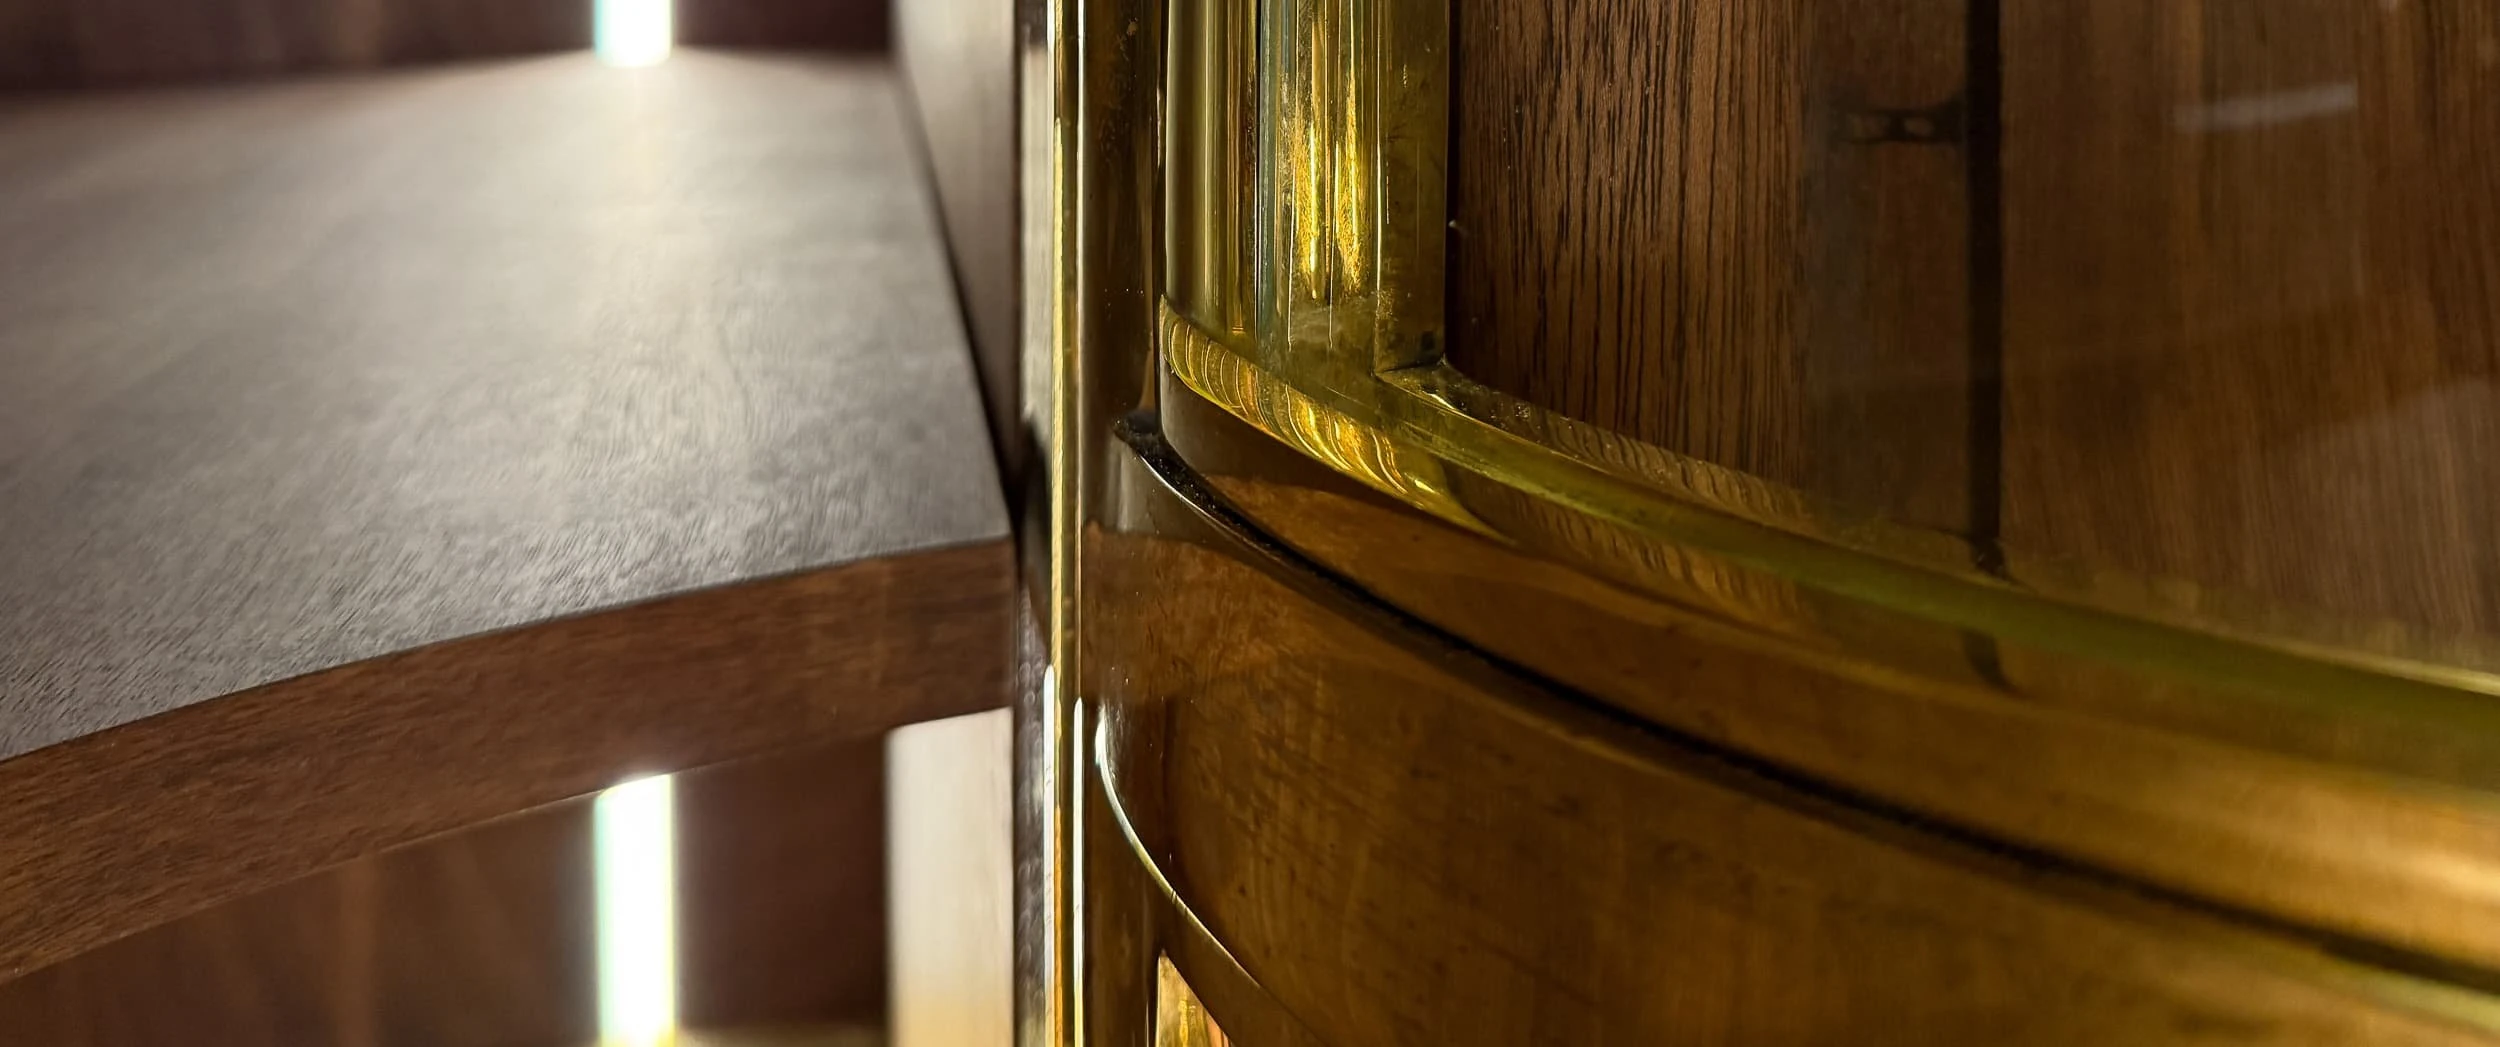
Detail of a curved brass door stile on the Camberwell House cupboard, showing the radius bend and glazing bead against the timber shelving.
17 / 19The curved brass door edge
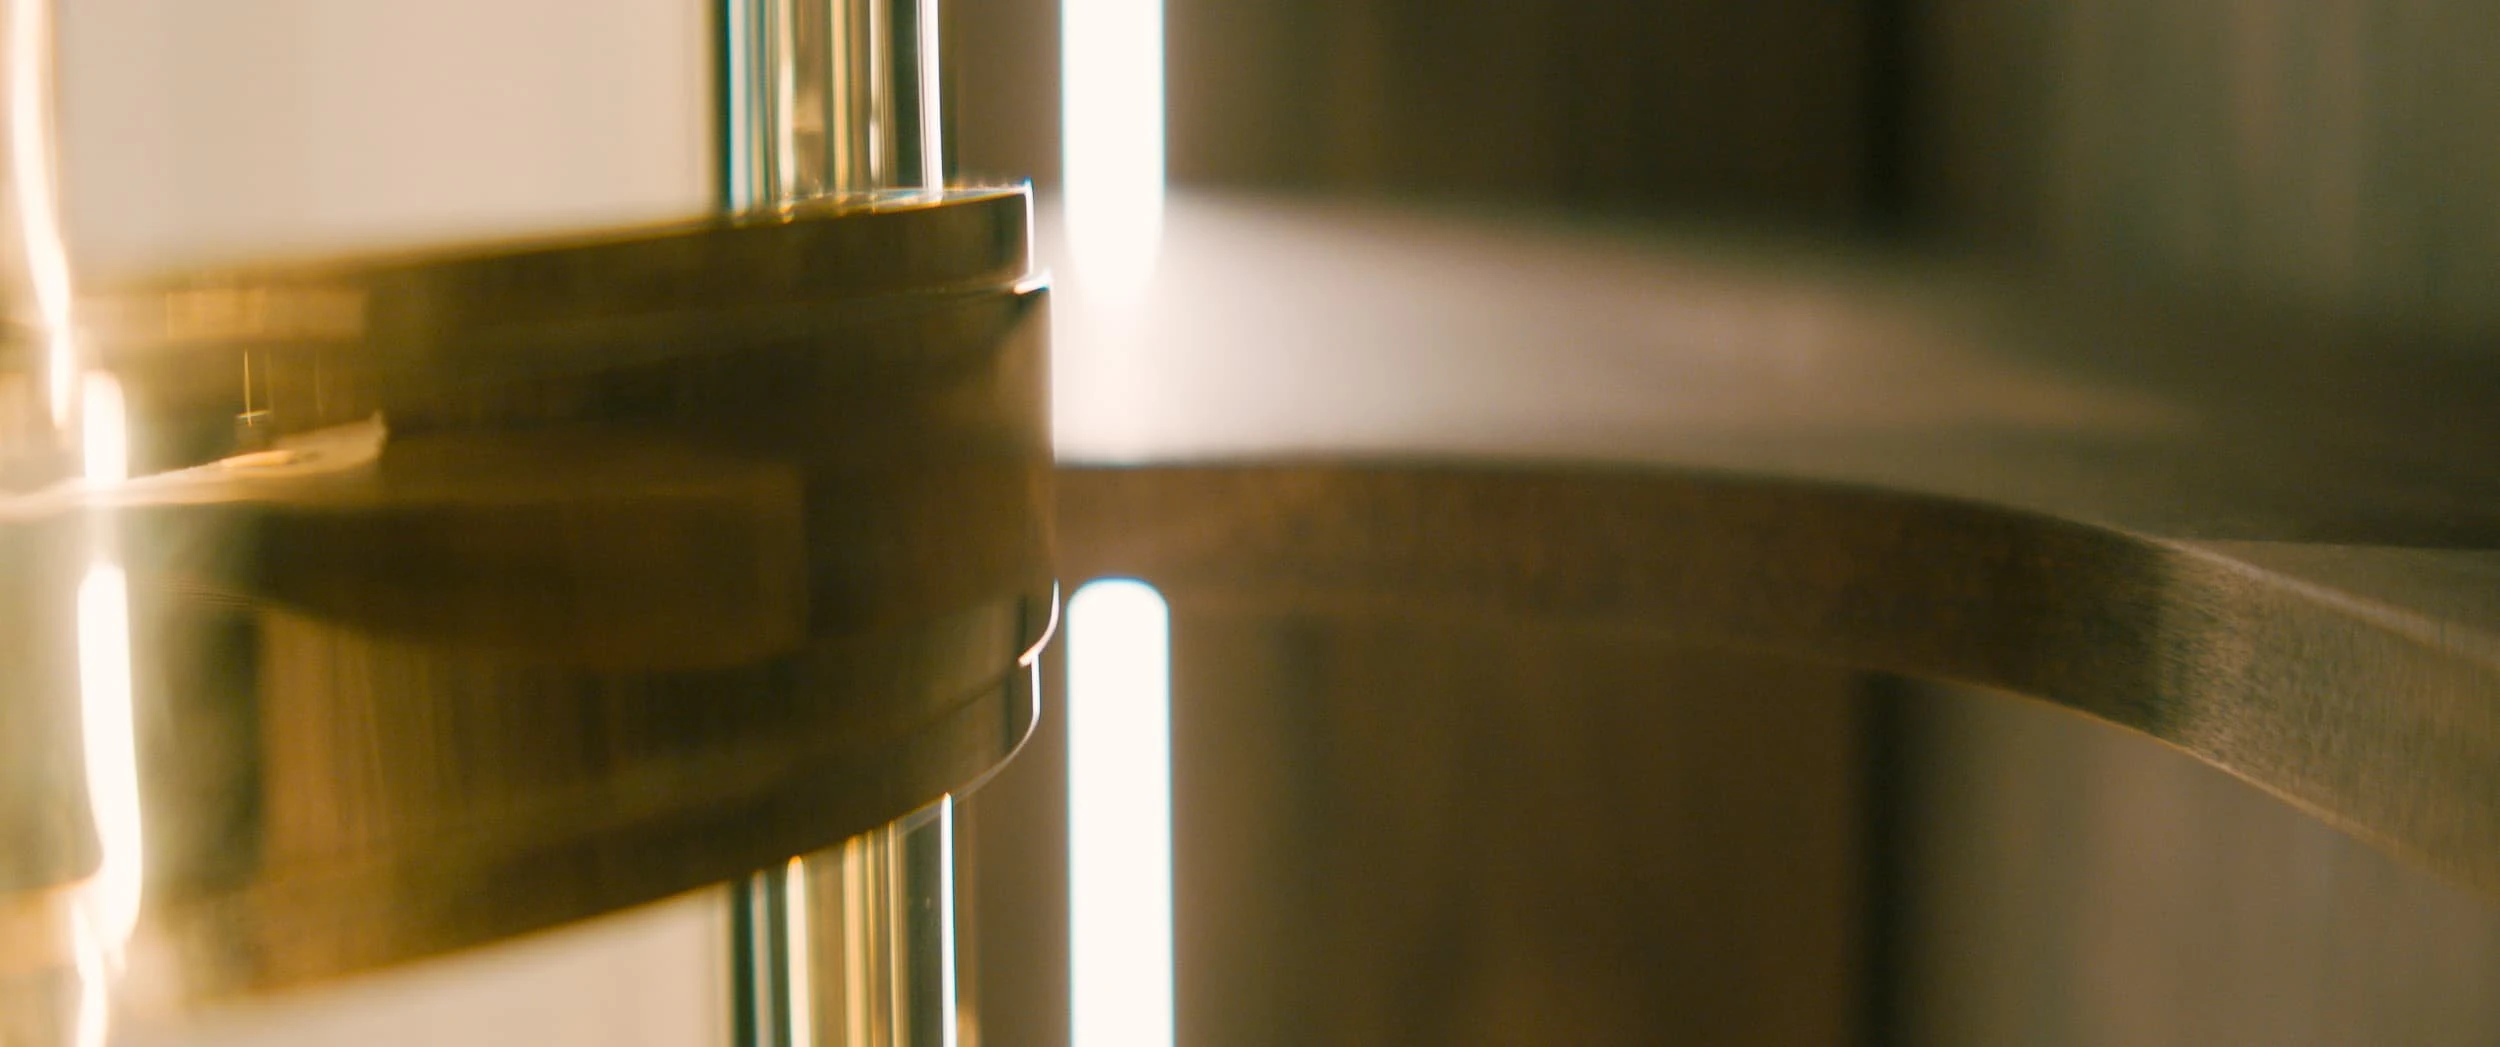
Close abstract view of the bent brass radius on the Camberwell House cupboard door, its high-gloss surface reflecting the timber and light of the room.
18 / 19The polished brass radius
Specification

Material logic

Unit
Curved Glazed Brass
Utility cupboard with curved, glass-fronted brass doors
Worktops
Brass over MR-MDF
Brass sheet wrapped over moisture-resistant substrate
Finish
Colour-matched Brass
Matched to the client's chosen tap tone; hand-polished
Collaboration
Tim Gaudin Joinery
Denmark Hill, London
Scroll to zoom
Work with us

Have a scheme
you'd like to build?

Commission Something Similar