Residential
Private Penthouse
New York
New York
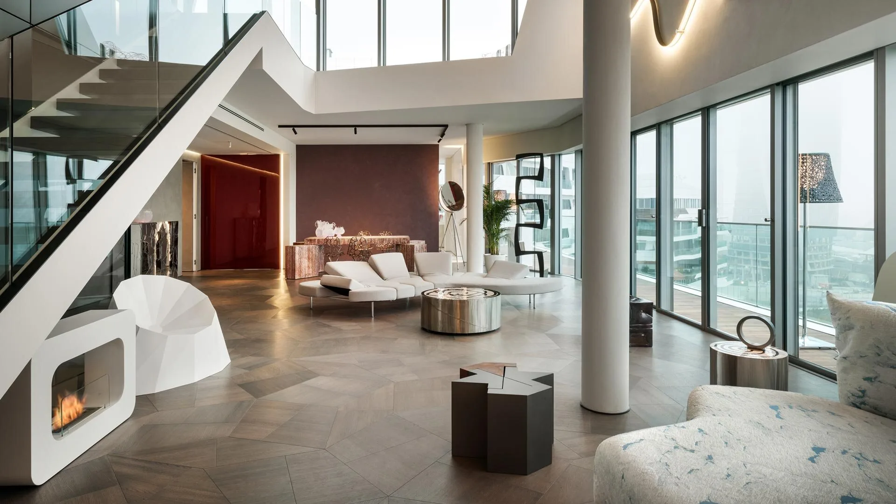
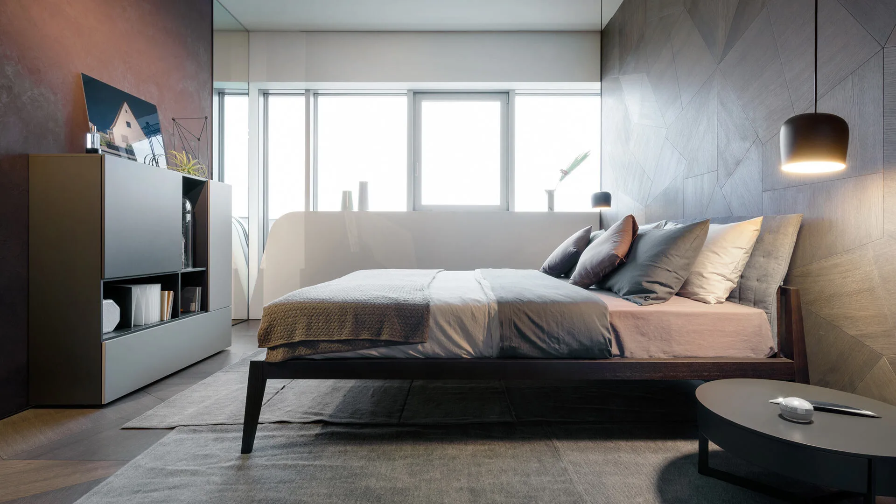
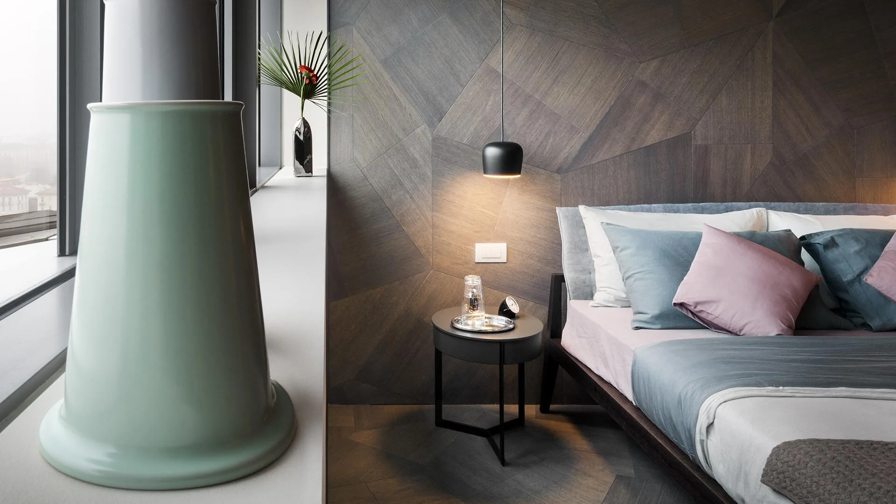
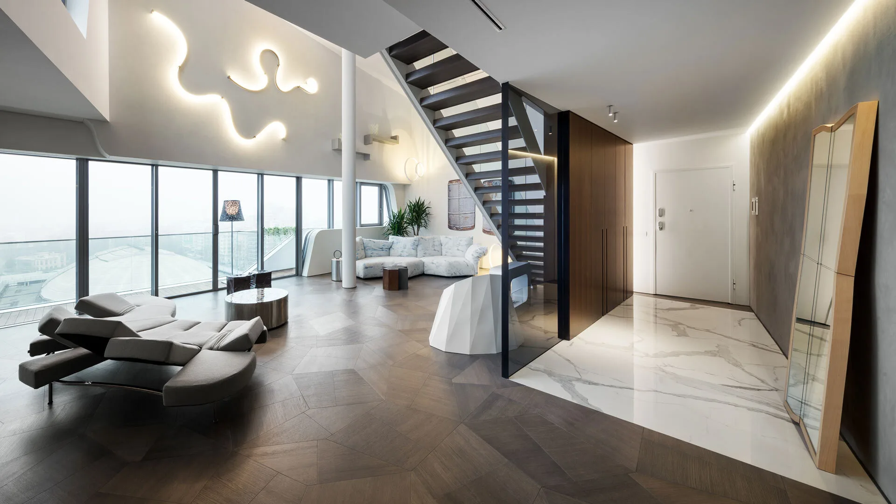
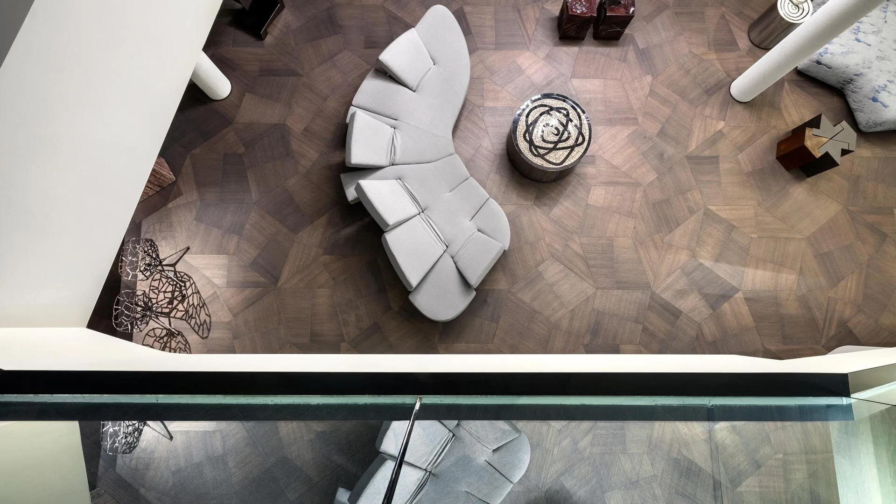
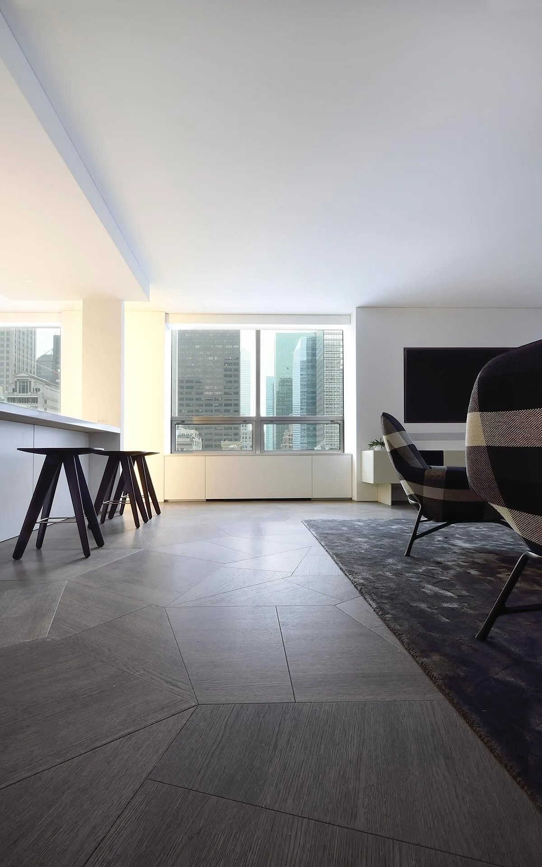
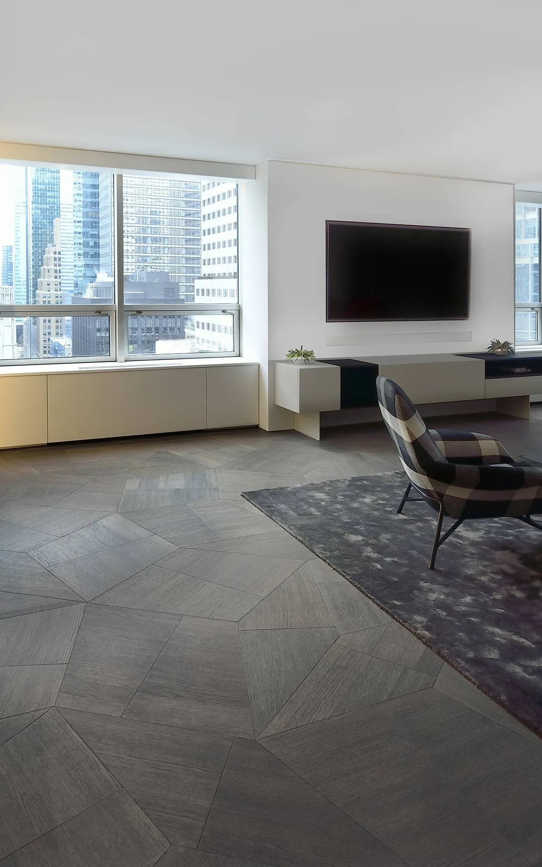
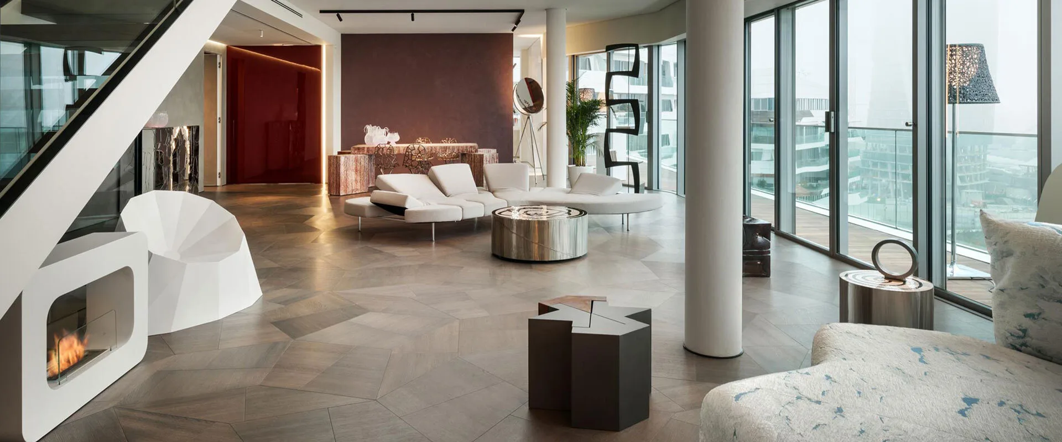
High ceilings, full-height windows and the width of the rooms allow light and air to flood into this stunning private penthouse, each side offering breath-taking views of the New York City skyline. The uniformity of colours creates a sense of seamless space, enhanced by the flooring being the same throughout the flat. The tone chosen contrasts with the prevailing white and the geometrical patterns of the floor create a dynamic play of lines, corners and colour nuances that further enhances the apartment.
The flooring chosen for this penthouse is from the Slide collection, which combines geometry and mathematics to generate horizontal and vertical patterns. The three trapezoidal oak modules can be juxtaposed in different ways to convey the overall impression of a random pattern, enriching the visual and formal impact and overturning the classic image of a wooden floor.
High ceilings, full-height windows and the width of the rooms allow light and air to flood into this stunning private penthouse, each side offering breath-taking views of the New York City skyline. The uniformity of colours creates a sense of seamless space, enhanced by the flooring running consistently throughout the apartment. The tone chosen contrasts with the prevailing white, and the geometric patterns of the floor create a dynamic play of lines, corners and colour nuances that further enhance the apartment.
The flooring chosen for this penthouse is from the Slide collection, which combines geometry and mathematics to generate horizontal and vertical patterns. Three trapezoidal oak modules can be juxtaposed in different ways to convey the impression of a random pattern, enriching the visual and formal impact and overturning the classic image of a wooden floor.
A patterned floor at this scale lives or dies on layout. The trapezoidal modules generate a different reading depending on the orientation of each piece, so the set-out has to be planned before a single board is fixed — one wrong-handed module at a doorway and the geometry breaks across the room. The pattern was laid out on the floor plate digitally first, with each board pre-coded and stacked in laying order before delivery.
Tone selection across the oak run was sorted by hand at workshop to keep the random impression genuinely random rather than reading as a regular alternation. Across an apartment of this footprint that is more work than it sounds: each module had to read against its neighbours, against the longer floor view, and against the changes in daylight as the apartment moves through the day. The result is a single continuous floor that reads as one geometric field from any standing position.