Hospitality
The Ned
London
London
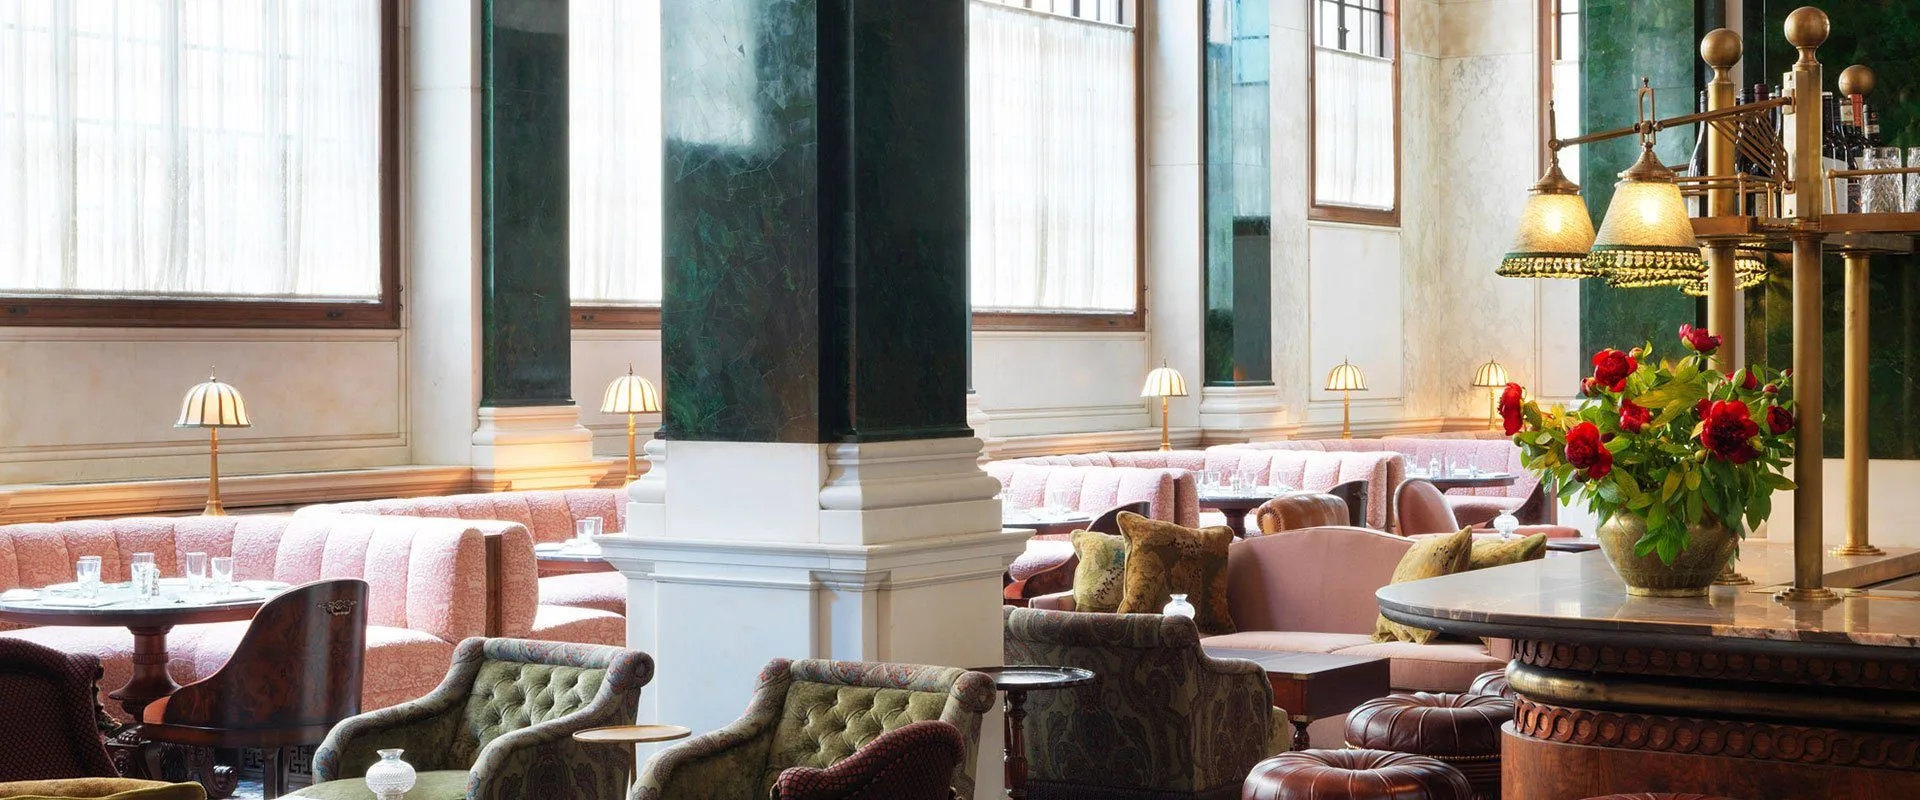
The Ned opened its doors in the heart of the City of London. It's a large hotel of some 29,450 square metres with 252 bedrooms, nine restaurants and a range of luxury facilities including a rooftop pool, gym, spa and hammam. It was designed by an in-house team comprising Alice Lund, Adam Greco, and Rebecca King who were tasked with respectfully restoring the former Grade I Listed building to its former glory. Named after the acclaimed British architect Sir Edwin 'Ned' Lutyens the original building was conceived in 1924 as a cavernous bank.
The design intent required a combination of authenticity and true luxury which was achieved by focussing on the most intricate of details to achieve the overall affect. When it came to bespoke lighting for The Ned's labyrinth of corridors, the designers' initial choice of supplier was found wanting. They couldn't deliver the required quality and craftmanship at an acceptable cost. The specification called for "solid brass fittings with bevelled glass panelling that featured a starburst pattern."
Our partner was recommended to the design team because of their flexibility to work with designers and propose solutions that overcome lighting challenges. We worked with them to modify the design of the light fittings so that they would tick all of the boxes. They were then cast in our partner's London factory and each of the glass panels hand sandblasted. The result was beautiful, unique pendants that met all of the designers' aesthetic and budgetary needs.
The Ned opened its doors in the heart of the City of London. It’s a large hotel of some 29,450 square metres with 252 bedrooms, nine restaurants and a range of luxury facilities including a rooftop pool, gym, spa and hammam. It was designed by an in-house team comprising Alice Lund, Adam Greco, and Rebecca King who were tasked with respectfully restoring the former Grade I Listed building to its former glory. Named after the acclaimed British architect Sir Edwin ‘Ned’ Lutyens the original building was conceived in 1924 as a cavernous bank.
The design intent required a combination of authenticity and true luxury which was achieved by focussing on the most intricate of details to achieve the overall affect. When it came to bespoke lighting for The Ned’s labyrinth of corridors, the designers’ initial choice of supplier was found wanting. They couldn’t deliver the required quality and craftmanship at an acceptable cost. The specification called for solid brass fittings with bevelled glass panelling that featured a starburst pattern.
Our partner was recommended to the design team because of their flexibility to work with designers and propose solutions that overcome lighting challenges. We worked with them to modify the design of the light fittings so that they would tick all of the boxes. They were then cast in our partner's London factory and each of the glass panels hand sandblasted. The result was beautiful, unique pendants that met all of the designers’ aesthetic and budgetary needs.
.webp)
.webp)