Hospitality
Napoleon's Casino
Manchester
Manchester
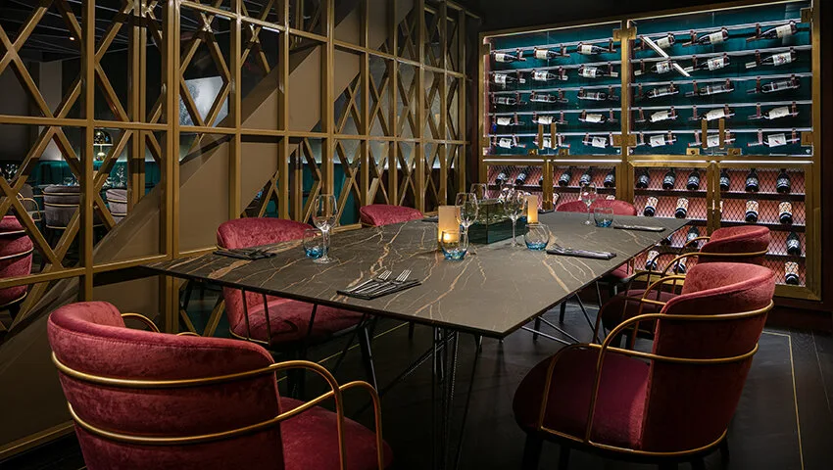
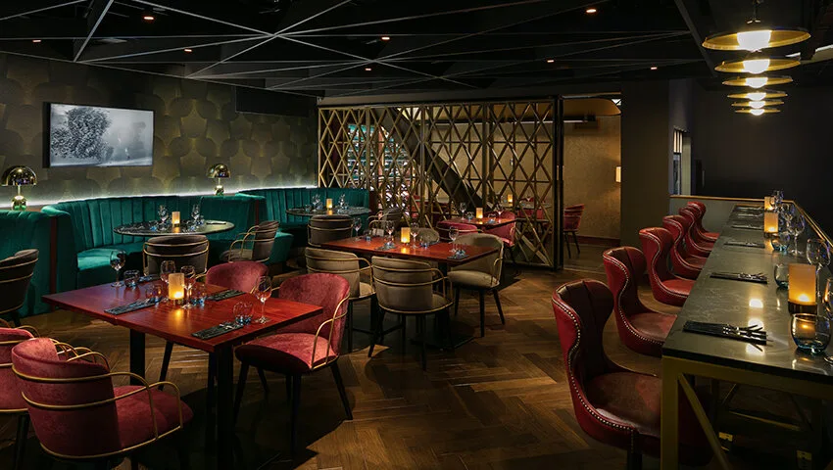
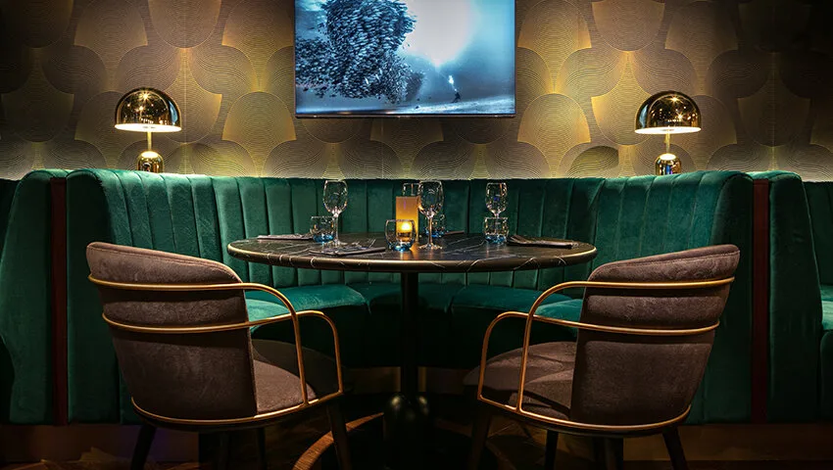
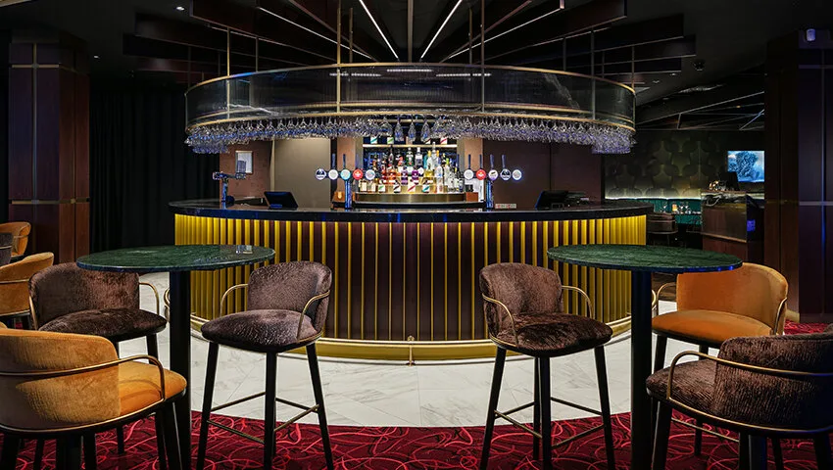
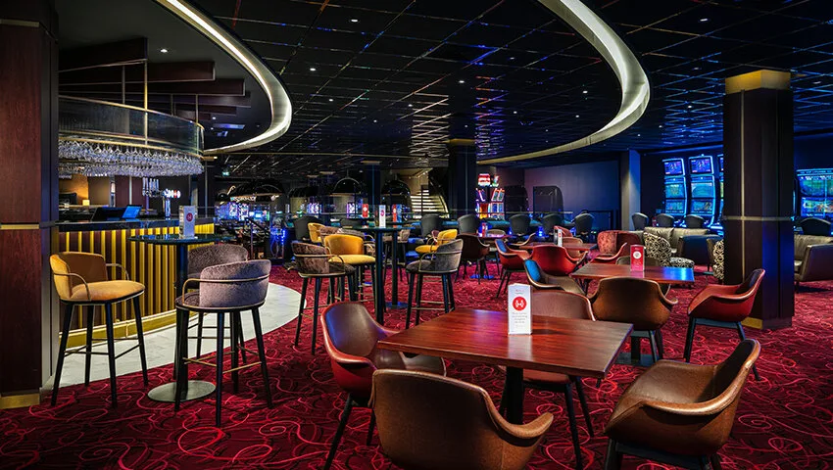
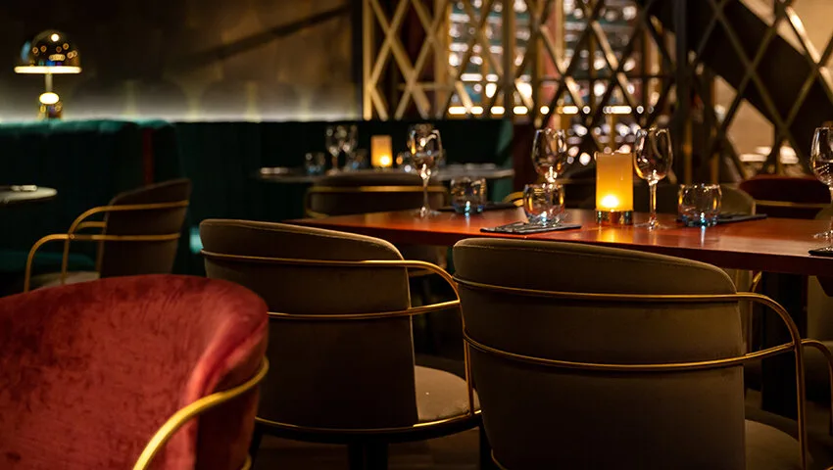
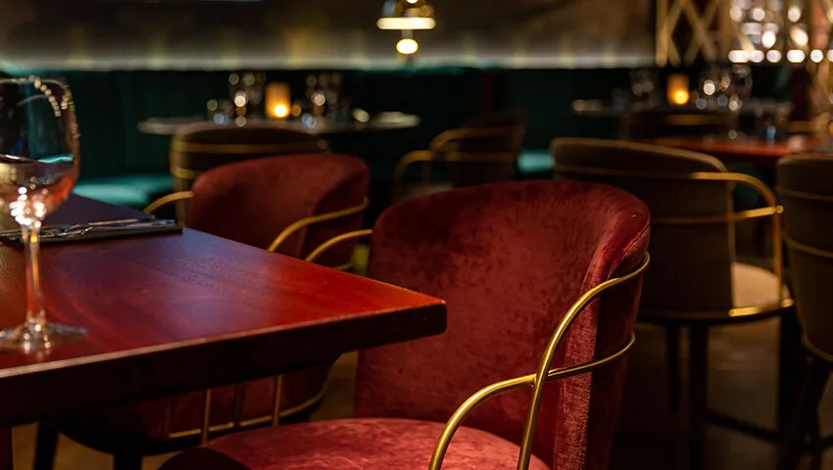
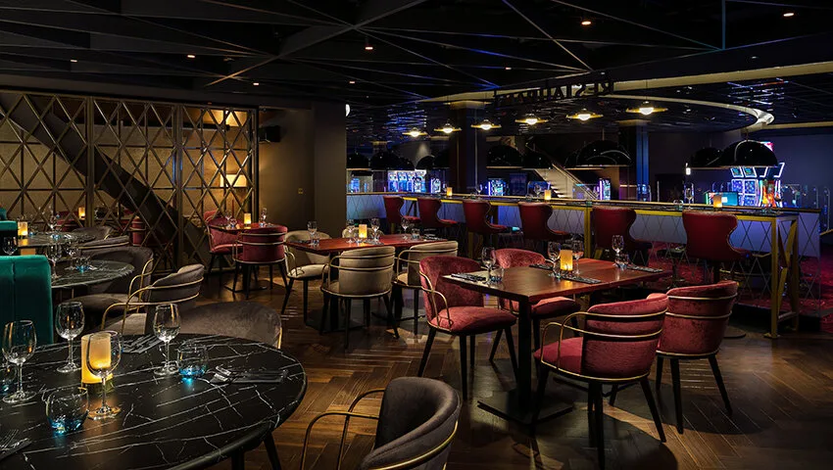
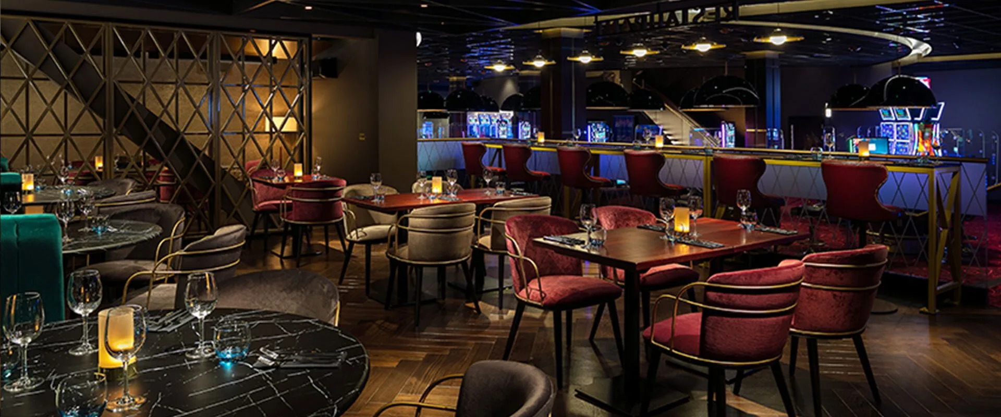
Chapman Taylor, with ISG acting as fit-out contractor, created the show-stopping interior design for Napoleons Casino Restaurant & Bar: combining high-end facilities and luxurious detailing throughout, a modern twist on the classic casino environment. The 1,450m2 venue is situated in Portland Street, Manchester and just next to the equally stylish new Hotel Brooklyn. All interior finishes are to a high standard, combining traditional elements with modern design for an air of exclusivity. With it's sophisticated ambiance, the stylish restaurant, with furniture by our partners, features plush green banquette seating, marble tables, and a bespoke, beautifully curved gold bar with a timber fin feature suspended above, which provides a striking focal point.
Make Bespoke's partners supplied the furniture package for the restaurant and bar areas, producing the plush banquette seating and accompanying furniture pieces that give the venue its sense of theatrical luxury. All upholstery was produced to contract specification with FR-compliant fabrics and leather, built to withstand the demands of a high-traffic gaming venue operating across extended hours.
Chapman Taylor, with ISG acting as fit-out contractor, created the show-stopping interior design for Napoleons Casino Restaurant & Bar: combining high-end facilities and luxurious detailing throughout in a modern twist on the classic casino environment. The 1,450m² venue is situated on Portland Street, Manchester, next to the equally stylish new Hotel Brooklyn. All interior finishes are to a high standard, combining traditional elements with modern design for an air of exclusivity. With its sophisticated ambience, the restaurant — with furniture by our partners — features plush green banquette seating, marble tables, and a bespoke beautifully curved gold bar with a timber fin feature suspended above, which provides a striking focal point.
The curved gold bar was the central piece of the furniture package, set out as a single uninterrupted run with a continuous front face. Construction was carried out at workshop in sequenced bays so that the curve could be checked against the design’s sweep at full scale before joints were closed; the gold finish was applied by hand after the bar shell was assembled, working across the full elevation to avoid panel-by-panel tonal drift.
The timber fin feature suspended above the bar was prefabricated as a co-ordinated assembly and craned in as a single unit during the fit-out window, lining up with the bar curve below. Plush green banquette frames were built to a consistent height and depth throughout the room so that each seating run reads as a single piece, with marble tabletops cut and edge-detailed to suit the booth geometry.