Hospitality
Coda
Royal Albert Hall, London
Royal Albert Hall, London
Critically acclaimed chef Éric Chavot brings his gastronomic expertise to Coda Restaurant at the Royal Albert Hall, with a menu of seasonal dishes inspired by his love of traditional French cooking. Its design emphasises the room's symmetry and curved geometry, and its elevation provides iconic views of the Albert Memorial and Kensington Gardens.
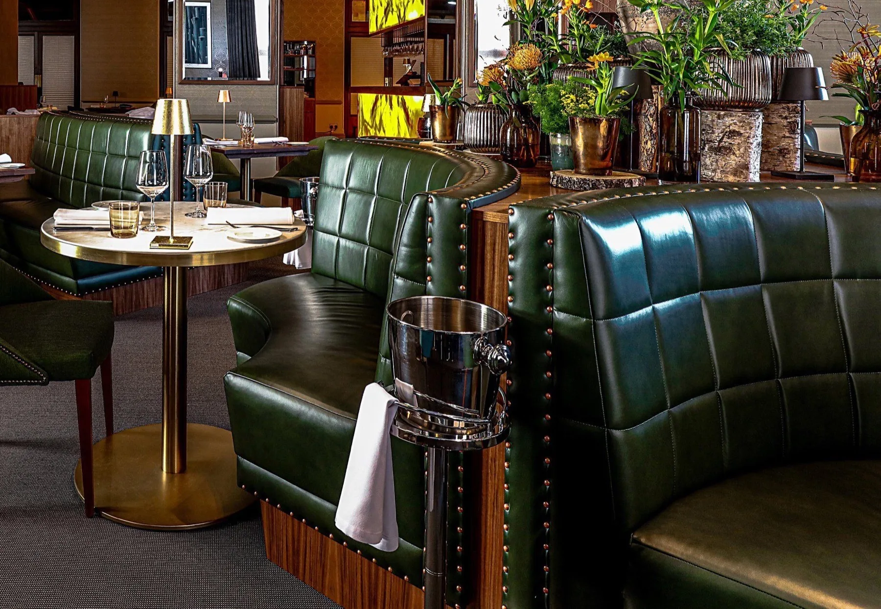
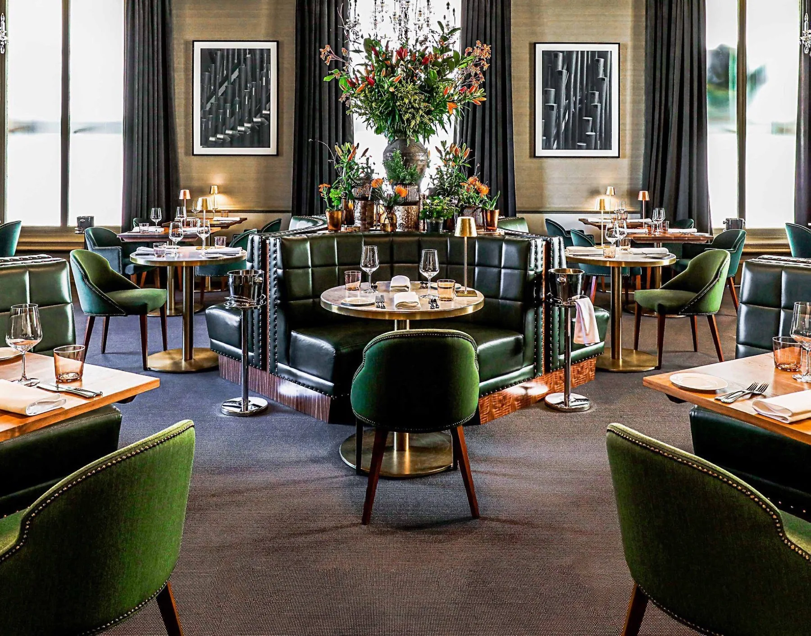
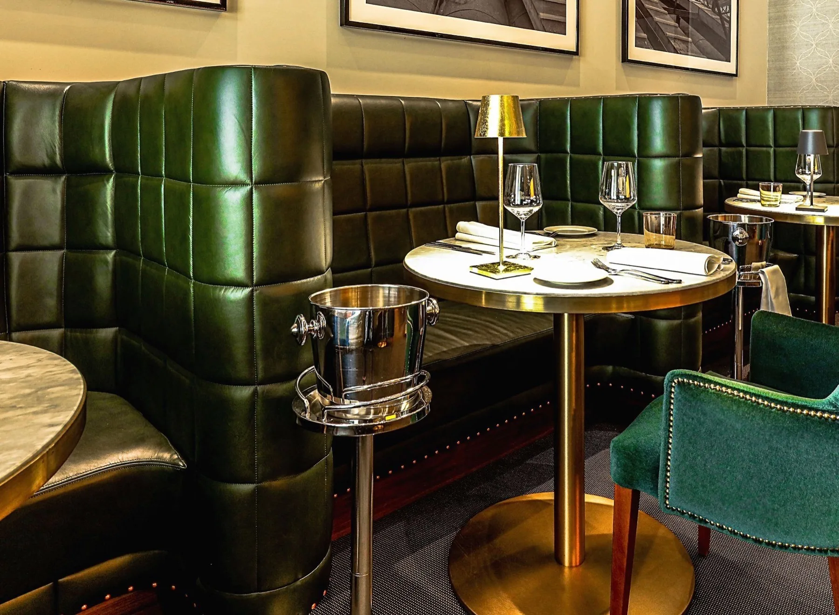
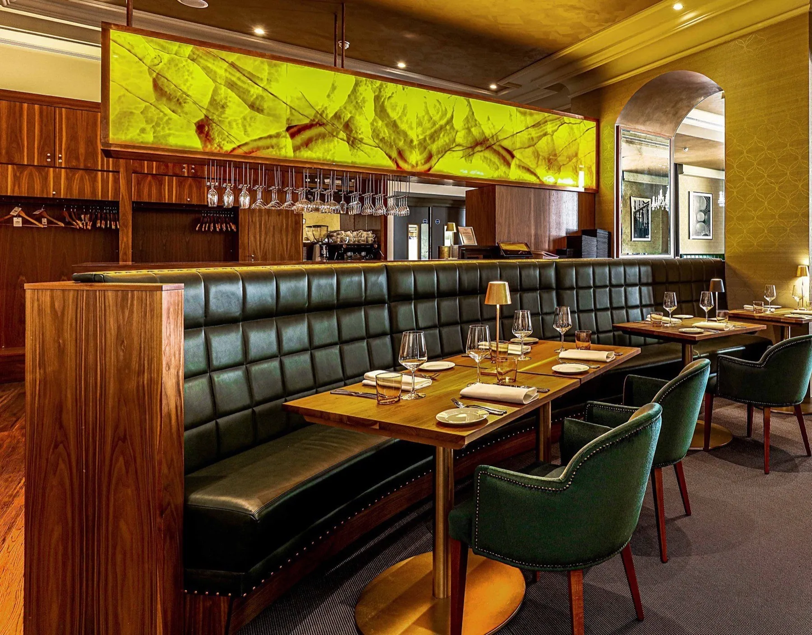
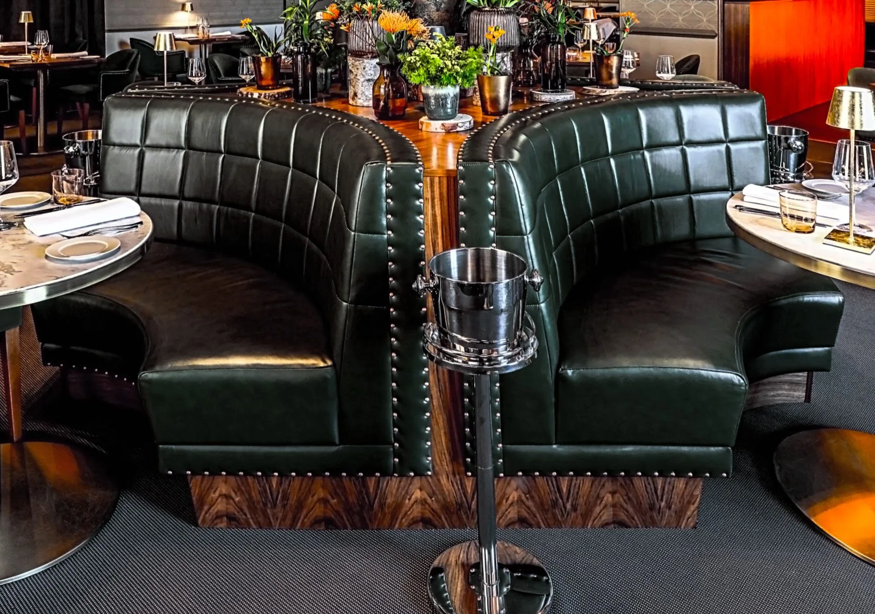
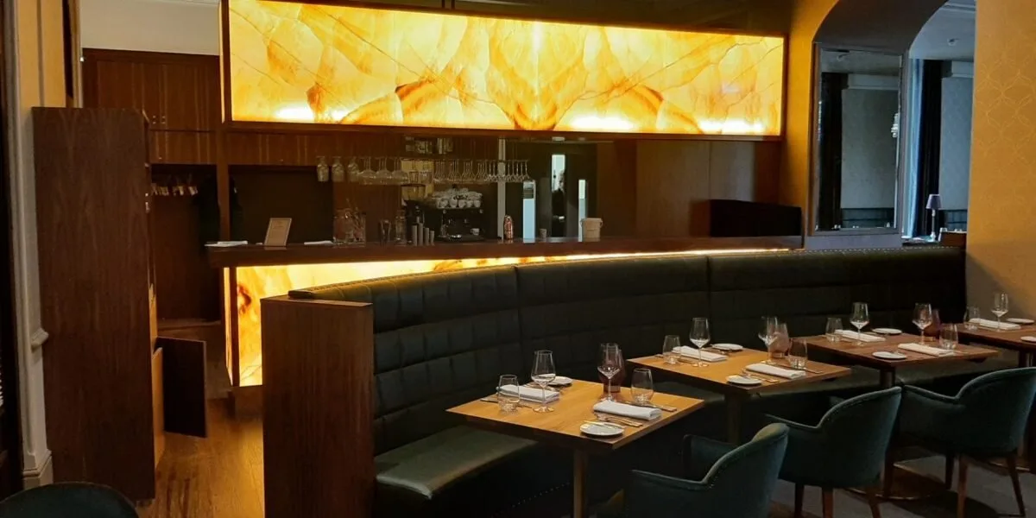
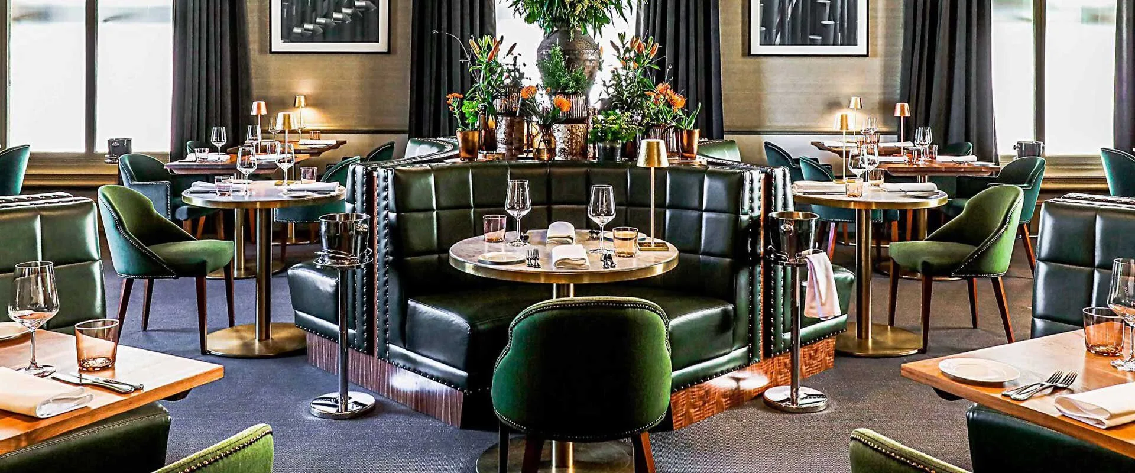
The focus of the space is an elegant bar, located on an axis with the oval geometry of the main auditorium. Materials and furnishings create a warm environment sympathetic to its historic context with a timeless design. A forest green palette is complemented by classic touches, including crystal chandeliers. The design team worked closely with the client and refurbishment consultants for the former café in this sensitive Grade I listed building. The space has been respectfully restored to reveal the period details, and retains the original spirit of the space.
Critically acclaimed chef Éric Chavot brings his gastronomic expertise to Coda Restaurant at the Royal Albert Hall, with a menu of seasonal dishes inspired by his love of traditional French cooking. The design emphasises the room’s symmetry and curved geometry, and its elevation provides iconic views of the Albert Memorial and Kensington Gardens.
The focus of the space is an elegant bar, located on an axis with the oval geometry of the main auditorium. Materials and furnishings create a warm environment sympathetic to its historic context with a timeless design. A forest-green palette is complemented by classic touches, including crystal chandeliers. The design team worked closely with the client and refurbishment consultants for the former café in this sensitive Grade I listed building. The space has been respectfully restored to reveal the period details and retains the original spirit of the room.
Working inside a Grade I listed envelope changes how a furniture and lighting package is specified. Every fixing is reviewed against the heritage consultant’s schedule, every penetration into period fabric agreed in advance, and every new fitting sampled against the room before final detail is committed. The bar joinery and banquette set-out were resolved on a like-for-like footprint with the previous café layout so that the new room sat within the existing fabric without requiring intervention into the listed plaster or stonework.
Our partners produced bar joinery, banquette frames and decorative casework, finished to read as a continuation of the building rather than a contemporary insertion. The crystal chandeliers were specified to complement the existing rhythm of the room’s ceiling work; new fixings were limited to the existing structural points already in place, with the heritage consultant signing off each location before drilling.